

Listing Courtesy of: POCONO / Listed By: Keller Williams Real Estate Newtown
24 Wood Street Lake Harmony, PA 18624
Active
$579,900 (USD)
Description
MLS #:
PM-144532
PM-144532
Taxes
$6,918(2026)
$6,918(2026)
Lot Size
0.53 acres
0.53 acres
Type
Single-Family Home
Single-Family Home
Year Built
1978
1978
Style
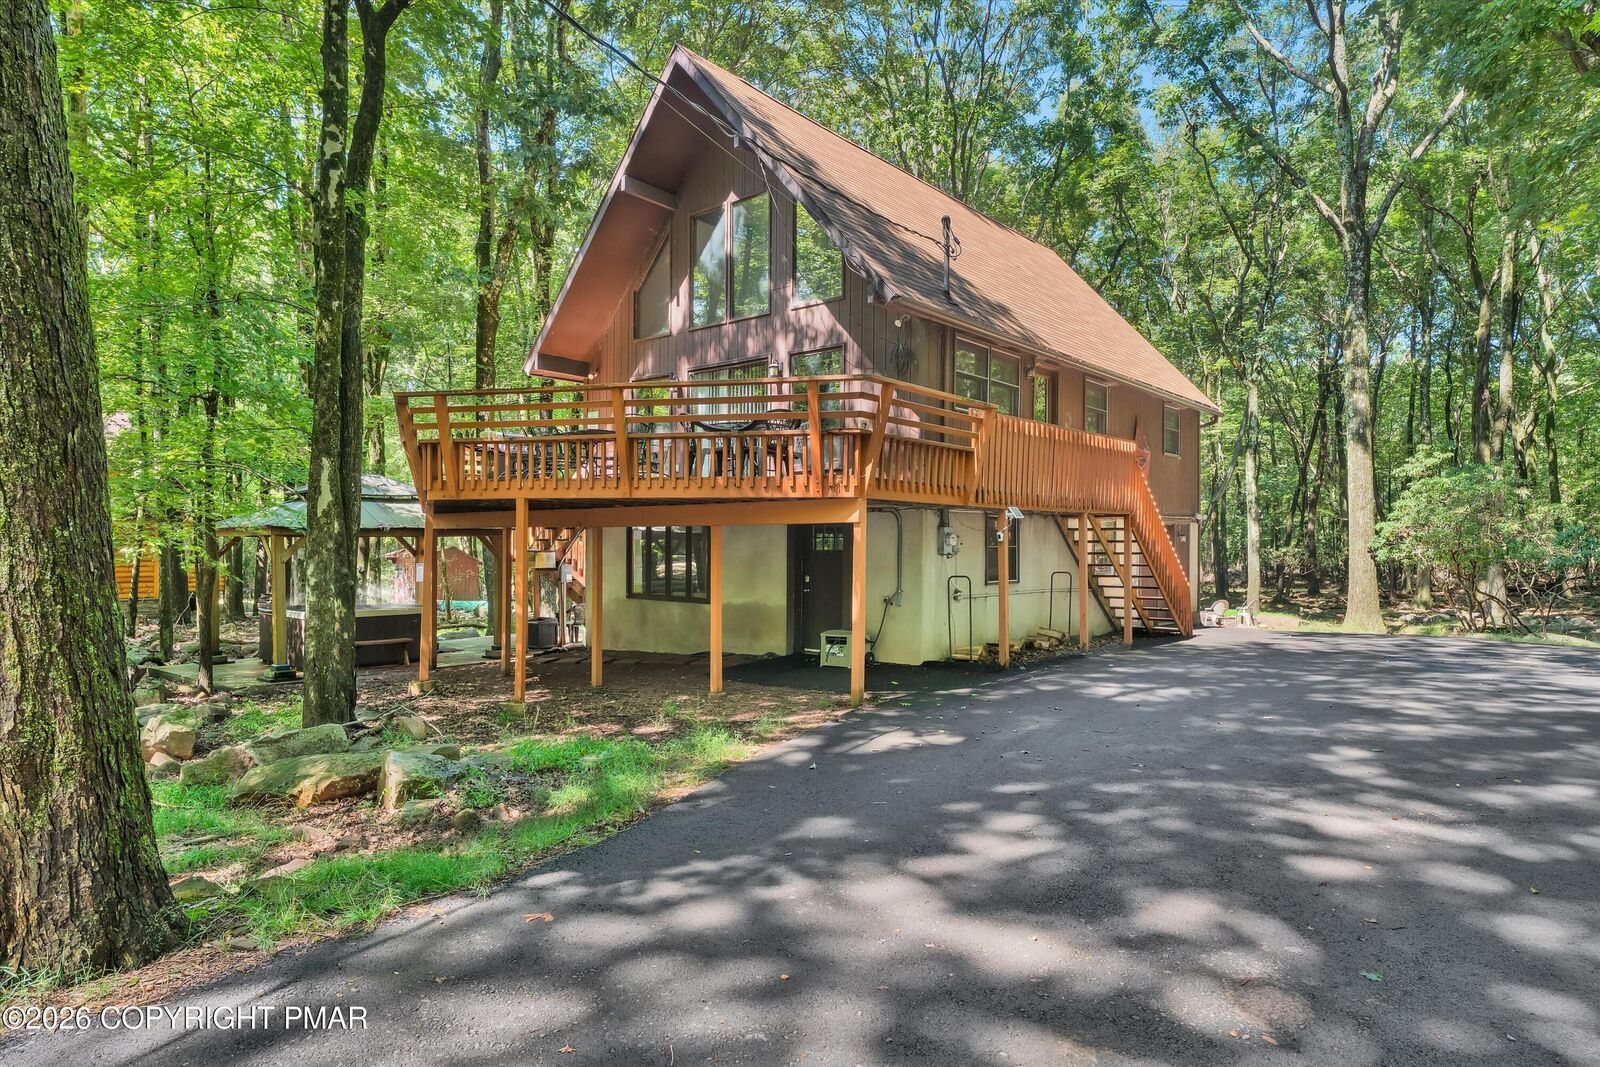
Chalet
Chalet
School District
Jim Thorpe Area
Jim Thorpe Area
County
Carbon County
Carbon County
Listed By
Rebecca M Reilly, Keller Williams Real Estate Newtown
Source
POCONO
Last checked Sep 7 2026 at 1:41 PM GMT+0000
POCONO
Last checked Sep 7 2026 at 1:41 PM GMT+0000
Bathroom Details
- Full Bathrooms: 2
Interior Features
- Open Floorplan
- Ceiling Fan(s)
- Vaulted Ceiling(s)
- Sauna
Kitchen
- Electric Range
- Refrigerator
- Dishwasher
- Washer
- Dryer
- Oven
Subdivision
- Lake Harmony Estates
Lot Information
- Wooded
Property Features
- Fireplace: Stone
- Fireplace: Propane
- Fireplace: Great Room
- Fireplace: Den
- Foundation: Slab
Heating and Cooling
- Electric
- Baseboard
- Ductless
- Ceiling Fan(s)
Homeowners Association Information
- Dues: $952/Annually
Flooring
- Laminate
- Carpet
- Luxury Vinyl
Exterior Features
- Roof: Shingle
Utility Information
- Sewer: Public Sewer
Stories
- 2
Living Area
- 2,014 sqft
Location
Estimated Monthly Mortgage Payment
*Based on Fixed Interest Rate withe a 30 year term, principal and interest only
Listing price
Down payment
%
Interest rate
%Mortgage calculator estimates are provided by The Corcoran Group and are intended for information use only. Your payments may be higher or lower and all loans are subject to credit approval.
Disclaimer: Copyright 2026 Pocono Mountains Association of Realtors. All rights reserved. This information is deemed reliable, but not guaranteed. The information being provided is for consumers’ personal, non-commercial use and may not be used for any purpose other than to identify prospective properties consumers may be interested in purchasing. Data last updated 9/7/26 06:41




 Facebook
 X
X
 Pinterest
 Copy Link

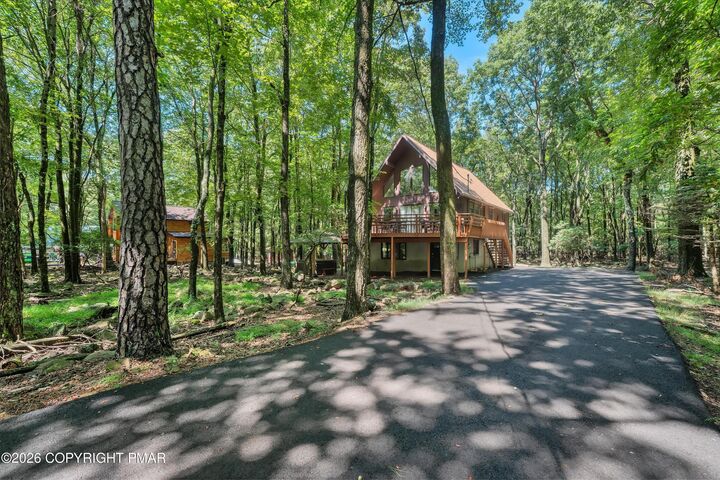
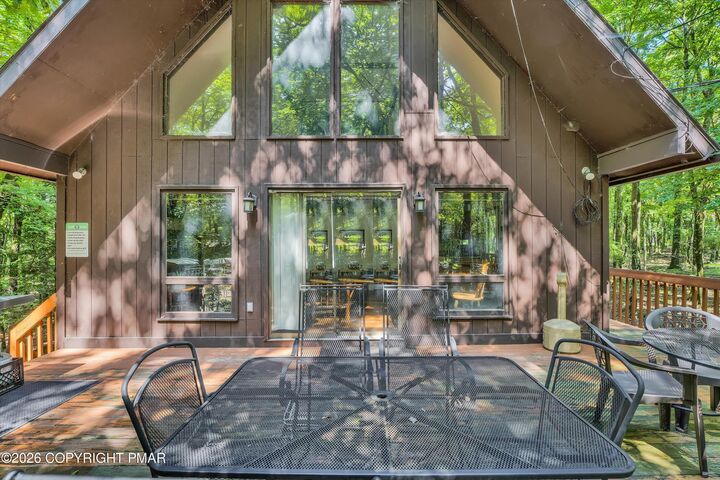
Step outside and enjoy the best of mountain living with a large deck off the main living area, a gazebo with hot tub, and a backyard fire pit surrounded by the peaceful wooded setting. Just a short walk to the community beach and beautiful Lake Harmony, where power boating is permitted. Conveniently located near hiking trails, boating, fishing, shopping, charming Jim Thorpe, and year-round recreation, including skiing at Jack Frost and Big Boulder. Historically operated as an active short-term rental, this property offers the perfect combination of a private Pocono getaway and an established investment opportunity.