

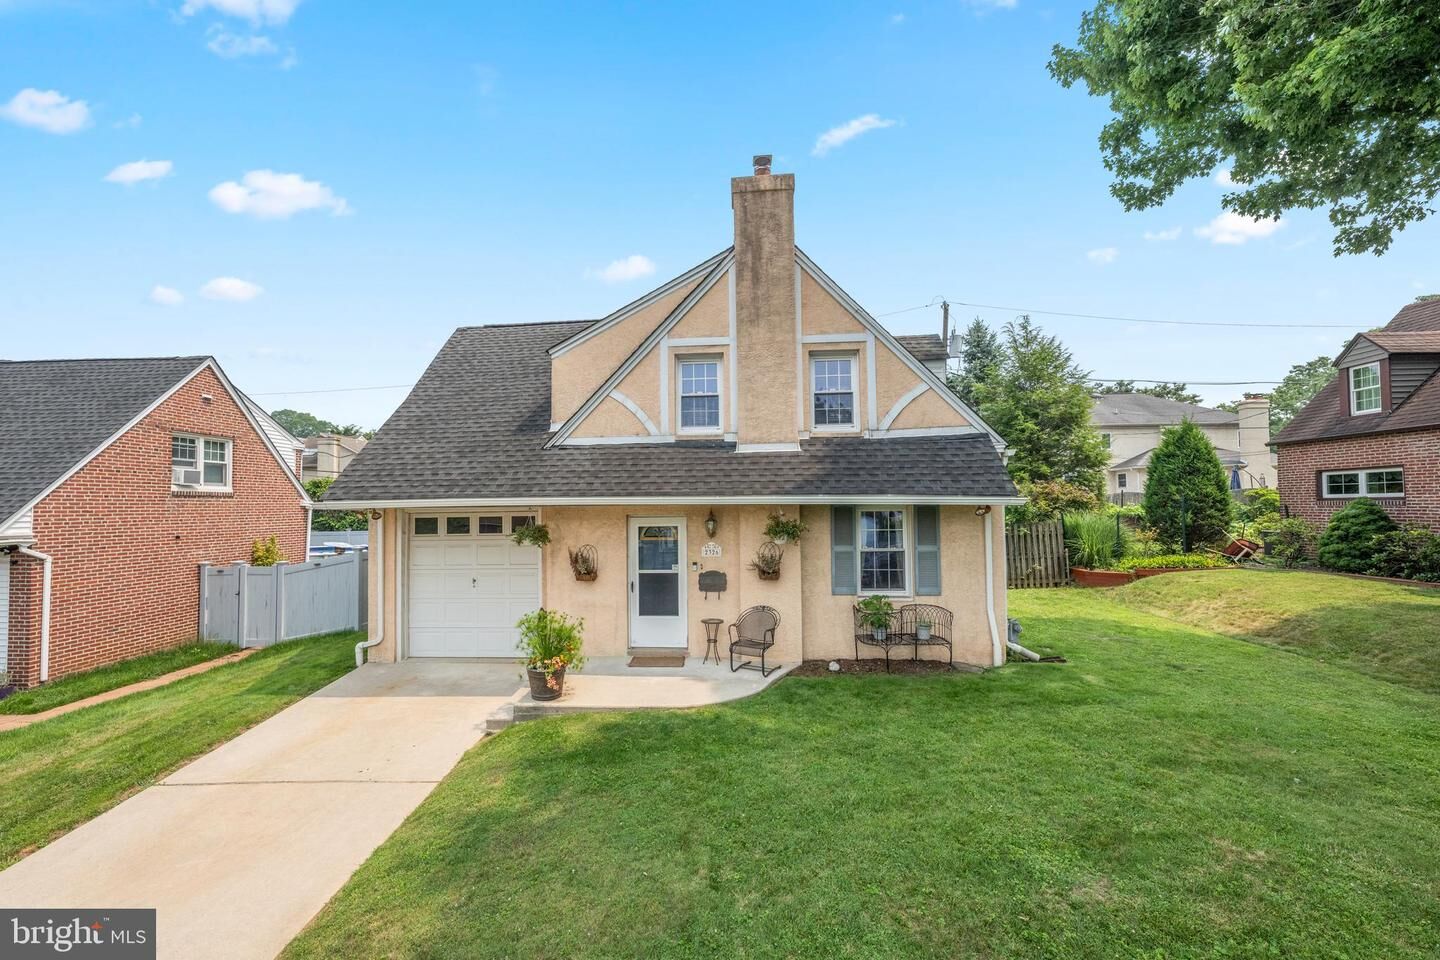
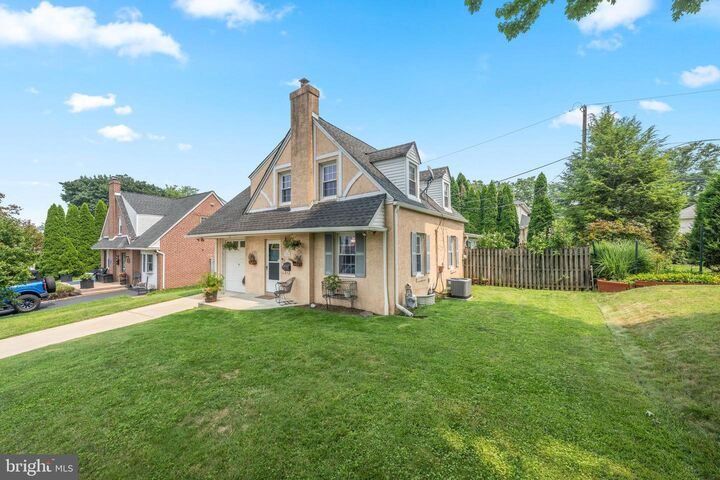
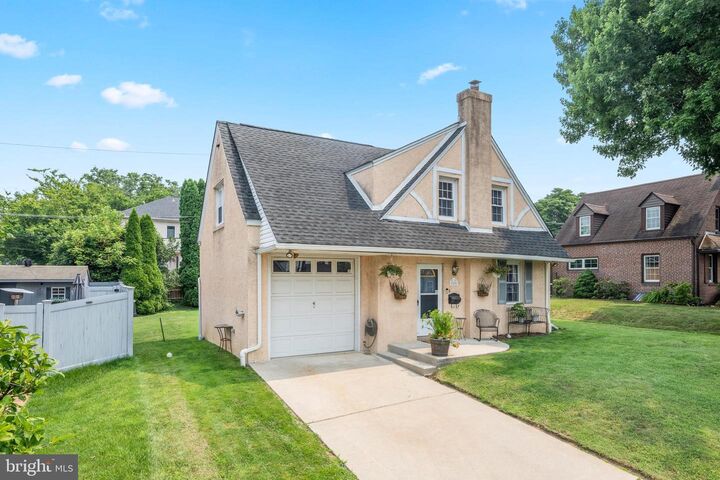
Listing Courtesy of: BRIGHT IDX / Listed By: Keller Williams Real Estate-Blue Bell
2326 S Gilinger Road Lafayette Hill, PA 19444
Active (1 Days)
$550,000 (USD)
OPEN HOUSE TIMES
-
OPENWed, Jul 225:00 pm - 6:30 pm
-
OPENSat, Jul 2512 noon - 1:30 pm
-
OPENSun, Jul 262:30 pm - 4:00 pm
show more
Description
Welcome to 2326 Gilinger Road, a charming 3-bedroom, 1.5-bath home ideally located in the heart of Lafayette Hill. Enjoy the convenience of being just a short walk to Lafayette Hill Town Center, local shops, grocery stores, restaurants, and Whitemarsh Elementary School.Step inside to a bright and inviting living room filled with natural light, creating the perfect space for relaxing or entertaining. The adjoining gourmet kitchen is the heart of the home, featuring beautiful granite countertops, a large center island with seating, stainless steel appliances, glass-front cabinets with interior lighting, and plenty of storage and workspace.Just beyond the kitchen is a cozy family room with a convenient powder room and direct access to the large, private backyard, an ideal setting for outdoor entertaining, gardening, or simply enjoying the seasons.Upstairs, you'll find three comfortable bedrooms and a full hall bathroom. The bathroom offers both a tub/shower combination and a separate walk-in shower, providing flexibility for busy households. With its generous layout, there is also potential to reconfigure the space into two full bathrooms if desired.The bright, clean, and dry basement provides excellent storage along with additional finished living space that can be used as a recreation room, home office, gym, or playroom. A one car attached garage completes this wonderful home.Don't miss the opportunity to make this wonderful Lafayette Hill home your own. Join us at one of our open houses this weekend. We look forward to welcoming you!
MLS #:
PAMC2186658
PAMC2186658
Taxes
$4,699(2025)
$4,699(2025)
Lot Size
5,100 SQFT
5,100 SQFT
Type
Single-Family Home
Single-Family Home
Year Built
1941
1941
Style
Cape Cod
Cape Cod
School District
Colonial
Colonial
County
Montgomery County
Montgomery County
Listed By
Nancy Matt, Keller Williams Real Estate-Blue Bell
Source
BRIGHT IDX
Last checked Jul 21 2026 at 4:52 PM GMT+0000
BRIGHT IDX
Last checked Jul 21 2026 at 4:52 PM GMT+0000
Bathroom Details
- Full Bathroom: 1
- Half Bathroom: 1
Interior Features
- Dining Area
- Wood Floors
- Floor Plan - Traditional
- Dishwasher
- Disposal
- Dryer
- Combination Kitchen/Dining
- Kitchen - Eat-In
- Dryer - Front Loading
- Breakfast Area
- Family Room Off Kitchen
- Kitchen - Gourmet
- Kitchen - Island
- Built-In Microwave
- Carpet
- Dryer - Gas
- Walls/Ceilings: 9'+ Ceilings
- Ceiling Fan(s)
- Bathroom - Tub Shower
- Bathroom - Stall Shower
Subdivision
- Lafayette Hill
Property Features
- Above Grade
- Below Grade
- Foundation: Concrete Perimeter
Heating and Cooling
- 90% Forced Air
- Central A/C
Basement Information
- Full
Flooring
- Hardwood
- Ceramic Tile
- Concrete
- Luxury Vinyl Plank
Exterior Features
- Brick
- Vinyl Siding
- Stucco
- Roof: Shingle
Utility Information
- Utilities: Under Ground
- Sewer: Public Sewer
- Fuel: Natural Gas
School Information
- Elementary School: Whitemarsh
- Middle School: Colonial
- High School: Plymouth Whitemarsh
Stories
- 2
Living Area
- 1,422 sqft
Location
Disclaimer: Copyright 2026 Bright MLS IDX. All rights reserved. This information is deemed reliable, but not guaranteed. The information being provided is for consumers’ personal, non-commercial use and may not be used for any purpose other than to identify prospective properties consumers may be interested in purchasing. Data last updated 7/21/26 09:52




 Facebook
 X
X
 Pinterest
 Copy Link
