

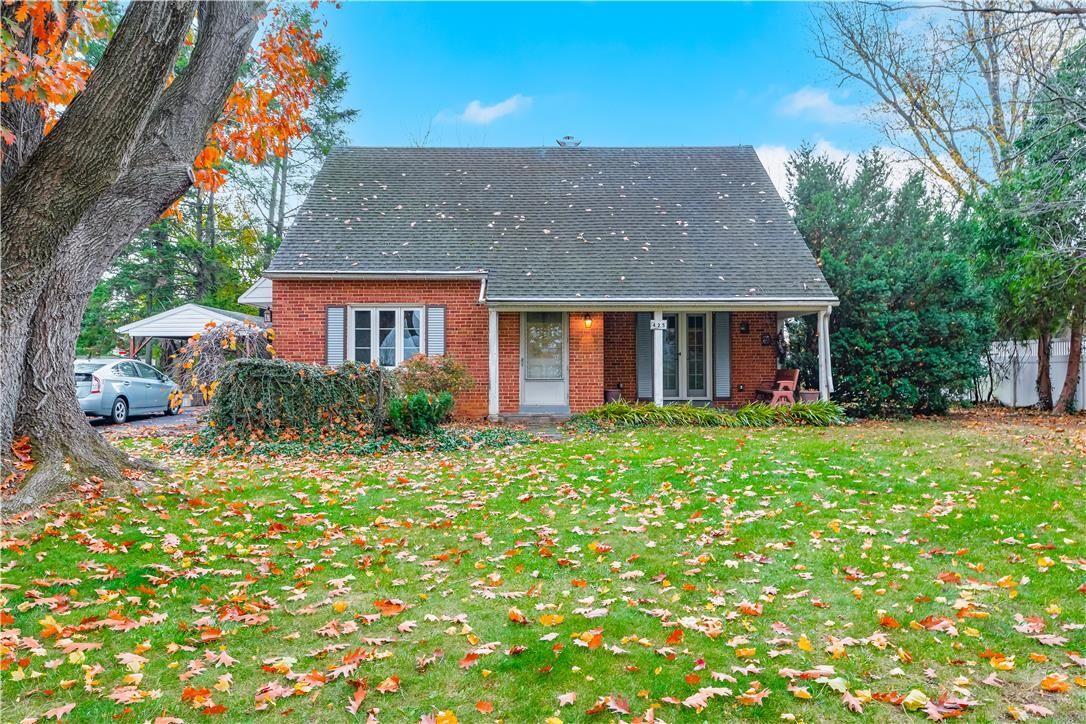
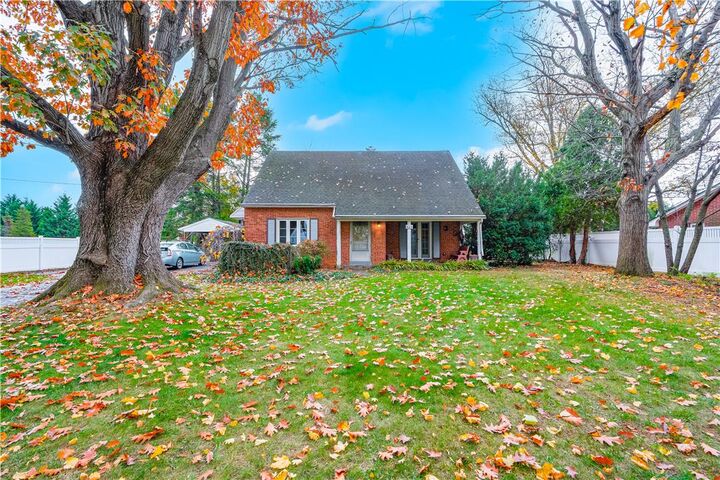
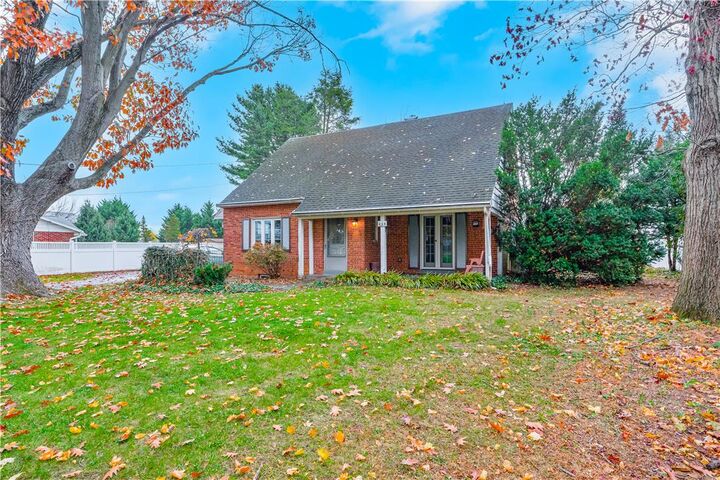
Listing Courtesy of: LEHIGH VALLEY ASSOCIATION OF REALTORS / Listed By: Weichert Realtors Allentown
425 Sharadin Road Kutztown Boro, PA 19530
Active (1 Days)
$359,900 (USD)
MLS #:
787997
787997
Taxes
$4,038
$4,038
Lot Size
0.33 acres
0.33 acres
Type
Single-Family Home
Single-Family Home
Year Built
1942
1942
Style
Cape Cod
Cape Cod
School District
Kutztown
Kutztown
County
Berks County
Berks County
Community
Not In Development
Not In Development
Listed By
Reema Richie, Weichert Realtors Allentown
Source
LEHIGH VALLEY ASSOCIATION OF REALTORS
Last checked Nov 14 2026 at 8:30 AM GMT+0000
LEHIGH VALLEY ASSOCIATION OF REALTORS
Last checked Nov 14 2026 at 8:30 AM GMT+0000
Bathroom Details
- Full Bathrooms: 2
Interior Features
- Dishwasher
- Microwave
- Electric Water Heater
- Refrigerator
- Water Softener Owned
- Electric Cooktop
- Built-In Oven
- Laundry: Stacked
- Laundry: Washer Hookup
- Laundry: Dryer Hookup
- Eat-In Kitchen
Subdivision
- Not In Development
Property Features
- Fireplace: Living Room
- Fireplace: Gas Log
Heating and Cooling
- Forced Air
- Oil
- Propane
- Central Air
Basement Information
- Full
- Walk-Out Access
- Sump Pump
Flooring
- Hardwood
- Vinyl
- Carpet
Exterior Features
- Roof: Fiberglass
- Roof: Asphalt
Utility Information
- Utilities: Water Source: Well
- Sewer: Public Sewer
School Information
- Elementary School: Kutztown Elementary
- Middle School: Kutztown Middle School
- High School: Kutztown High School
Parking
- Carport
Living Area
- 1,593 sqft
Location
Estimated Monthly Mortgage Payment
*Based on Fixed Interest Rate withe a 30 year term, principal and interest only
Listing price
Down payment
%
Interest rate
%Mortgage calculator estimates are provided by The Corcoran Group and are intended for information use only. Your payments may be higher or lower and all loans are subject to credit approval.
Disclaimer: Copyright © 2026 Greater Lehigh Valley REALTORS® All Rights Reserved.




 Facebook
 X
 Pinterest
 Copy Link

Description