

Listing Courtesy of: BRIGHT IDX / Listed By: Keller Williams Real Estate-Blue Bell
126 Gideon Drive Kennett Square, PA 19348
Coming Soon
$2,250,000 (USD)

MLS #:
PACT2132438
PACT2132438
Taxes
$31,900(2026)
$31,900(2026)
Lot Size
2.56 acres
2.56 acres
Type
Single-Family Home
Single-Family Home
Year Built
2002
2002
Style
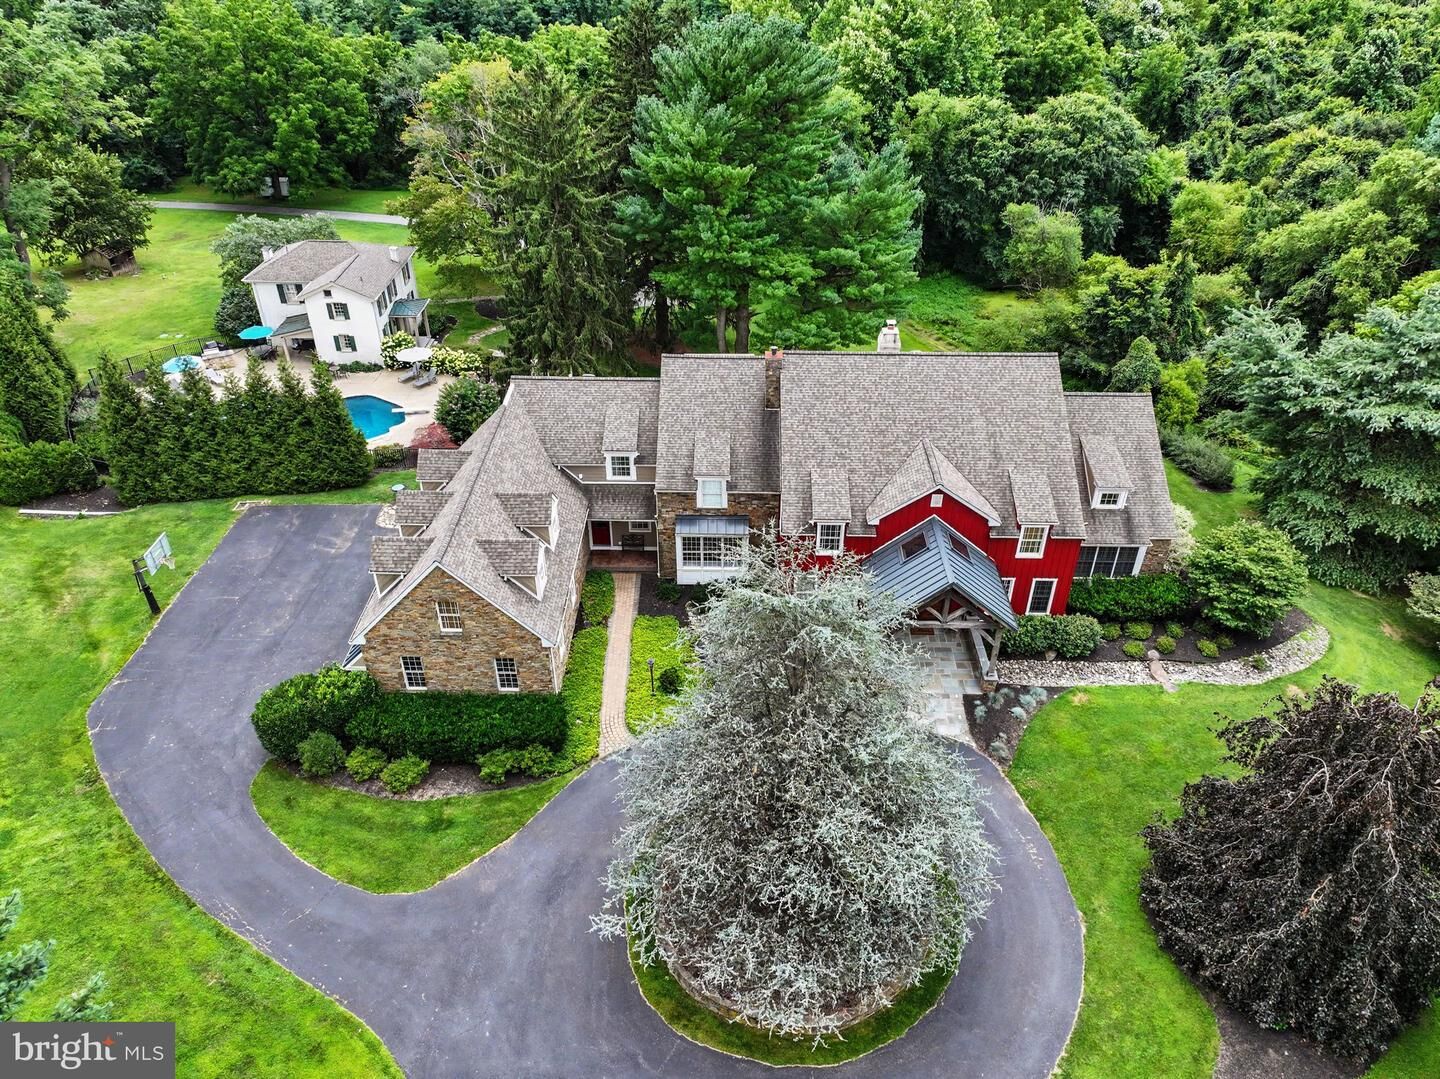
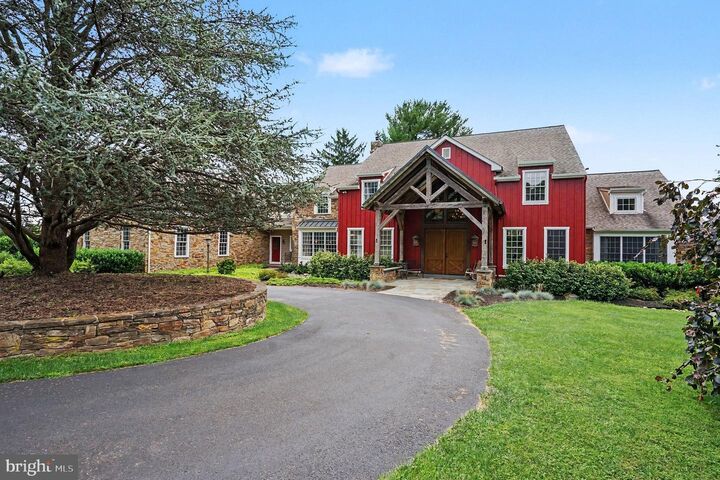
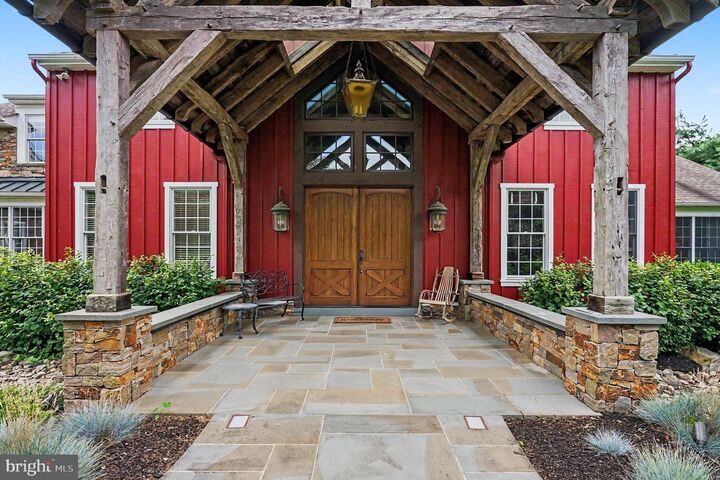
Colonial, Converted Barn, Farmhouse/National Folk
Colonial, Converted Barn, Farmhouse/National Folk
School District
Unionville-Chadds Ford
Unionville-Chadds Ford
County
Chester County
Chester County
Listed By
Patrick T McGowan, Keller Williams Real Estate-Blue Bell
Source
BRIGHT IDX
Last checked Aug 4 2026 at 7:58 PM GMT+0000
BRIGHT IDX
Last checked Aug 4 2026 at 7:58 PM GMT+0000
Bathroom Details
- Full Bathrooms: 5
- Half Bathrooms: 2
Interior Features
- Dining Area
- Built-Ins
- Window Treatments
- Wood Floors
- Central Vacuum
- Cooktop
- Dishwasher
- Disposal
- Dryer
- Extra Refrigerator/Freezer
- Microwave
- Washer
- Refrigerator
- Oven - Wall
- Water Heater
- Walls/Ceilings: 2 Story Ceilings
- Walls/Ceilings: High
- Kitchen - Eat-In
- Walls/Ceilings: Cathedral Ceilings
- Chair Railings
- Dryer - Front Loading
- Oven - Double
- Entry Level Bedroom
- Walls/Ceilings: Beamed Ceilings
- Breakfast Area
- Family Room Off Kitchen
- Kitchen - Gourmet
- Kitchen - Island
- Floor Plan - Open
- Walls/Ceilings: Dry Wall
- Recessed Lighting
- Combination Kitchen/Living
- Butlers Pantry
- Wet/Dry Bar
- Combination Dining/Living
- Walls/Ceilings: Vaulted Ceilings
- Exposed Beams
- Formal/Separate Dining Room
- Attic
- Carpet
- Walk-In Closet(s)
- Walls/Ceilings: 9'+ Ceilings
- Additional Stairway
- Ceiling Fan(s)
- Primary Bath(s)
- Bathroom - Tub Shower
- Bathroom - Soaking Tub
- Bathroom - Stall Shower
Subdivision
- Wickersham Estates
Property Features
- Above Grade
- Below Grade
- Fireplace: Mantel(s)
- Fireplace: Gas/Propane
- Fireplace: Stone
- Fireplace: Wood
- Foundation: Concrete Perimeter
- Foundation: Stone
- Foundation: Active Radon Mitigation
Heating and Cooling
- Forced Air
- Programmable Thermostat
- Zoned
- Central A/C
- Ceiling Fan(s)
- Geothermal
Basement Information
- Outside Entrance
- Rear Entrance
- Walkout Level
- Fully Finished
- Sump Pump
- Windows
- Full
- Improved
- Heated
- Poured Concrete
- Interior Access
Pool Information
- In Ground
- Heated
- Fenced
- Saltwater
- Pool/Spa Combo
Homeowners Association Information
- Dues: $450
Flooring
- Hardwood
- Carpet
- Ceramic Tile
Exterior Features
- Stone
- Hardiplank Type
- Roof: Shingle
- Roof: Pitched
Utility Information
- Sewer: On Site Septic
- Fuel: Electric, Natural Gas
School Information
- Elementary School: Pocopson
- Middle School: Charles F. Patton
- High School: Unionville
Parking
- Circular Driveway
- Paved Driveway
- Private
Stories
- 2
Living Area
- 7,402 sqft
Location
Disclaimer: Copyright 2026 Bright MLS IDX. All rights reserved. This information is deemed reliable, but not guaranteed. The information being provided is for consumers’ personal, non-commercial use and may not be used for any purpose other than to identify prospective properties consumers may be interested in purchasing. Data last updated 8/4/26 12:58




 Facebook
 X
X
 Pinterest
 Copy Link

Description