

Listing Courtesy of: BRIGHT IDX / Listed By: Coldwell Banker Realty
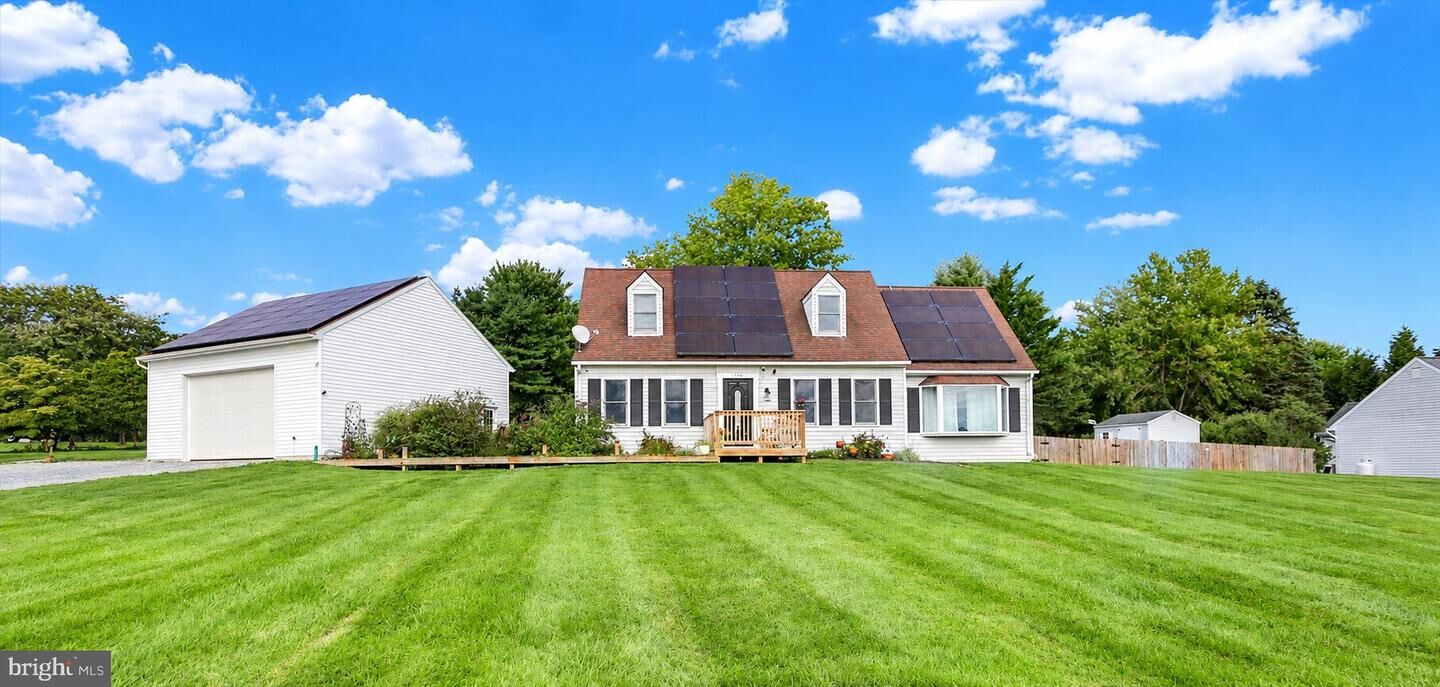
140 Den Mar Drive Holtwood, PA 17532
Active (2 Days)
$440,000 (USD)
OPEN HOUSE TIMES
-
OPENSun, Aug 301:00 pm - 3:00 pm
Description
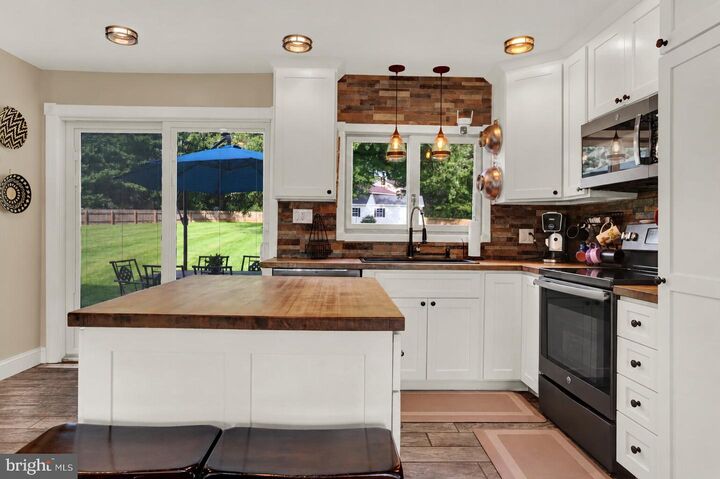
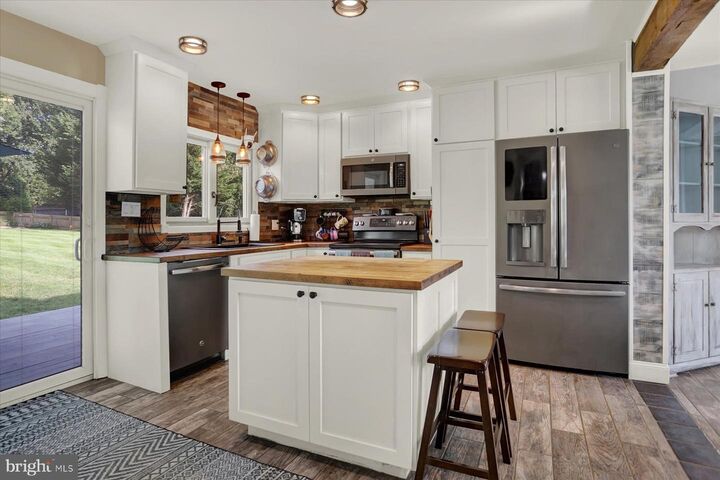
Nestled in the serene Woodland View Acres, this exquisite Cape Cod home offers a perfect blend of luxury and comfort. With four spacious bedrooms and three beautifully appointed bathrooms, the interior boasts elegant hardwood flooring and charming exposed beams that create a warm ambiance. The gourmet kitchen features an island and ample table space, ideal for culinary enthusiasts. Enjoy the convenience of modern appliances, including a dishwasher, microwave, and refrigerator, while the walk-in closets and efficient layout enhance everyday living. Step outside to a generous 0.8-acre corner lot, featuring a level yard perfect for outdoor gatherings. The expansive deck invites relaxation and entertaining, while the oversized detached garage provides ample storage. Located in a tranquil suburban setting, this home offers a lifestyle of exclusivity and comfort, making it a true sanctuary. Experience the perfect blend of luxury and homely warmth in this remarkable property.
MLS #:
PALA2094268
PALA2094268
Taxes
$4,734(2026)
$4,734(2026)
Lot Size
0.8 acres
0.8 acres
Type
Single-Family Home
Single-Family Home
Year Built
1984
1984
Style
Cape Cod
Cape Cod
School District
Penn Manor
Penn Manor
County
Lancaster County
Lancaster County
Listed By
Christina Bailey, Coldwell Banker Realty
Bradley Bowen, Coldwell Banker Realty
Bradley Bowen, Coldwell Banker Realty
Source
BRIGHT IDX
Last checked Aug 29 2026 at 1:46 PM GMT+0000
BRIGHT IDX
Last checked Aug 29 2026 at 1:46 PM GMT+0000
Bathroom Details
- Full Bathrooms: 3
Interior Features
- Dining Area
- Dishwasher
- Microwave
- Refrigerator
- Walls/Ceilings: Cathedral Ceilings
- Kitchen - Island
- Walls/Ceilings: Dry Wall
- Recessed Lighting
- Kitchen - Table Space
- Kitchen - Efficiency
- Exposed Beams
- Walk-In Closet(s)
- Primary Bath(s)
- Stove - Wood
- Stove - Pellet
- Bathroom - Tub Shower
- Bathroom - Walk-In Shower
Subdivision
- Woodland View Acres
Lot Information
- Corner
- Level
- Front Yard
- Rear Yard
- Sideyard(s)
Property Features
- Above Grade
- Foundation: Block
Heating and Cooling
- Heat Pump(s)
- Forced Air
- Wood Burn Stove
- Pellet Stove
- Central A/C
Basement Information
- Fully Finished
- Sump Pump
- Full
Flooring
- Hardwood
Exterior Features
- Frame
- Vinyl Siding
- Roof: Shingle
- Roof: Composite
Utility Information
- Utilities: Cable Tv Available, Phone Available
- Sewer: On Site Septic
- Fuel: Electric, Wood, Pellets
School Information
- Elementary School: Martic
- Middle School: Marticville
- High School: Penn Manor
Parking
- Gravel Driveway
Stories
- 2
Living Area
- 2,228 sqft
Location
Estimated Monthly Mortgage Payment
*Based on Fixed Interest Rate withe a 30 year term, principal and interest only
Listing price
Down payment
%
Interest rate
%Mortgage calculator estimates are provided by The Corcoran Group and are intended for information use only. Your payments may be higher or lower and all loans are subject to credit approval.
Disclaimer: Copyright 2026 Bright MLS IDX. All rights reserved. This information is deemed reliable, but not guaranteed. The information being provided is for consumers’ personal, non-commercial use and may not be used for any purpose other than to identify prospective properties consumers may be interested in purchasing. Data last updated 8/29/26 06:46




 Facebook
 X
X
 Pinterest
 Copy Link
