

Listing Courtesy of: POCONO / Listed By: Re/Max Crossroads
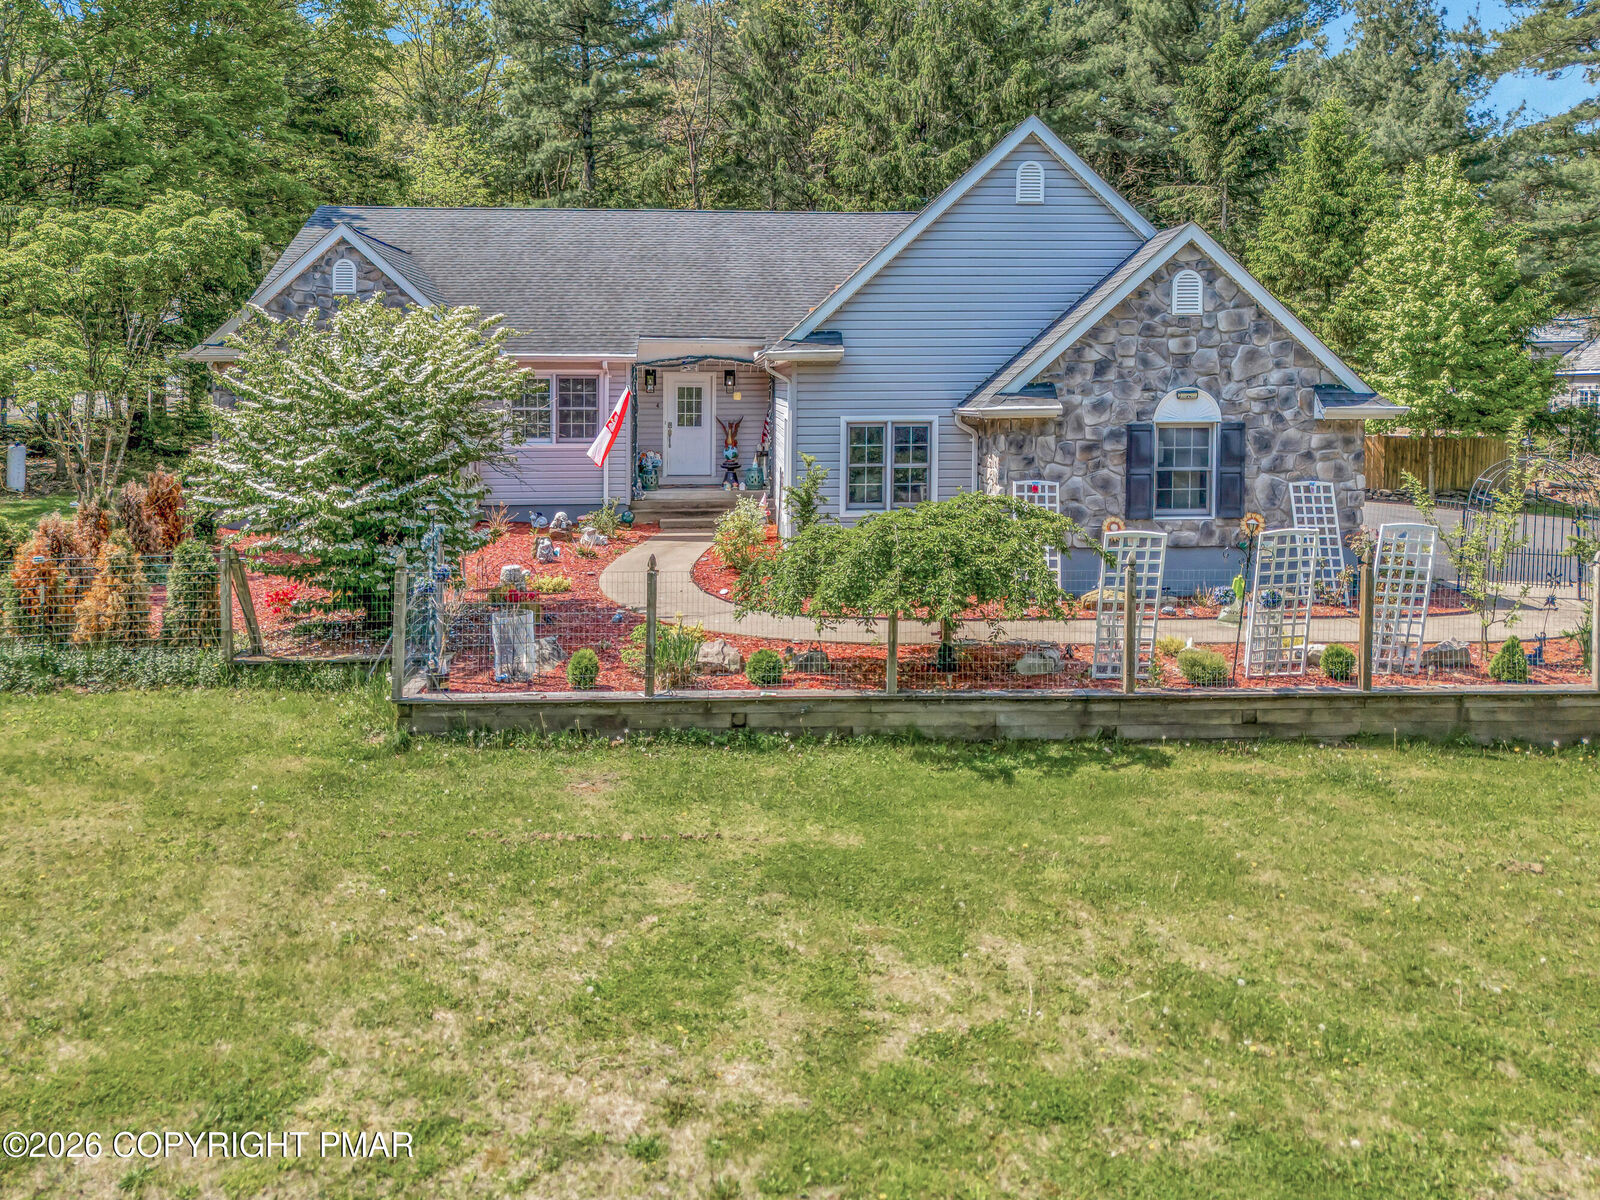
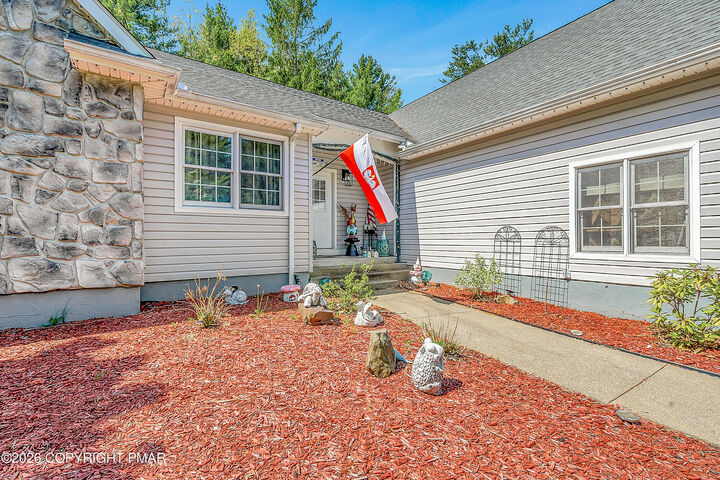
4 Jonathans Way Henryville, PA 18332
Active (159 Days)
$499,000 (USD)
MLS #:
PM-145975
PM-145975
Taxes
$5,954(2026)
$5,954(2026)
Lot Size
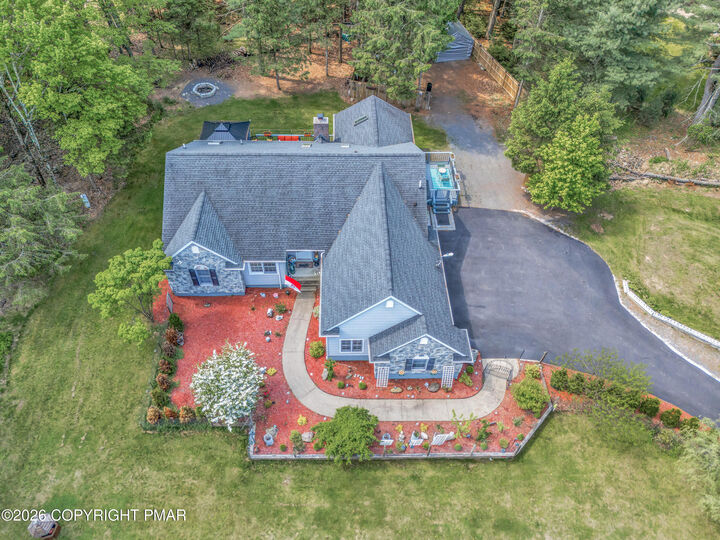
1.01 acres
1.01 acres
Type
Single-Family Home
Single-Family Home
Year Built
1994
1994
Style
Ranch
Ranch
School District
Pocono Mountain
Pocono Mountain
County
Monroe County
Monroe County
Listed By
Marta Cholewa, Re/Max Crossroads
Source
POCONO
Last checked Oct 28 2026 at 4:02 AM GMT+0000
POCONO
Last checked Oct 28 2026 at 4:02 AM GMT+0000
Bathroom Details
- Full Bathrooms: 2
- Half Bathroom: 1
Interior Features
- Kitchen Island
- Granite Counters
- High Ceilings
- Open Floorplan
- Walk-In Closet(s)
- Storage
- Recessed Lighting
- Double Vanity
- Soaking Tub
- Butler Pantry
Kitchen
- Dishwasher
- Microwave
- Stainless Steel Appliance(s)
- Electric Oven
- Electric Cooktop
- Wine Cooler
Subdivision
- Estates At Castle Hill
Property Features
- Fireplace: Living Room
- Fireplace: Propane
Heating and Cooling
- Electric
- Baseboard
- Heat Pump
- Central
- Ceiling Fan(s)
- Central Air
Basement Information
- Partially Finished
- Full
- Concrete
- Bulkhead Door
Homeowners Association Information
- Dues: $646/Annually
Flooring
- Vinyl
- Hardwood
- Ceramic Tile
Exterior Features
- Roof: Shingle
Utility Information
- Utilities: Propane Tank Owned
- Sewer: On Site Septic
Stories
- 1
Living Area
- 2,261 sqft
Location
Estimated Monthly Mortgage Payment
*Based on Fixed Interest Rate withe a 30 year term, principal and interest only
Listing price
Down payment
%
Interest rate
%Mortgage calculator estimates are provided by The Corcoran Group and are intended for information use only. Your payments may be higher or lower and all loans are subject to credit approval.
Disclaimer: Copyright 2026 Pocono Mountains Association of Realtors. All rights reserved. This information is deemed reliable, but not guaranteed. The information being provided is for consumers’ personal, non-commercial use and may not be used for any purpose other than to identify prospective properties consumers may be interested in purchasing. Data last updated 10/27/26 21:02




 Facebook
 X
 Pinterest
 Copy Link

Description