

Listing Courtesy of: POCONO / Listed By: Keller Williams Real Estate Stroudsburg
13 Jonathans Way Henryville, PA 18332
Active
$795,000 (USD)

MLS #:
PM-143585
PM-143585
Taxes
$10,783(2025)
$10,783(2025)
Lot Size
1.02 acres
1.02 acres
Type
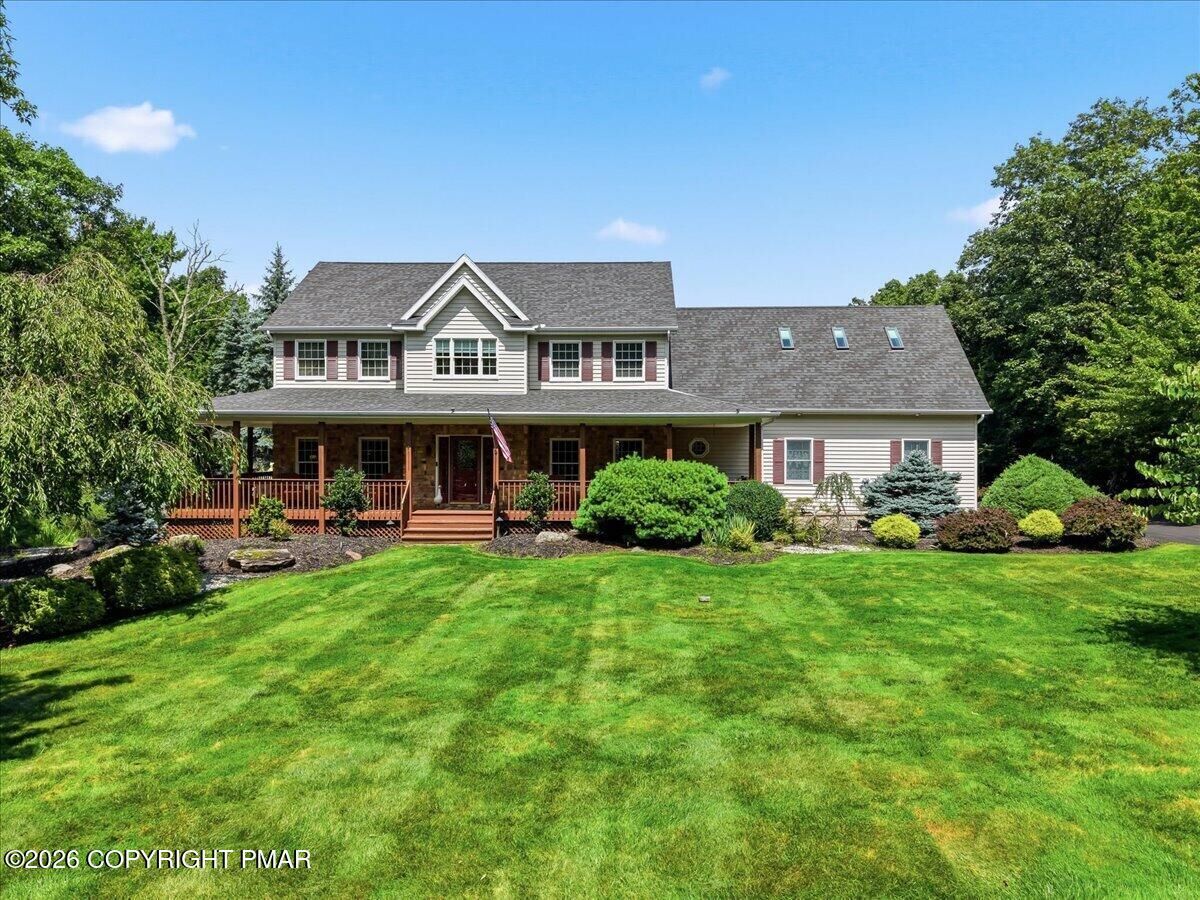
Single-Family Home
Single-Family Home
Year Built
1997
1997
Style
Colonial
Colonial
School District
Pocono Mountain
Pocono Mountain
County
Monroe County
Monroe County
Listed By
Dana L Perich, Keller Williams Real Estate Stroudsburg
Source
POCONO
Last checked Aug 2 2026 at 5:42 PM GMT+0000
POCONO
Last checked Aug 2 2026 at 5:42 PM GMT+0000
Bathroom Details
- Full Bathrooms: 3
Interior Features
- Pantry
- Kitchen Island
- Granite Counters
- Eat-In Kitchen
- High Ceilings
- Ceiling Fan(s)
- Walk-In Closet(s)
- Storage
- Recessed Lighting
- Double Vanity
- Soaking Tub
- Crown Molding
- Breakfast Nook
- Breakfast Bar
Kitchen
- Refrigerator
- Dishwasher
- Microwave
- Washer
- Dryer
- Stainless Steel Appliance(s)
- Self Cleaning Oven
- Propane Cooktop
- Electric Oven
- Disposal
- Double Oven
Subdivision
- Estates At Castle Hill
Lot Information
- Cleared
- Level
- Back Yard
- Few Trees
- Front Yard
- Landscaped
- Sprinklers In Rear
- Sprinklers In Front
Property Features
- Fireplace: Wood Burning
- Fireplace: Family Room
- Foundation: Block
Heating and Cooling
- Baseboard
- Propane
- Ceiling Fan(s)
- Central Air
Basement Information
- Heated
- Sump Pump
- Sump Hole
- Full
- Finished
- Walk-Up Access
Pool Information
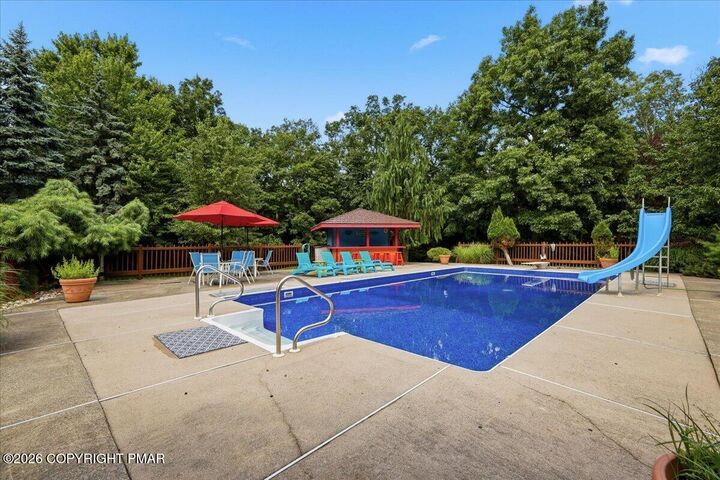
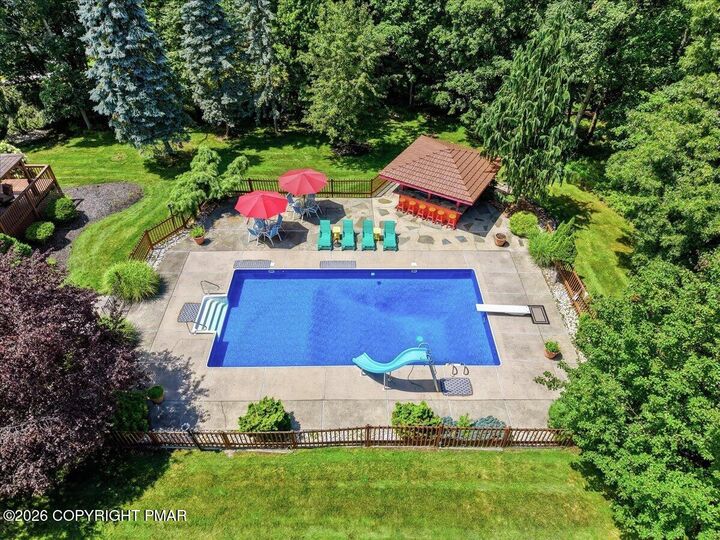
- In Ground
- Liner
- Fenced
- Pool Cover
- Diving Board
- Heated
- Cabana
- Gas Heat
Homeowners Association Information
- Dues: $850/Annually
Flooring
- Hardwood
- Carpet
- Ceramic Tile
- Luxury Vinyl
Exterior Features
- Roof: Asphalt
Utility Information
- Sewer: Mound Septic, On Site Septic
Stories
- 2
Living Area
- 4,000 sqft
Location
Disclaimer: Copyright 2026 Pocono Mountains Association of Realtors. All rights reserved. This information is deemed reliable, but not guaranteed. The information being provided is for consumers’ personal, non-commercial use and may not be used for any purpose other than to identify prospective properties consumers may be interested in purchasing. Data last updated 8/2/26 10:42




 Facebook
 X
X
 Pinterest
 Copy Link

Description