

Listing Courtesy of: BRIGHT IDX / Listed By: Redfin Corporation
415 Sagamore Road Havertown, PA 19083
Coming Soon
$475,000 (USD)
OPEN HOUSE TIMES
-
OPENThu, Jul 234:00 pm - 6:00 pm
-
OPENSat, Jul 2512 noon - 2:00 pm

Description
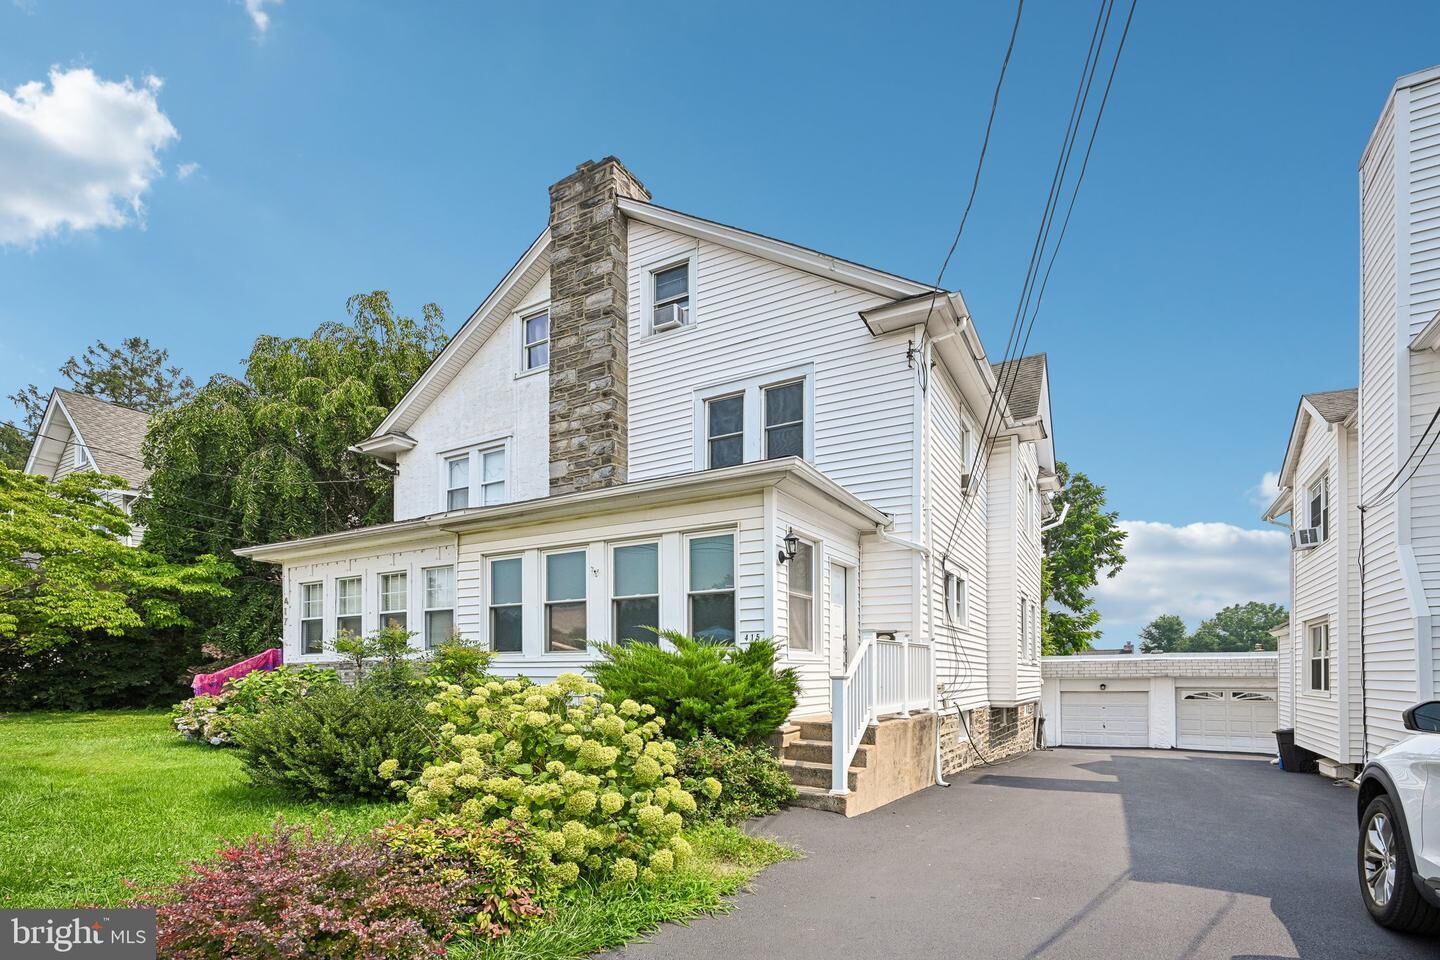
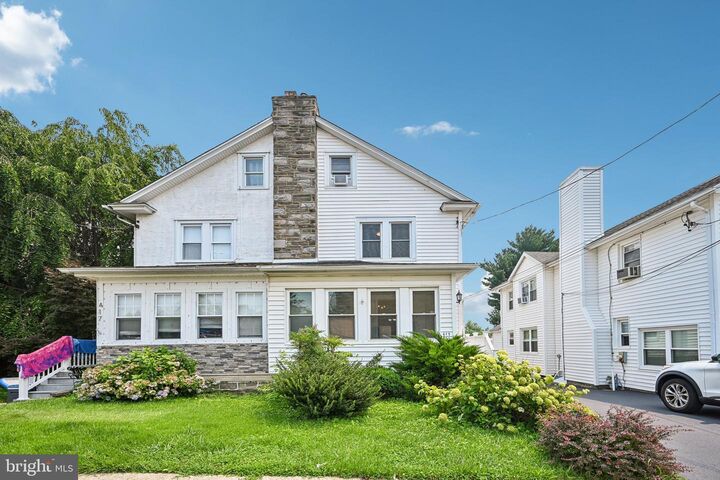
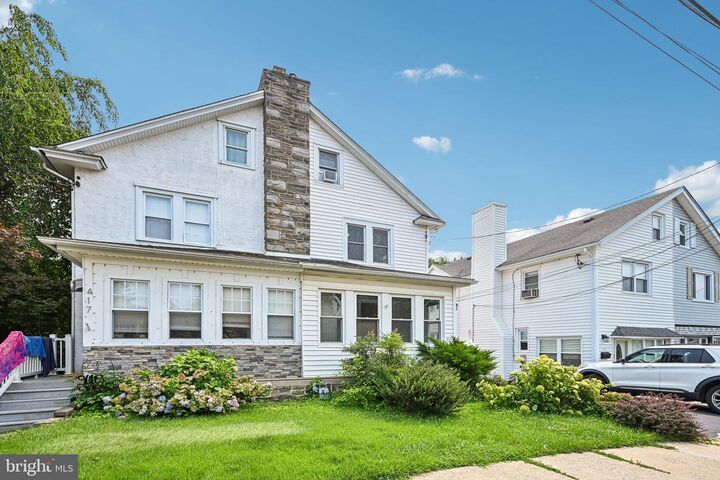
Welcome to this beautifully maintained twin home in Brookline, boasting 4 spacious bedrooms, 2.5 baths, and stylish upgrades throughout. Freshly and professionally painted from top to bottom, the light-filled interior features brand-new flooring across the main level and a modern, updated kitchen ready for your culinary creations. Up on the third floor, you'll find a dedicated home office space as well as a private fourth bedroom and full bathroom. The finished basement provides fantastic extra living area alongside a convenient half bath and a laundry room equipped with a brand-new washer and dryer. Outside, enjoy the convenience of a detached garage and a newly sealed driveway. The location couldn't be better—situated right down the street from a brand-new park, close to local schools and the train station, and just moments away from vibrant dining and shopping. Mortgage savings may be available for buyers of this listing.
MLS #:
PADE2120066
PADE2120066
Taxes
$6,871(2025)
$6,871(2025)
Lot Size
3,049 SQFT
3,049 SQFT
Type
Single-Family Home
Single-Family Home
Year Built
1927
1927
Style
Other
Other
School District
Haverford Township
Haverford Township
County
Delaware County
Delaware County
Listed By
Liliana Satell, Redfin Corporation
Source
BRIGHT IDX
Last checked Jul 21 2026 at 4:22 PM GMT+0000
BRIGHT IDX
Last checked Jul 21 2026 at 4:22 PM GMT+0000
Bathroom Details
- Full Bathrooms: 2
- Half Bathroom: 1
Interior Features
- Dishwasher
- Disposal
- Dryer
- Washer
- Refrigerator
- Oven - Self Cleaning
- Built-In Range
- Built-In Microwave
- Stainless Steel Appliances
- Pantry
Subdivision
- Brookline
Property Features
- Above Grade
- Below Grade
- Fireplace: Gas/Propane
- Foundation: Stone
- Foundation: Active Radon Mitigation
Heating and Cooling
- Radiator
- Wall Unit
Basement Information
- Walkout Level
- Fully Finished
Exterior Features
- Vinyl Siding
- Roof: Shingle
Utility Information
- Sewer: Public Sewer
- Fuel: Natural Gas
Stories
- 3
Living Area
- 1,458 sqft
Location
Disclaimer: Copyright 2026 Bright MLS IDX. All rights reserved. This information is deemed reliable, but not guaranteed. The information being provided is for consumers’ personal, non-commercial use and may not be used for any purpose other than to identify prospective properties consumers may be interested in purchasing. Data last updated 7/21/26 09:22




 Facebook
 X
X
 Pinterest
 Copy Link
