

Listing Courtesy of: BRIGHT IDX / Listed By: Long & Foster Real Estate, Inc.
106 N Concord Avenue Havertown, PA 19083
Coming Soon
$895,000 (USD)
OPEN HOUSE TIMES
-
OPENSun, Nov 221:00 pm - 3:00 pm
Description
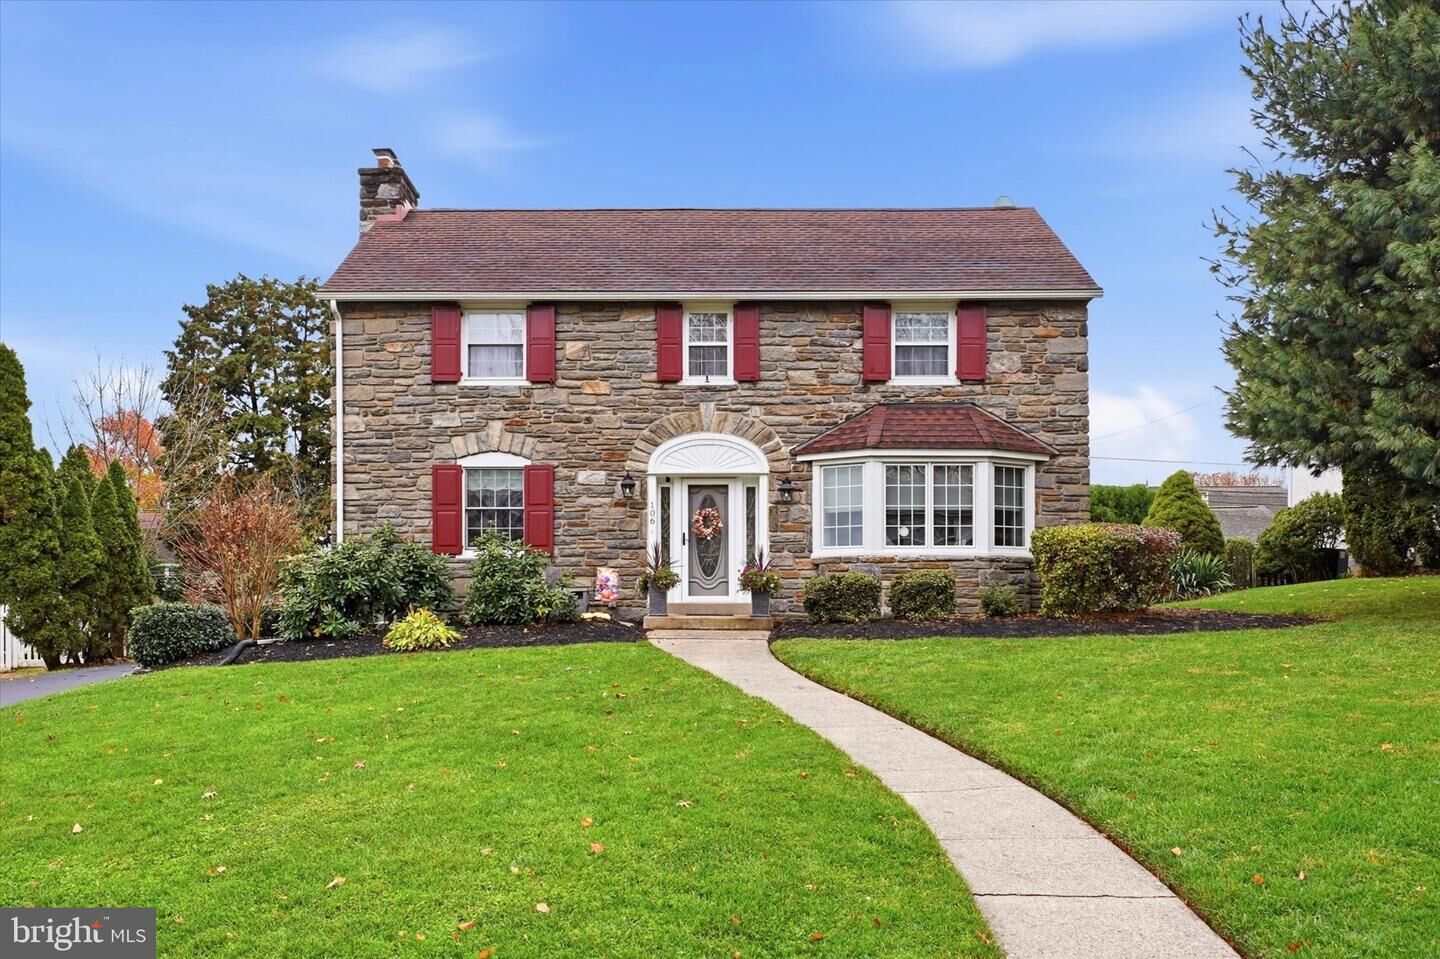
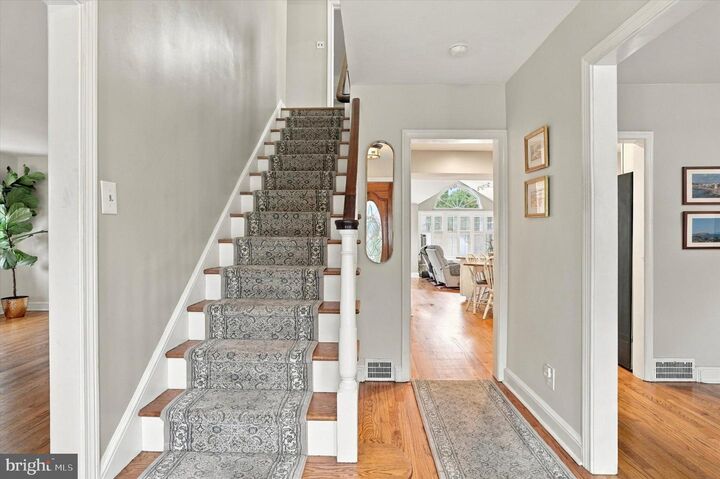
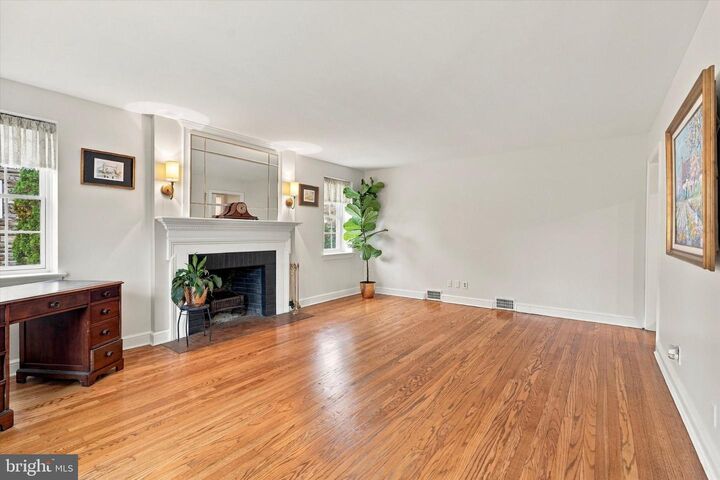
Welcome to 106 N. Concord Avenue, Havertown, PA 19083!This Beautiful stone and siding Colonial offers an exceptional combination of Classic Charm, generous living space, and wonderful indoor and outdoor entertaining areas. Featuring 3 extra-large bedrooms, including a spacious primary suite with its own private bath, this home has room for everyone. A newly renovated hall bathroom adds another wonderful update.The inviting center hall layout leads to a gracious living room featuring a cozy fireplace and a formal dining room perfect for hosting family and friends. The terrific kitchen offers abundant cabinetry, plenty of seating, and an open-concept design that flows seamlessly into the step-down family room, complete with built-ins and direct access to a spectacular flagstone patio and exceptional rear yard. It's the perfect setting for relaxing, entertaining, and enjoying the outdoors!Additional living space can be found in the finished basement, complete with a convenient powder room. A second powder room is located on the main level. Other highlights include a walk-up attic, one-car attached garage, private driveway with plenty of additional parking, and central air conditioning.A wonderful opportunity to enjoy the space, charm, and convenience of this special Havertown home. Come see all that this beautiful Colonial has to offer!More Pictures to Follow!
MLS #:
PADE2127004
PADE2127004
Taxes
$12,199(2026)
$12,199(2026)
Lot Size
0.26 acres
0.26 acres
Type
Single-Family Home
Single-Family Home
Year Built
1950
1950
Style
Colonial
Colonial
School District
Haverford Township
Haverford Township
County
Delaware County
Delaware County
Listed By
Fran Truax, Havertown
Source
BRIGHT IDX
Last checked Nov 17 2026 at 7:17 PM GMT+0000
BRIGHT IDX
Last checked Nov 17 2026 at 7:17 PM GMT+0000
Bathroom Details
- Full Bathrooms: 2
- Half Bathrooms: 2
Subdivision
- Aronimink
Lot Information
- Level
- Front Yard
- Rear Yard
Property Features
- Above Grade
- Below Grade
- Foundation: Concrete Perimeter
Heating and Cooling
- Forced Air
- Central A/C
Basement Information
- Fully Finished
Exterior Features
- Stone
Utility Information
- Sewer: Public Sewer
- Fuel: Natural Gas
School Information
- Elementary School: Manoa
- Middle School: Haverford
- High School: Haverford
Stories
- 2
Living Area
- 2,492 sqft
Location
Estimated Monthly Mortgage Payment
*Based on Fixed Interest Rate withe a 30 year term, principal and interest only
Listing price
Down payment
%
Interest rate
%Mortgage calculator estimates are provided by The Corcoran Group and are intended for information use only. Your payments may be higher or lower and all loans are subject to credit approval.
Disclaimer: Copyright 2026 Bright MLS IDX. All rights reserved. This information is deemed reliable, but not guaranteed. The information being provided is for consumers’ personal, non-commercial use and may not be used for any purpose other than to identify prospective properties consumers may be interested in purchasing. Data last updated 11/17/26 11:17




 Facebook
 X
 Pinterest
 Copy Link
