1204 N Glen Drive 1204 Glen Mills, PA 19342
Listing Courtesy of: BRIGHT IDX / Listed By: Realty Mark Associates

  1204 N Glen Drive 1204 Glen Mills, PA 19342

Active (1 Days)
$2,600 (USD)
2
BED
3
BATH
1,320
SQFT

Description

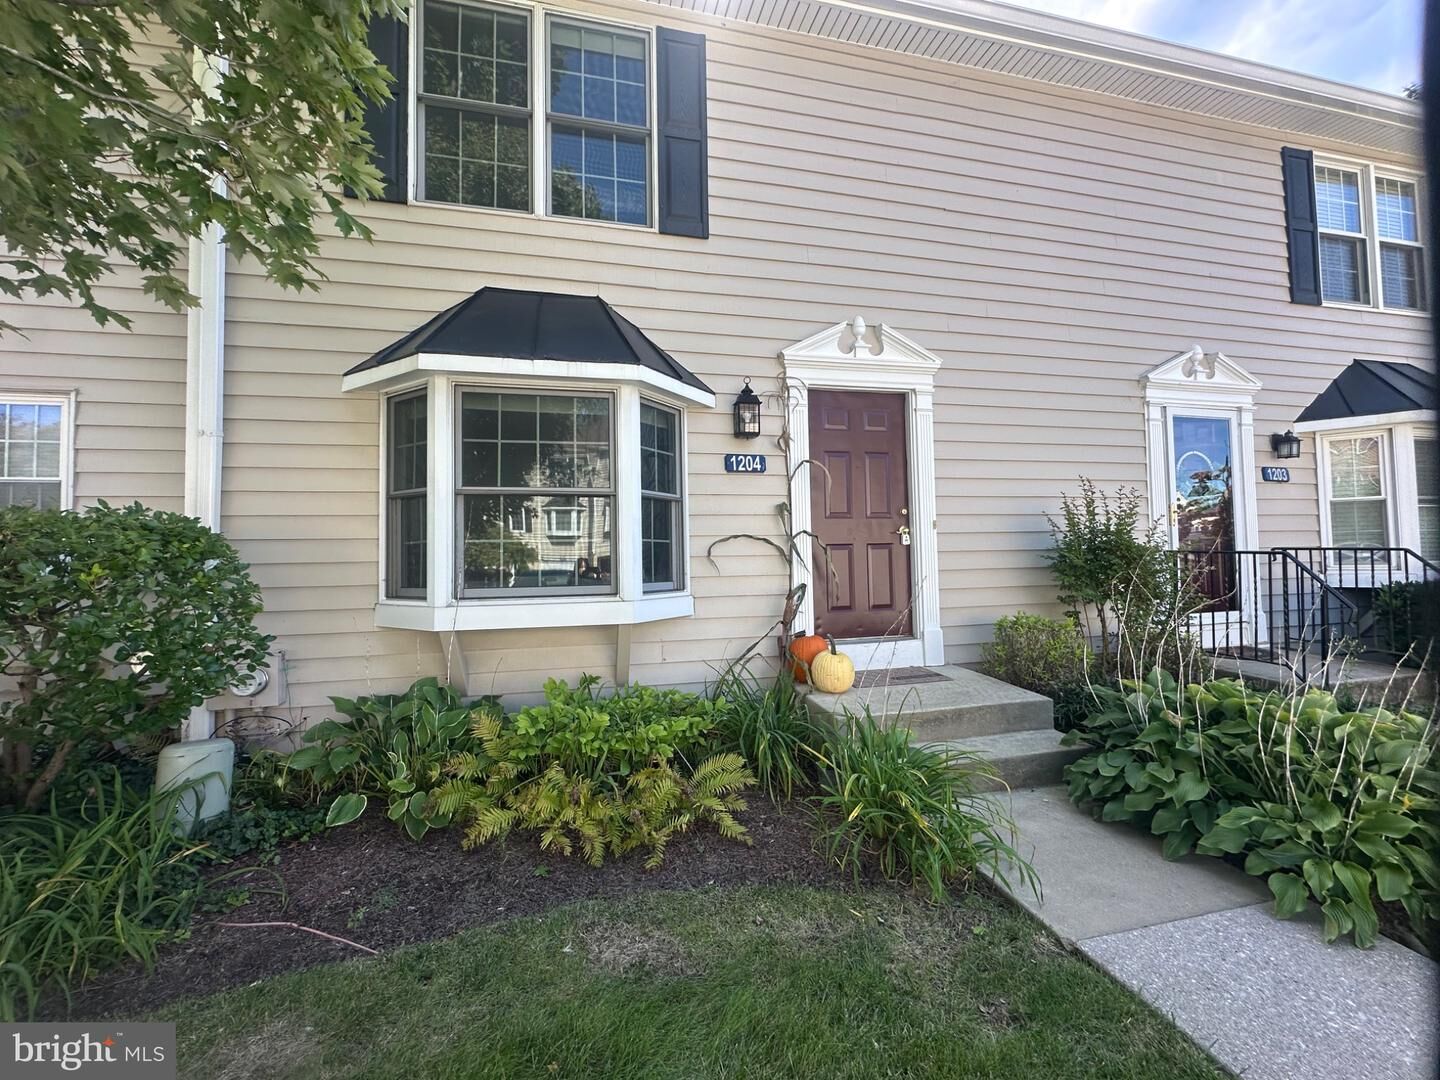
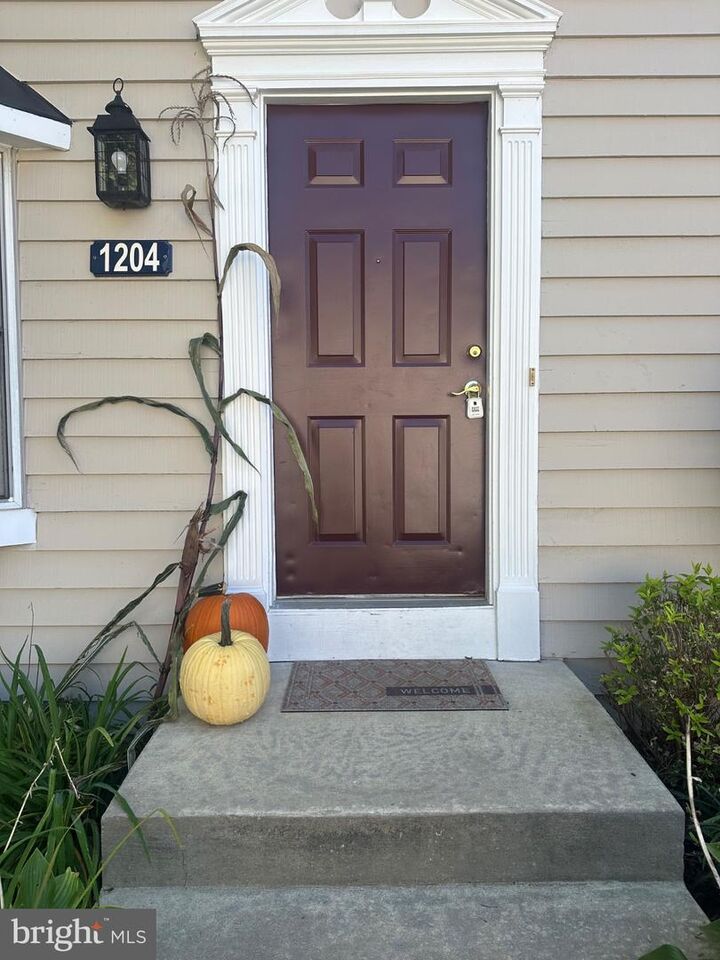
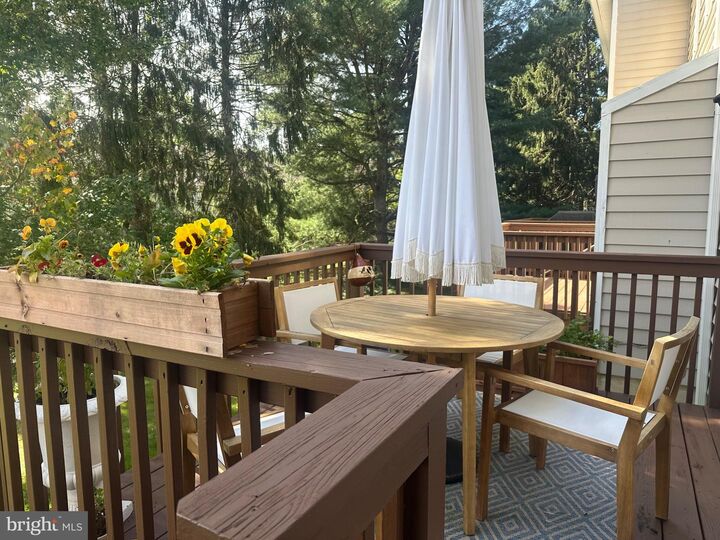
Welcome to this beautiful 2-bedroom, 2.5-bathroom townhome in the desirable Springhill Farm community, located within the highly regarded Unionville-Chadds Ford School District.This spacious home offers a comfortable and inviting layout, featuring a bright living room with access to a private deck—perfect for enjoying your morning coffee, relaxing after a long day, or taking in the changing seasons. The eat-in kitchen includes a separate sitting area, creating a warm and functional space for everyday living and entertaining.Upstairs, you’ll find two generously sized bedrooms, each with its own private full bathroom, providing comfort and privacy for everyone. Convenient laundry facilities and ample closet space complete the second floor.The clean, unfinished basement offers additional storage space or a home gym and convenient access to the backyard.Ideally situated just minutes from Route 202, Route 1, and I-95, this home provides easy access to Philadelphia, West Chester, Kennett Square, Exton, Wilmington, and tax-free shopping in Delaware. You’ll also be close to Glen Eagle Shopping Center, featuring popular destinations such as Whole Foods Market, and a variety of shops and restaurants. Costco, Wegmans, Home Depot, and Concordville Town Center are also just a short drive away.Pets are welcome, subject to breed restrictions. A non-refundable pet deposit applies. Smoking is not permitted.Don’t miss this wonderful opportunity to make Springhill Farm your new home! Schedule your private showing today. Please note that a minimum of 24 - 48 hours’ notice is required for all showings.

MLS #:
PADE2124708
Lot Size
871 SQFT
Type
Rental
Year Built
1986
Style
Colonial
School District
Unionville-Chadds Ford
County
Delaware County

Listed By

Madoka Nishimura, Realty Mark Associates
Source
BRIGHT IDX
Last checked Sep 28 2026 at 2:44 PM GMT+0000
Bathroom Details
  • Full Bathrooms: 2
  • Half Bathroom: 1
Interior Features
  • Cooktop
  • Dishwasher
  • Disposal
  • Dryer
  • Washer
  • Built-In Range
Subdivision
  • Glen Mills
Property Features
  • Above Grade
  • Below Grade
  • Foundation: Brick/Mortar
Heating and Cooling
  • Heat Pump(s)
  • Central A/C
Basement Information
  • Unfinished
Exterior Features
  • Frame
Utility Information
  • Sewer: Private Sewer
  • Fuel: Electric
School Information
  • High School: Unionville
Parking
  • Asphalt Driveway
Stories
  • 2
Living Area
  • 1,320 sqft
Location
   
Calculate drive times to this property
 
Powered by INRIX® Drive Time

Powered by Walk Score®
Disclaimer: Copyright 2026 Bright MLS IDX. All rights reserved. This information is deemed reliable, but not guaranteed. The information being provided is for consumers’ personal, non-commercial use and may not be used for any purpose other than to identify prospective properties consumers may be interested in purchasing. Data last updated 9/28/26 07:44


