

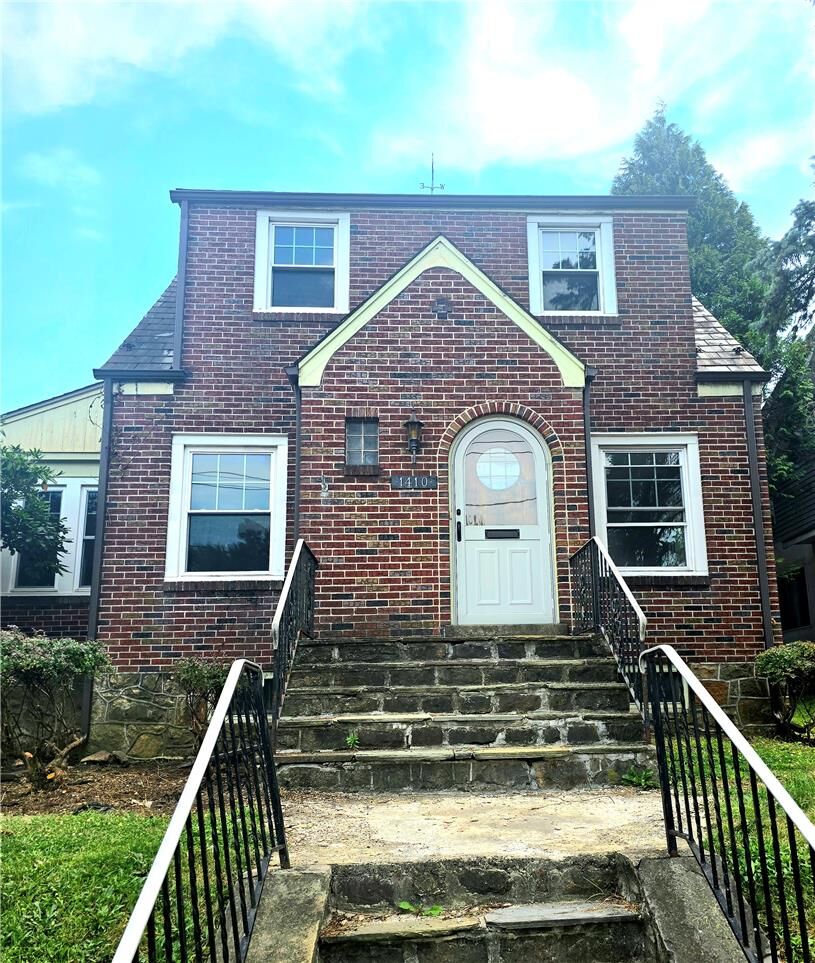
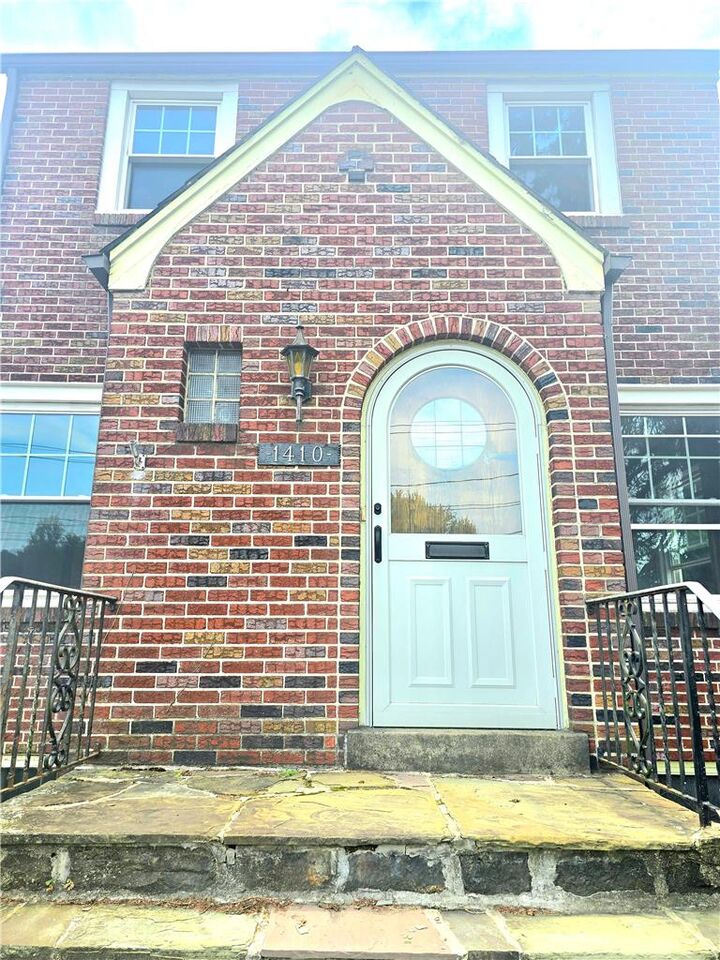
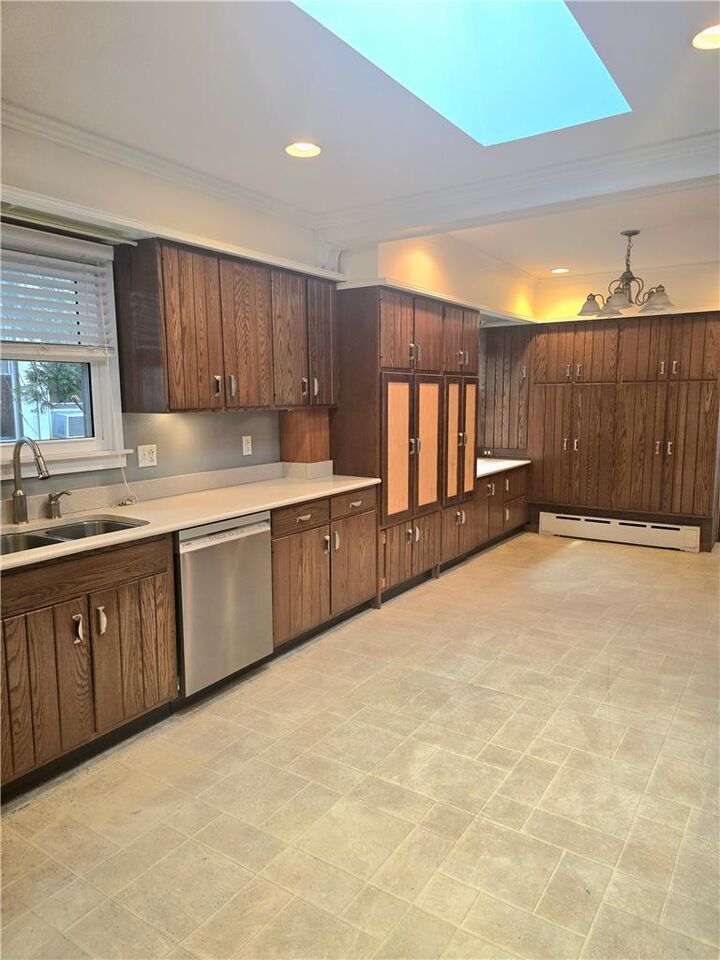
Listing Courtesy of: LEHIGH VALLEY ASSOCIATION OF REALTORS / Listed By: Morganelli Properties LLC
1410 Broadway Fountain Hill Boro, PA 18015
Active
$349,900 (USD)
MLS #:
781938
781938
Taxes
$6,684
$6,684
Lot Size
0.27 acres
0.27 acres
Type
Single-Family Home
Single-Family Home
Year Built
1942
1942
Style
Cape Cod
Cape Cod
School District
Bethlehem
Bethlehem
County
Lehigh County
Lehigh County
Community
Not In Development
Not In Development
Listed By
Megan K. Miller, Morganelli Properties LLC
Source
LEHIGH VALLEY ASSOCIATION OF REALTORS
Last checked Aug 2 2026 at 5:30 PM GMT+0000
LEHIGH VALLEY ASSOCIATION OF REALTORS
Last checked Aug 2 2026 at 5:30 PM GMT+0000
Bathroom Details
- Full Bathrooms: 2
Interior Features
- Skylights
- Dishwasher
- Separate/Formal Dining Room
- Dining Area
- Electric Oven
- Kitchen Island
- Family Room Main Level
- Washer
- Refrigerator
- Dryer
- Laundry: Electric Dryer Hookup
- Oil Water Heater
- Cedar Closet(s)
- Laundry: Lower Level
- Windows: Skylight(s)
- Laundry: Washer Hookup
- Electric Dryer
- Laundry: Dryer Hookup
Subdivision
- Not In Development
Property Features
- Fireplace: Living Room
- Fireplace: Insert
- Fireplace: Wood Burning
- Foundation: Basement
Heating and Cooling
- Oil
- Fireplace(s)
Basement Information
- Concrete
Flooring
- Hardwood
- Vinyl
- Ceramic Tile
Exterior Features
- Roof: Slate
- Roof: Fiberglass
- Roof: Asphalt
Utility Information
- Utilities: Water Source: Public
- Sewer: Public Sewer
School Information
- High School: Bethlehem School District
Parking
- Off Street
- Garage
- Garage Door Opener
- Detached
- Parking Pad
Living Area
- 616 sqft
Location
Disclaimer: Copyright © 2026 Greater Lehigh Valley REALTORS® All Rights Reserved.




 Facebook
 X
X
 Pinterest
 Copy Link

Description