

Listing Courtesy of: BRIGHT IDX / Listed By: Fusion Phl Realty, LLC
1130 Frank Street Fogelsville, PA 18051
Active (1 Days)
$991,351 (USD)
OPEN HOUSE TIMES
-
OPENFri, Aug 2110:00 am - 4:00 pm
-
OPENSat, Aug 2210:00 am - 4:00 pm
-
OPENSun, Aug 2312 noon - 4:00 pm
-
OPENMon, Aug 2410:00 am - 4:00 pm
-
OPENTue, Aug 2510:00 am - 4:00 pm
-
OPENWed, Aug 2610:00 am - 4:00 pm
-
OPENThu, Aug 2710:00 am - 4:00 pm
-
OPENFri, Aug 2810:00 am - 4:00 pm
-
OPENSat, Aug 2910:00 am - 4:00 pm
-
OPENSun, Aug 3012 noon - 4:00 pm
-
OPENMon, Aug 3110:00 am - 4:00 pm
-
OPENTue, Sep 110:00 am - 4:00 pm
-
OPENWed, Sep 210:00 am - 4:00 pm
-
OPENThu, Sep 310:00 am - 4:00 pm
-
OPENFri, Sep 410:00 am - 4:00 pm
-
OPENSat, Sep 510:00 am - 4:00 pm
-
OPENSun, Sep 612 noon - 4:00 pm
show more
show more

Description
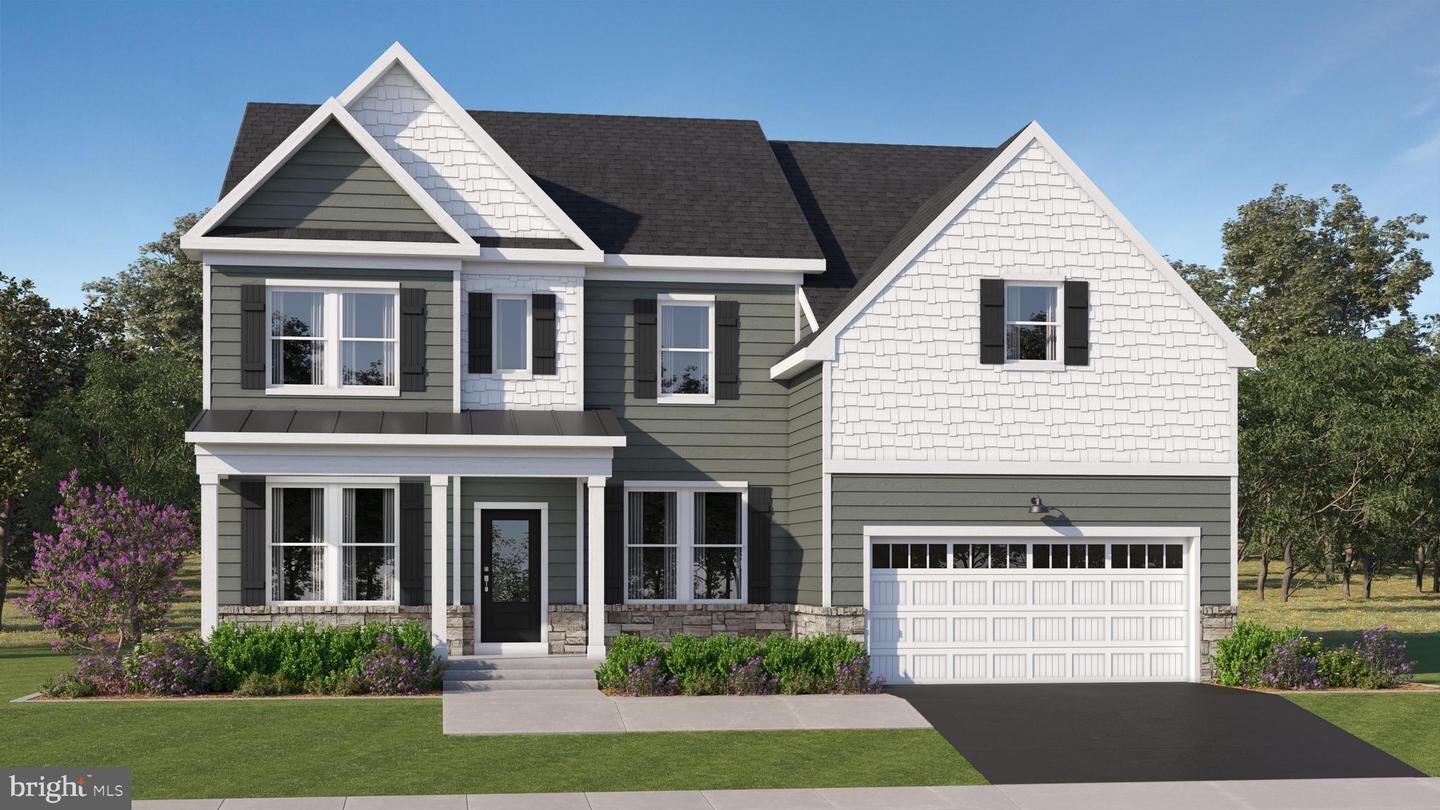
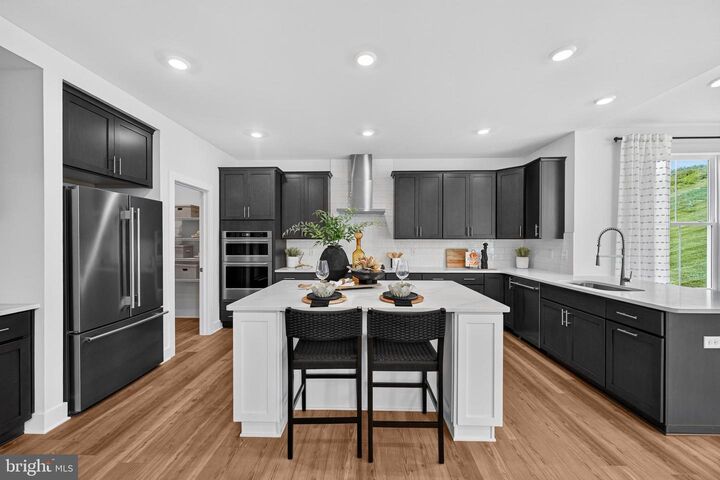
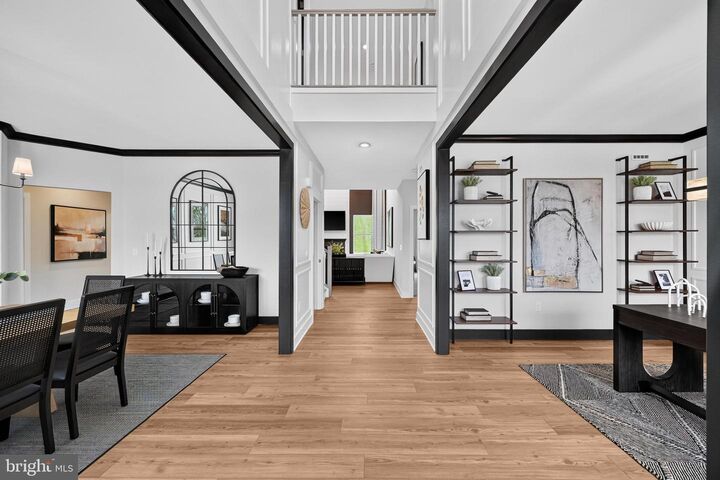
NOW SELLING! | Luxury Living at Arabella Reserve | Finished Walkout BasementWelcome to Arabella Reserve—where space, style, and sophistication come together. This exceptional two-story home is designed for the way you live today, with high-end finishes and thoughtful details throughout.From the moment you enter this 5BR/5BA home, you’re welcomed by a private first-floor office, formal dining room, and versatile flex space, offering both elegance and flexibility. The heart of the home opens to a spacious Great Room with fireplace and a chef-inspired gourmet kitchen, featuring stone-colored upgraded cabinetry, Calacatta Premata quartz countertops, a 4x12 tile backsplash, and a four-door French door refrigerator—a true centerpiece for gathering and entertaining.For added convenience, a first-floor bedroom with full bath provides the perfect setup for guests or multi-generational living.Upstairs, you’ll find four private bedroom suites, each with its own en-suite bath, offering comfort and privacy for everyone. The owner’s suite is a true retreat, complete with a tray ceiling, spa-like bath with soaking tub, and a generous walk-in closet.The living space continues in the finished walkout basement with a full bath, ideal for recreation, guests, or a private escape.Additional highlights include a side-entry two-car garage, washer and dryer included, and some of the most luxurious upgrades available—all thoughtfully selected to elevate everyday living.With its coming soon status and unmatched level of finishes in Arabella Reserve, this is a home you’ll want to secure early—opportunities like this don’t come around often.Be among the first to experience this highly anticipated community. Private appointments are available now.Please read: Prices, dimensions, and features may vary and are subject to change. Photos are for illustrative purposes only - please see new home consultant for final options and finishes. If you’re working with a Realtor, please ensure they are acknowledged as your representative during your first interaction with Lennar and accompany you on your first visit. Taxes are assessed after settlement.
MLS #:
PALH2016628
PALH2016628
Lot Size
0.48 acres
0.48 acres
Type
Single-Family Home
Single-Family Home
Year Built
2026
2026
Style
Craftsman
Craftsman
School District
Parkland
Parkland
County
Lehigh County
Lehigh County
Listed By
John Dewitt Kuester Iii, Fusion Phl Realty, LLC
Source
BRIGHT IDX
Last checked Aug 21 2026 at 4:13 PM GMT+0000
BRIGHT IDX
Last checked Aug 21 2026 at 4:13 PM GMT+0000
Bathroom Details
- Full Bathrooms: 5
Interior Features
- Cooktop
- Dryer
- Microwave
- Washer
- Refrigerator
- Oven - Wall
- Range Hood
Subdivision
- Arabella Reserve
Property Features
- Above Grade
- Below Grade
- Foundation: Concrete Perimeter
Heating and Cooling
- Central
- Central A/C
Basement Information
- Partially Finished
Homeowners Association Information
- Dues: $160
Exterior Features
- Vinyl Siding
- Roof: Asphalt
Utility Information
- Sewer: Public Sewer
- Fuel: Propane - Leased
Stories
- 2
Living Area
- 5,034 sqft
Location
Estimated Monthly Mortgage Payment
*Based on Fixed Interest Rate withe a 30 year term, principal and interest only
Listing price
Down payment
%
Interest rate
%Mortgage calculator estimates are provided by The Corcoran Group and are intended for information use only. Your payments may be higher or lower and all loans are subject to credit approval.
Disclaimer: Copyright 2026 Bright MLS IDX. All rights reserved. This information is deemed reliable, but not guaranteed. The information being provided is for consumers’ personal, non-commercial use and may not be used for any purpose other than to identify prospective properties consumers may be interested in purchasing. Data last updated 8/21/26 09:13




 Facebook
 X
X
 Pinterest
 Copy Link
