

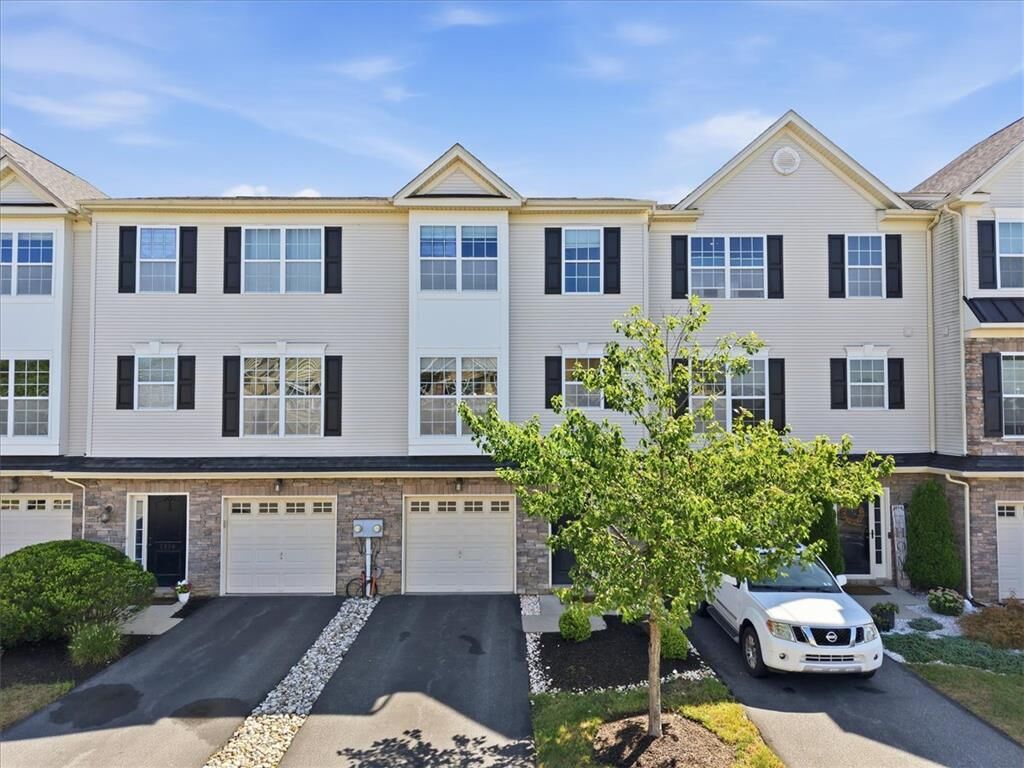
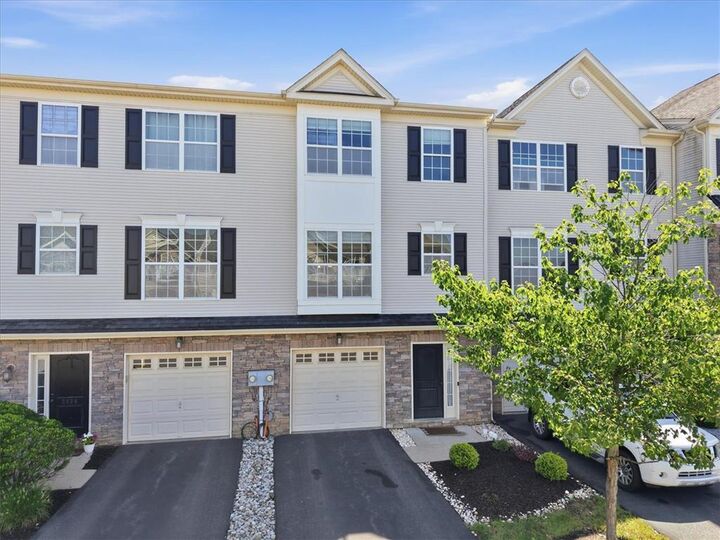
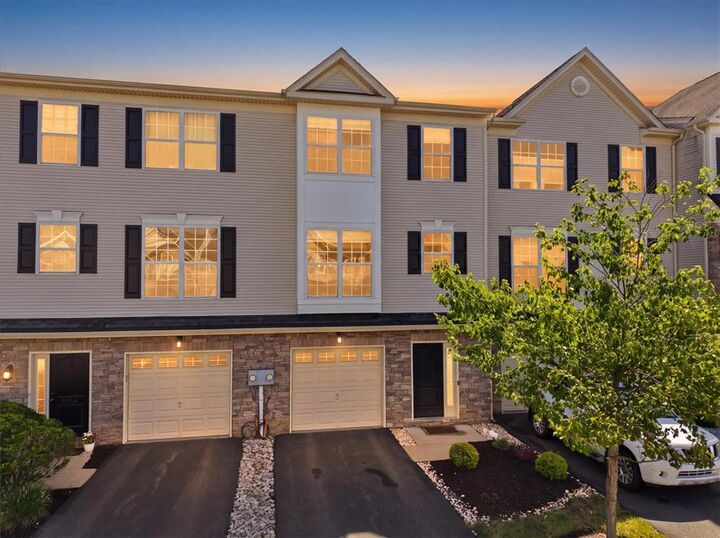
Listing Courtesy of: LEHIGH VALLEY ASSOCIATION OF REALTORS / Listed By: eXp Realty LLC
2624 Gila Drive Easton, PA 18040
Coming Soon
$325,000 (USD)

Description
MLS #:
783421
783421
Taxes
$5,988
$5,988
Lot Size
1,374 SQFT
1,374 SQFT
Type
Townhouse
Townhouse
Year Built
2010
2010
Style
Other
Other
Views
Hills
Hills
School District
Easton
Easton
County
Northampton County
Northampton County
Community
Penns Ridge
Penns Ridge
Listed By
Michael McLaughlin, eXp Realty LLC
Source
LEHIGH VALLEY ASSOCIATION OF REALTORS
Last checked Aug 27 2026 at 5:11 AM GMT+0000
LEHIGH VALLEY ASSOCIATION OF REALTORS
Last checked Aug 27 2026 at 5:11 AM GMT+0000
Bathroom Details
- Full Bathroom: 1
- Half Bathroom: 1
Interior Features
- Dishwasher
- Dining Area
- Microwave
- Electric Water Heater
- Electric Oven
- Kitchen Island
- Washer
- Refrigerator
- Entrance Foyer
- Electric Range
- Laundry: Electric Dryer Hookup
- Electric Dryer
Subdivision
- Penns Ridge
Property Features
- Foundation: Basement
Heating and Cooling
- Forced Air
- Electric
- Central Air
Basement Information
- Concrete
Homeowners Association Information
- Dues: $325/Monthly
Flooring
- Carpet
- Luxury Vinyl Plank
Exterior Features
- Roof: Fiberglass
- Roof: Asphalt
Utility Information
- Utilities: Water Source: Public
- Sewer: Public Sewer
Parking
- Off Street
- On Street
- Garage
- Garage Door Opener
- Driveway
- Built In
Stories
- 3
Living Area
- 1,576 sqft
Location
Estimated Monthly Mortgage Payment
*Based on Fixed Interest Rate withe a 30 year term, principal and interest only
Listing price
Down payment
%
Interest rate
%Mortgage calculator estimates are provided by The Corcoran Group and are intended for information use only. Your payments may be higher or lower and all loans are subject to credit approval.
Disclaimer: Copyright © 2026 Greater Lehigh Valley REALTORS® All Rights Reserved.




 Facebook
 X
X
 Pinterest
 Copy Link

Upstairs, three bedrooms and a full bath provide flexible accommodations for family, guests, or a home office setup. The convenient half bath on the main floor adds everyday ease, while the efficient layout ensures every square foot is put to good use. Natural light fills the home, and the thoughtful floor plan creates a sense of openness that lives larger than its size.
Located in a quiet community setting, this condo offers the best of both worlds—peaceful residential living with quick access to everything the Lehigh Valley has to offer. You’re just minutes from shopping, dining, parks, and everyday conveniences, plus easy connections to Route 33 and I-78 for effortless commuting. Whether you’re a first-time buyer looking for a solid starter home, a down-sizer seeking lower maintenance, or anyone wanting a move-in ready home in a well-located neighborhood, 2624 Gila Drive checks all the boxes.