

Listing Courtesy of: LEHIGH VALLEY ASSOCIATION OF REALTORS / Listed By: Morganelli Properties LLC
1385 Morgan Hill Road Easton, PA 18042
Active (0 Days)
$339,900 (USD)
Description
MLS #:
786217
786217
Taxes
$3,948
$3,948
Lot Size
0.45 acres
0.45 acres
Type
Single-Family Home
Single-Family Home
Year Built
1980
1980
Style
Ranch
Ranch
School District
Wilson
Wilson
County
Northampton County
Northampton County
Community
Not In Development
Not In Development
Listed By
Jody Karam, Morganelli Properties LLC
Source
LEHIGH VALLEY ASSOCIATION OF REALTORS
Last checked Oct 27 2026 at 2:15 PM GMT+0000
LEHIGH VALLEY ASSOCIATION OF REALTORS
Last checked Oct 27 2026 at 2:15 PM GMT+0000
Bathroom Details
- Full Bathroom: 1
Interior Features
- Separate/Formal Dining Room
- Dining Area
- Microwave
- Electric Water Heater
- Electric Oven
- Washer
- Refrigerator
- Dryer
- Electric Range
Subdivision
- Not In Development
Heating and Cooling
- Baseboard
- Electric
- Zoned
- Wall/Window Unit(s)
Basement Information
- Exterior Entry
Flooring
- Vinyl
- Resilient
- Laminate
- Carpet
Exterior Features
- Roof: Fiberglass
- Roof: Asphalt
Utility Information
- Utilities: Water Source: Well
- Sewer: Septic Tank
School Information
- Elementary School: Wilson
- Middle School: Wilson
- High School: Wilson
Parking
- Off Street
- Garage
- Detached
- Driveway
Stories
- 1
Living Area
- 1,296 sqft
Location
Estimated Monthly Mortgage Payment
*Based on Fixed Interest Rate withe a 30 year term, principal and interest only
Listing price
Down payment
%
Interest rate
%Mortgage calculator estimates are provided by The Corcoran Group and are intended for information use only. Your payments may be higher or lower and all loans are subject to credit approval.
Disclaimer: Copyright © 2026 Greater Lehigh Valley REALTORS® All Rights Reserved.




 Facebook
 X
 Pinterest
 Copy Link

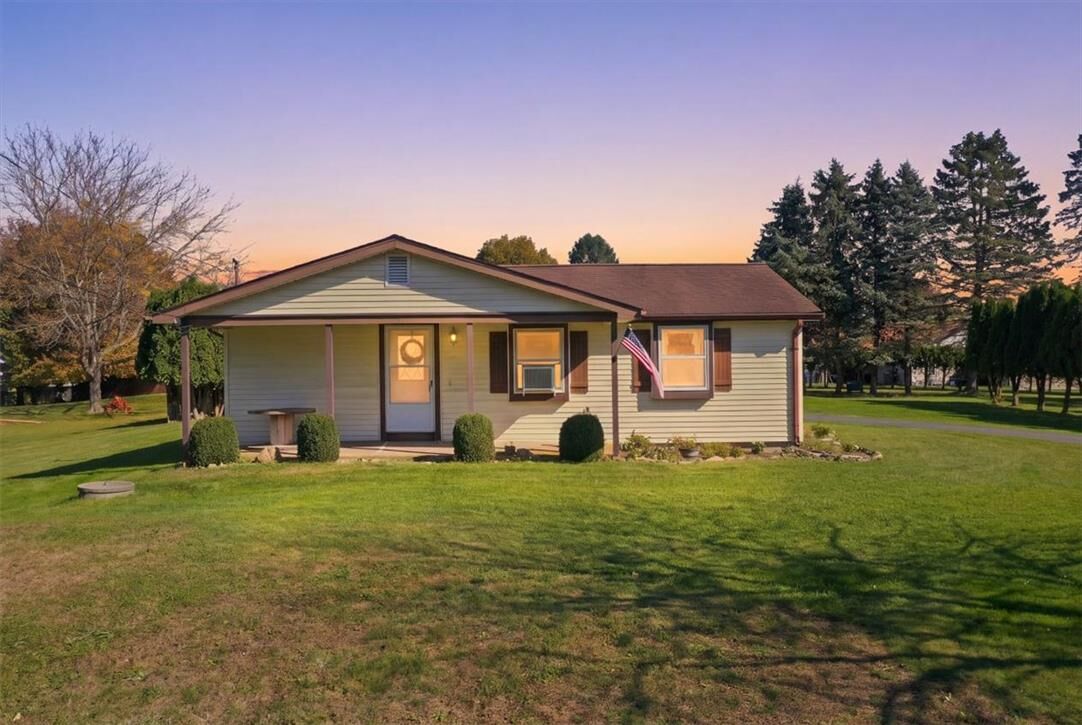
THE SHOWSTOPPER IS THE IMPRESSIVE 792 SQUARE FOOT DETACHED, HEATED GARAGE! Complete with a loft and an oversized 9-foot-high by 18-foot-wide automatic garage door, this exceptional space offers tremendous versatility for automobile enthusiasts, hobbyists, collectors, or anyone seeking a substantial workshop and additional storage. With parking accommodations for up to six vehicles, this is a feature rarely found at this price point!
The property also offers off-street parking on a two year-old driveway , a four season room, electric zoned baseboard heating, 200-amp electrical service, and private well and septic systems. The generous lot provides room to enjoy the outdoors while offering convenient access to major commuting routes, including Interstate 78.
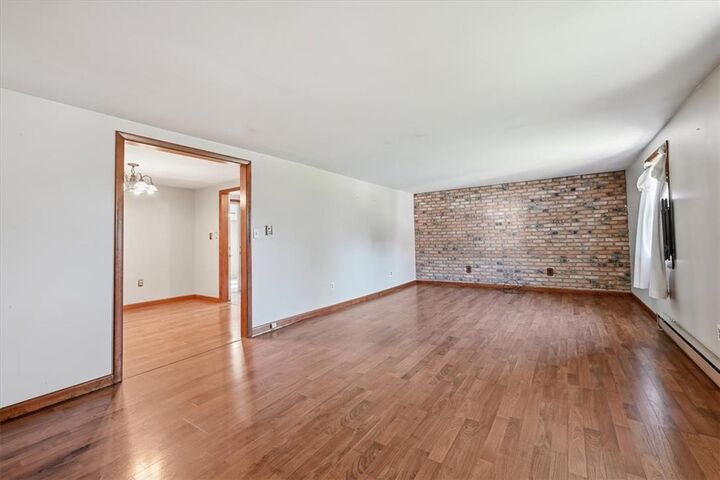
Whether you're searching for comfortable one-floor living, exceptional garage and workshop space, or a property with room to pursue your hobbies, 1385 Morgan Hill Road presents an exciting opportunity.