

Listing Courtesy of: LEHIGH VALLEY ASSOCIATION OF REALTORS / Listed By: Steel City Realty
312 Reagan Drive East Stroudsburg, PA 18301
Active (0 Days)
$490,000 (USD)
Description
MLS #:
785671
785671
Taxes
$8,894
$8,894
Lot Size
0.57 acres
0.57 acres
Type
Single-Family Home
Single-Family Home
Year Built
2008
2008
Style
Colonial
Colonial
Views
Valley, Panoramic, Hills, Lake, Mountain(s)
Valley, Panoramic, Hills, Lake, Mountain(s)
School District
Stroudsburg
Stroudsburg
County
Monroe County
Monroe County
Community
Twin Lake Estates
Twin Lake Estates
Listed By
James J. Reardon, Steel City Realty
Source
LEHIGH VALLEY ASSOCIATION OF REALTORS
Last checked Oct 4 2026 at 1:59 PM GMT+0000
LEHIGH VALLEY ASSOCIATION OF REALTORS
Last checked Oct 4 2026 at 1:59 PM GMT+0000
Bathroom Details
- Full Bathrooms: 2
- Half Bathroom: 1
Interior Features
- Dishwasher
- Home Office
- Dining Area
- Electric Water Heater
- Electric Oven
- Laundry: Upper Level
- Family Room Main Level
- Washer
- Refrigerator
- Electric Range
- Laundry: Electric Dryer Hookup
- Breakfast Area
- Electric Dryer
- Eat-In Kitchen
Subdivision
- Twin Lake Estates
Property Features
- Foundation: Block
Heating and Cooling
- Forced Air
- Zoned
- Central Air
Basement Information
- Partially Finished
- Rec/Family Area
- Exterior Entry
Flooring
- Hardwood
- Softwood
- Ceramic Tile
- Engineered Hardwood
- Carpet
Exterior Features
- Roof: Fiberglass
- Roof: Asphalt
Utility Information
- Utilities: Water Source: Community/Coop
- Sewer: Grinder Pump, Public Sewer
- Energy: Conserving Methods
Parking
- Off Street
- Garage
- Attached
Stories
- 2
Living Area
- 3,011 sqft
Location
Estimated Monthly Mortgage Payment
*Based on Fixed Interest Rate withe a 30 year term, principal and interest only
Listing price
Down payment
%
Interest rate
%Mortgage calculator estimates are provided by The Corcoran Group and are intended for information use only. Your payments may be higher or lower and all loans are subject to credit approval.
Disclaimer: Copyright © 2026 Greater Lehigh Valley REALTORS® All Rights Reserved.




 Facebook
 X
X
 Pinterest
 Copy Link

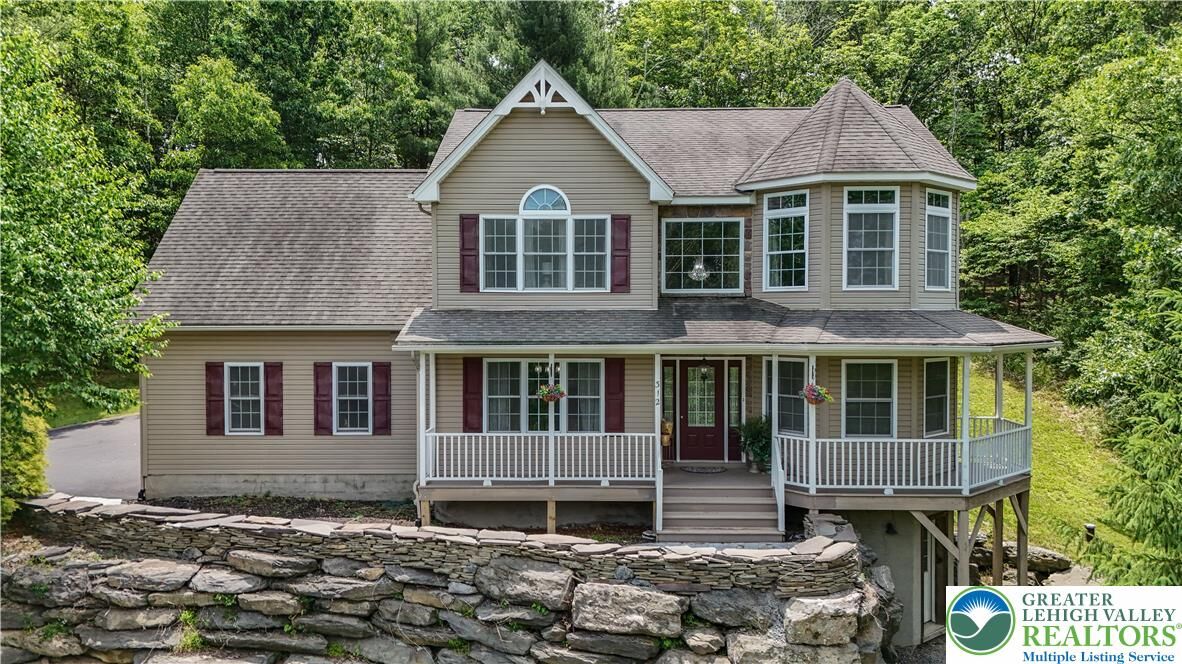
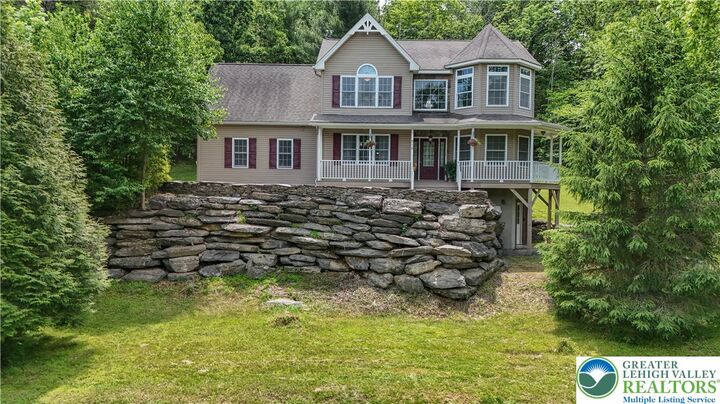
Welcome to 312 Reagan Drive, a spacious 4-bedroom, 2.5-bath home set in the sought-after Twin Lake Estates community. With 3,039 square feet of living space, a finished basement, and an attached two-car garage, it offers room to spread out—whether you’re looking for a full-time home, a weekend escape, or a place to gather with family and friends.
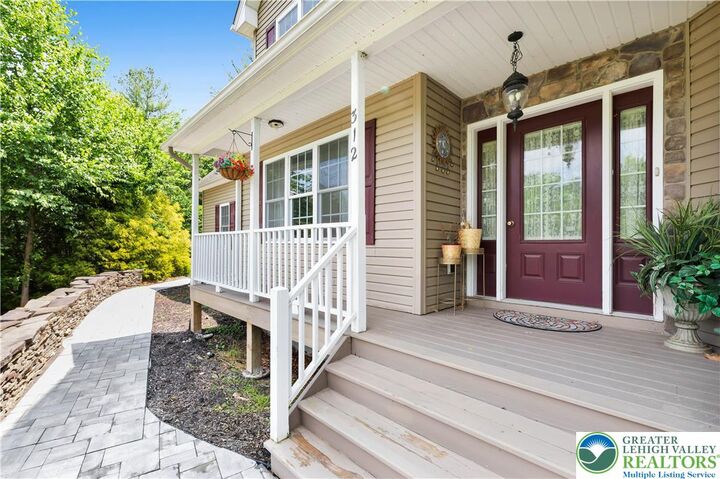
The bright, open layout features hardwood and ceramic tile flooring, a cozy fireplace, and a kitchen with ample cabinetry, a breakfast bar, and easy access to the outdoor space. A covered front porch and tree-lined setting add to the home’s relaxed mountain feel.
Twin Lake Estates residents enjoy access to private lakes, underground utilities, and community road maintenance. The reported HOA fee is $89 per month. The location offers convenient access to I-80, East Stroudsburg University, the Delaware Water Gap, Shawnee Mountain, and area hiking, fishing, kayaking, golf, shopping, and dining. New Jersey is about 15 minutes away, with Manhattan roughly 1.5 hours away.
Come see the space, setting, and Pocono lifestyle 312 Reagan Drive has to offer. Schedule your showing today.