

Listing Courtesy of: BRIGHT IDX / Listed By: United Real Estate
80 Chadwick Circle Eagleville, PA 19403
Active (1 Days)
$485,000 (USD)
OPEN HOUSE TIMES
-
OPENSun, Sep 202:00 pm - 4:00 pm
Description
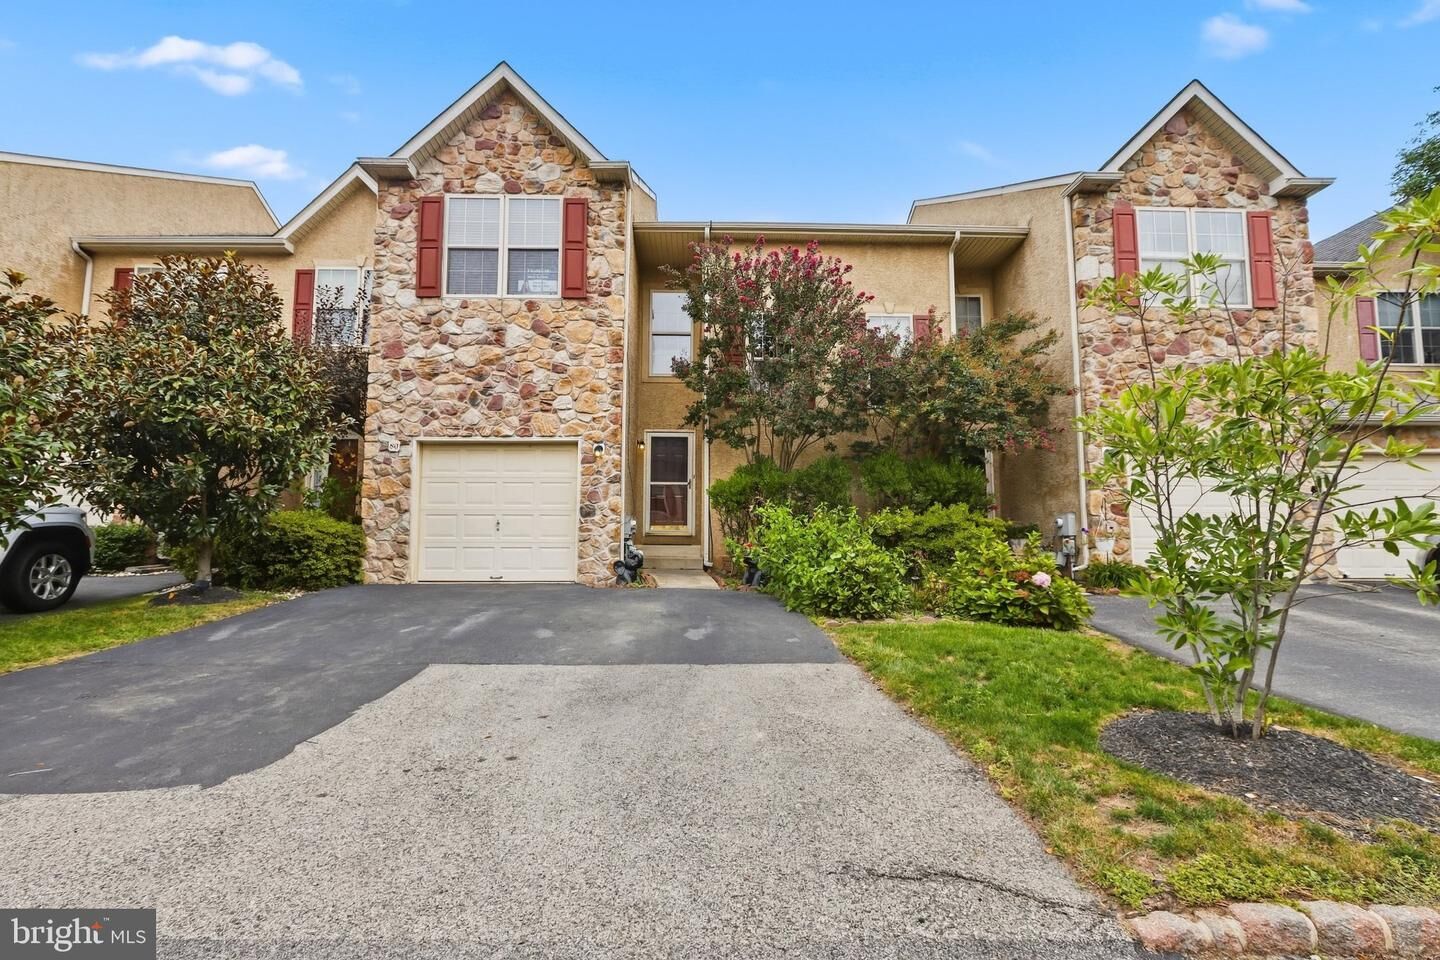
Welcome to this spacious 3 bedroom and 2 and half bath townhome with *all major items taken care of, HVAC, A/C, Water Heater , Garbage Disposal replaced in May 2026*. Freshly painted in Neutral shade and new LVP floors installed in upper and main level. Even the kitchen and the bathroom cabinets were painted to give a fresh look. With major items out of the way enjoy a carefree living in the desirable Chadwick Place community. As you enter you are greeted with the Vaulted ceilings at the entrance. The main floor features a gas fireplace in the living room, eat in kitchen, dining area, powder room, and sliding doors to the deck with Gas access for your grill and brick patio. Upper floor has Master bedroom with Cathedral celling, Walk in closet, soaking tub and shower in master bath. Two additional bedrooms, Hall bath, linen closet and laundry room with a wash tub completes this floor. Lower level has perfect space to entertain or enjoy a movie and work in the office room away from the regular noises. You and your guests can park carefree in the one car attached garage and two cars private driveway and additional parking spaces throughout the community. This property is very desirable with its walking distance to Methacton High School, I Roy Multi Sports complex, and Mount Kirk Park. Property is close by to the Shops, Restraunts, Airport, King of Prussia Mall, Philadelphia Premium Outlets, and Routes 422, 76, 202, 476. Schedule your appointment today before it is too late.
MLS #:
PAMC2194560
PAMC2194560
Taxes
$6,829(2026)
$6,829(2026)
Lot Size
1,152 SQFT
1,152 SQFT
Type
Townhouse
Townhouse
Year Built
2000
2000
Style
Colonial
Colonial
School District
Methacton
Methacton
County
Montgomery County
Montgomery County
Listed By
Shanta D Aitha, United Real Estate
Source
BRIGHT IDX
Last checked Sep 16 2026 at 9:38 AM GMT+0000
BRIGHT IDX
Last checked Sep 16 2026 at 9:38 AM GMT+0000
Bathroom Details
- Full Bathrooms: 2
- Half Bathroom: 1
Interior Features
- Dryer
- Microwave
- Washer
- Refrigerator
- Water Heater
- Kitchen - Eat-In
- Oven/Range - Gas
- Ceiling Fan(s)
- Primary Bath(s)
Subdivision
- Chadwick Pl
Property Features
- Above Grade
- Below Grade
- Fireplace: Gas/Propane
- Foundation: Slab
Heating and Cooling
- Central
- Central A/C
Basement Information
- Fully Finished
Homeowners Association Information
- Dues: $135
Exterior Features
- Stone
- Stucco
Utility Information
- Sewer: Public Sewer
- Fuel: Natural Gas
School Information
- High School: Methacton
Parking
- Asphalt Driveway
Stories
- 2
Living Area
- 1,792 sqft
Location
Estimated Monthly Mortgage Payment
*Based on Fixed Interest Rate withe a 30 year term, principal and interest only
Listing price
Down payment
%
Interest rate
%Mortgage calculator estimates are provided by The Corcoran Group and are intended for information use only. Your payments may be higher or lower and all loans are subject to credit approval.
Disclaimer: Copyright 2026 Bright MLS IDX. All rights reserved. This information is deemed reliable, but not guaranteed. The information being provided is for consumers’ personal, non-commercial use and may not be used for any purpose other than to identify prospective properties consumers may be interested in purchasing. Data last updated 9/16/26 02:38




 Facebook
 X
X
 Pinterest
 Copy Link
