5 Pemberton Lane Doylestown, PA 18901
Listing Courtesy of: BRIGHT IDX / Compass Pennsylvania, LLC

  5 Pemberton Lane Doylestown, PA 18901

Coming Soon
$2,950,000 (USD)
5
BED
6
BATH
5,950
SQFT

Description

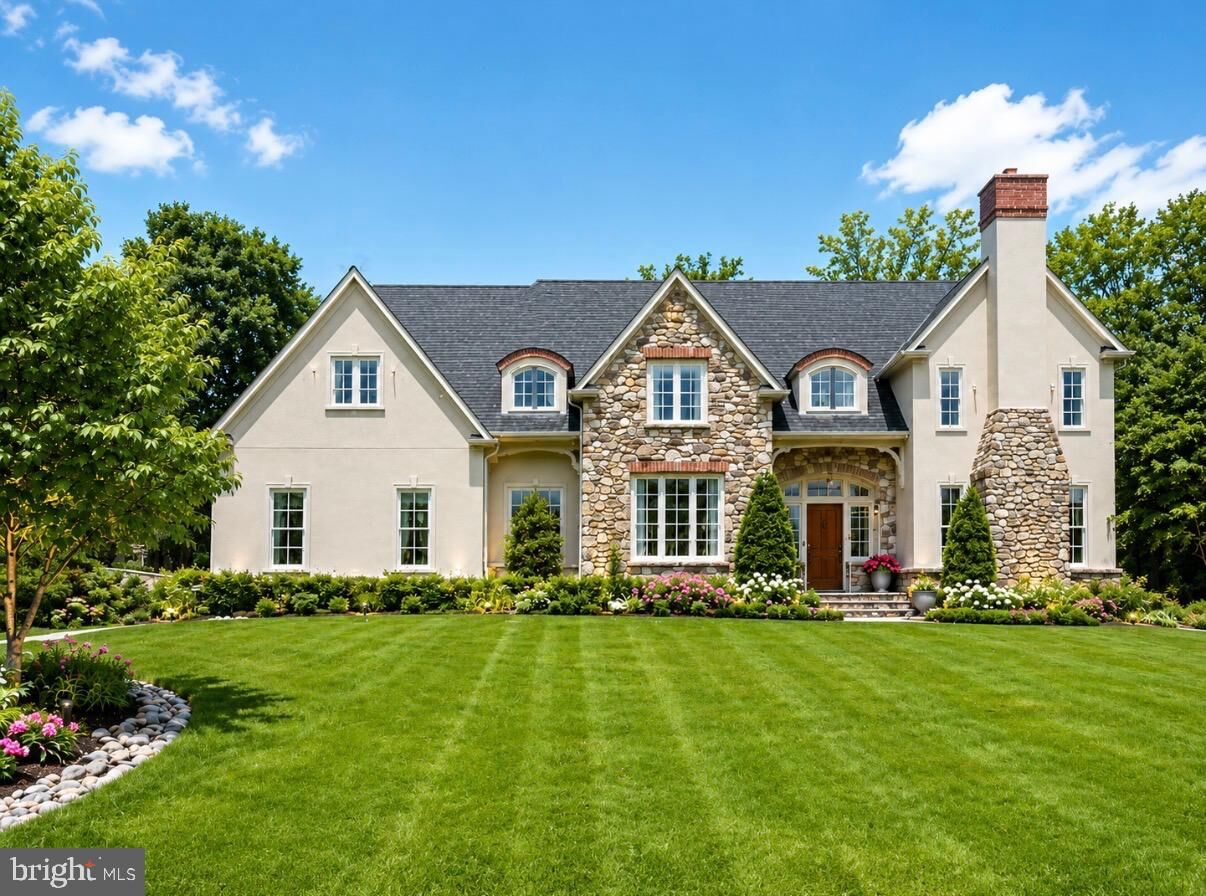
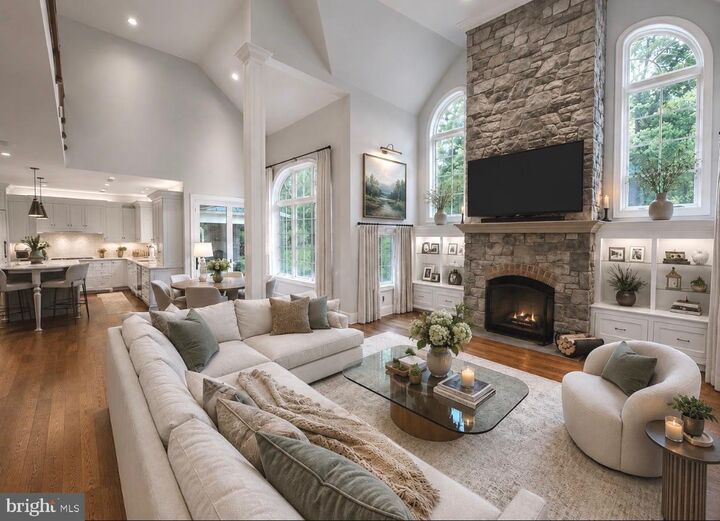
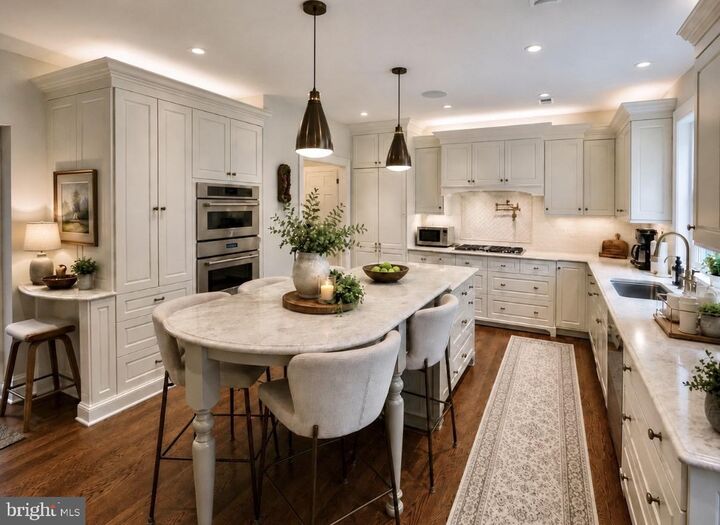
Cresting a Belgian block-lined drive, this extraordinary Zaveta Custom Homes built residence is revealed within an intimate enclave of four luxury homes, surrounded by two acres of impeccably landscaped grounds and an English garden-inspired setting. Built in 2015 and encompassing nearly 6,000 square feet across three elevator-serviced levels, the property blends impressive scale with sophisticated infrastructure, carefully executed craftsmanship, and interiors designed with both refinement and livability in mind. Inside, expansive rooms, rich materials, and seamless style define the interior spaces. The great room serves as a dramatic focal point with a floor-to-ceiling stone adorned gas fireplace alongside a custom wet bar complete with wine storage, refrigerator drawers, and ice maker. Nearby, the dining room transitions naturally into the updated gourmet kitchen, where quartzite countertops, paneled refrigeration, double Thermador ovens, a concealed vent hood, and an impressive island create a space equally suited for everyday living and larger gatherings. Sonos audio, four interior fireplaces, and an advanced DMX lighting system with Soraa bulbs further enhance the atmosphere throughout the home. Supporting spaces include a first floor laundry room, mudroom, and powder room positioned for convenience. The convenient main level primary suite offers a peaceful retreat featuring its own gas fireplace, generous walk-in closet, and a fully renovated bath finished with Dolomite marble, radiant heated floors, soaking tub, and oversized walk-in shower. Upstairs, a second primary suite includes another spacious walk-in closet and marble bath with steam shower, while an additional ensuite bedroom and an inviting hallway reading nook continue the home’s thoughtful layout. A fourth bedroom suite is uniquely designed with its own sitting room, ensuite bath, walk-in shower, and private closet, creating flexibility for guests, extended stays, or additional sleeping quarters if desired. The impressive walk-out lower level expands the living space with a gaming area, recreation room, private office, powder room, fireplace, and a fully equipped wet bar with refrigerator, dishwasher, ice maker, and dual refrigerated drawers. Outdoors, a gorgeous covered patio with fireplace and built-in grill overlooks the impeccably maintained grounds, where mature plantings and full-property irrigation create a serene outdoor setting. Additional features include 400 amp electrical service, a three car attached garage, and a detached three car garage ideal for collectors, hobbyists, or workshop use. A recently installed invisible fence and deluxe chicken coop further enhance the property’s versatility. Located just minutes from downtown Doylestown and a short drive from New Hope and the surrounding river towns, the residence offers convenient access to some of Bucks County’s most sought-after destinations while delivering a truly turnkey experience. A remarkable level of investment is evident throughout the property; from museum-quality lighting and exquisitely tailored landscaping to elevated designer finishes and significant infrastructure enhancements, resulting in a residence that feels effortlessly sophisticated, fashionably contemporary, and maintained to the highest standard.

MLS #:
PABU2122042
Taxes
$32,640(2025)
Lot Size
2 acres
Type
Single-Family Home
Year Built
2015
Style
10000001216
School District
Central Bucks
County
Bucks County

Listed By

Kimberly Erin Hawksworth, Compass Pennsylvania, LLC
Source
BRIGHT IDX
Last checked May 27 2026 at 6:39 PM GMT+0000
Bathroom Details
  • Full Bathrooms: 4
  • Half Bathrooms: 2
Interior Features
  • Dining Area
  • Built-Ins
  • Window Treatments
  • Wood Floors
  • Central Vacuum
  • Dishwasher
  • Dryer
  • Washer
  • Refrigerator
  • Oven - Wall
  • Walls/Ceilings: High
  • Kitchen - Eat-In
  • Icemaker
  • Entry Level Bedroom
  • Breakfast Area
  • Family Room Off Kitchen
  • Kitchen - Gourmet
  • Upgraded Countertops
  • Kitchen - Island
  • Oven - Self Cleaning
  • Recessed Lighting
  • Range Hood
  • Combination Kitchen/Living
  • Wet/Dry Bar
  • Elevator
  • Built-In Microwave
  • Formal/Separate Dining Room
  • Stainless Steel Appliances
  • Bar
  • Attic
  • Carpet
  • Pantry
  • Walk-In Closet(s)
  • Walls/Ceilings: 9'+ Ceilings
  • Wine Storage
  • Ceiling Fan(s)
  • Primary Bath(s)
  • Sound System
  • Bathroom - Tub Shower
  • Bathroom - Soaking Tub
  • Bathroom - Walk-In Shower
Subdivision
  • Sycamore Edge
Lot Information
  • Private
  • Backs to Trees
  • Landscaping
  • Vegetation Planting
  • Premium
  • Front Yard
  • Rear Yard
Property Features
  • Above Grade
  • Below Grade
  • Fireplace: Mantel(s)
  • Fireplace: Gas/Propane
  • Fireplace: Stone
  • Foundation: Permanent
Heating and Cooling
  • Zoned
  • 90% Forced Air
  • Central A/C
Basement Information
  • Walkout Level
  • Fully Finished
  • Sump Pump
  • Daylight
  • Full
  • Improved
  • Heated
  • Interior Access
Homeowners Association Information
  • Dues: $1000
Flooring
  • Tile/Brick
  • Solid Hardwood
Exterior Features
  • Frame
  • Roof: Architectural Shingle
Utility Information
  • Sewer: Public Sewer
  • Fuel: Electric, Propane - Leased
Parking
  • Paved Driveway
  • Private
Stories
  • 3
Living Area
  • 5,950 sqft
Location
   
Calculate drive times to this property
 
Powered by INRIX® Drive Time

Powered by Walk Score®
Disclaimer: Copyright 2026 Bright MLS IDX. All rights reserved. This information is deemed reliable, but not guaranteed. The information being provided is for consumers’ personal, non-commercial use and may not be used for any purpose other than to identify prospective properties consumers may be interested in purchasing. Data last updated 5/27/26 11:39


