

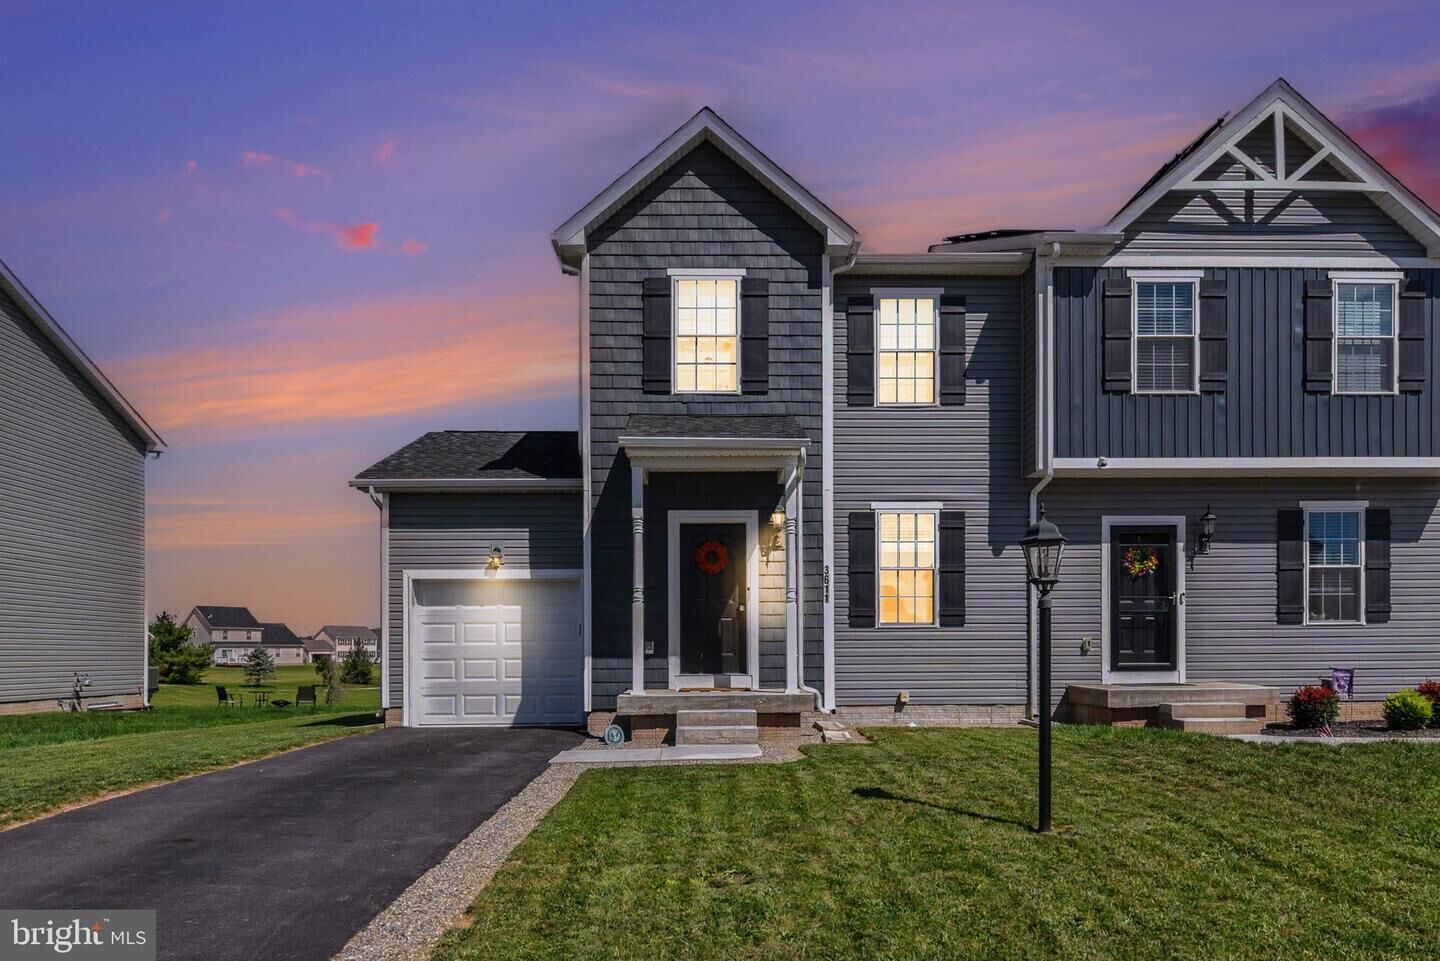
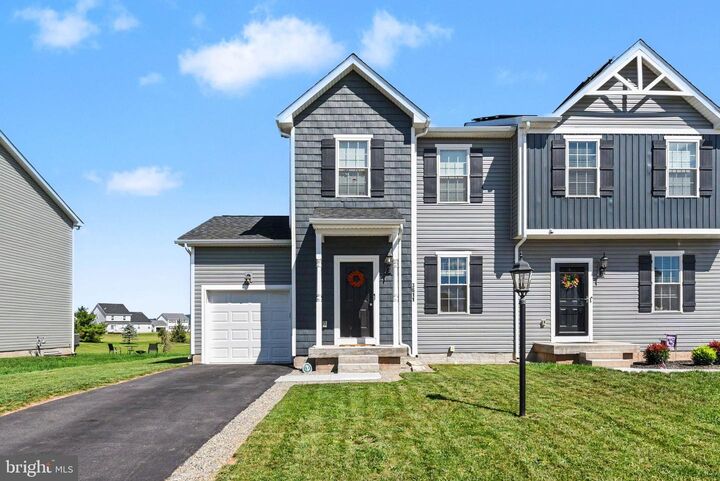
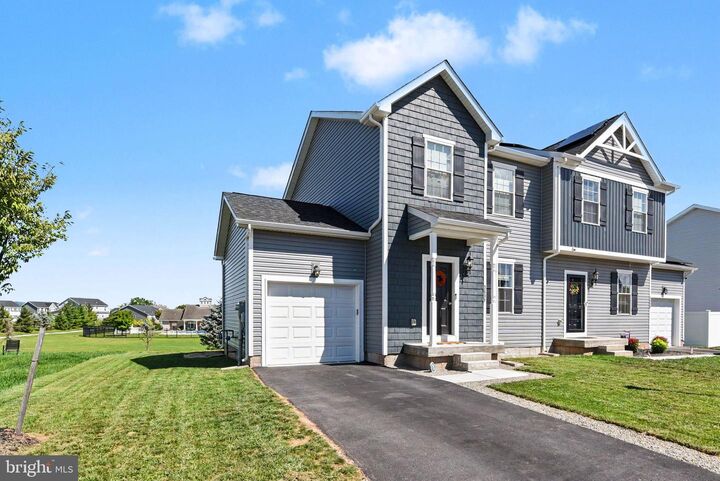
Listing Courtesy of: BRIGHT IDX / Listed By: Cummings & Co. Realtors
3611 Fieldstone Drive Lot 158 Dover, PA 17315
Active (1 Days)
$299,900 (USD)
OPEN HOUSE TIMES
-
OPENSat, Sep 2611:00 am - 1:00 pm

Description
**Better than new!** Built in 2025, this beautifully maintained Delray II is move-in ready and offers a bright, open main level with 9' ceilings and a spacious living area flowing into the kitchen and dining area. The kitchen features granite countertops, a center island, pantry, 36 cabinetry with crown molding, recessed lighting and stainless steel appliances. A 6' slider leads to the recently added 6' x 12' composite deck with stairs. Upstairs, the spacious master bedroom en-suite features a walk-in closet and private bath with walk-in shower, along with two additional bedrooms, a second full bath and convenient upper-level laundry. The full unfinished basement offers plenty of storage and future living space with a bath rough-in already in place. An attached one-car garage, public water and sewer, and natural gas heat add to the convenience. Situated on a premium lot backing to open common area, the home enjoys an open rear view with no homes directly behind. Enjoy the benefits of a nearly new home without the wait for new construction!
MLS #:
PAYK2111850
PAYK2111850
Taxes
$5,017(2026)
$5,017(2026)
Lot Size
4,012 SQFT
4,012 SQFT
Type
Single-Family Home
Single-Family Home
Year Built
2025
2025
Style
Side-by-Side
Side-by-Side
School District
Dover Area
Dover Area
County
York County
York County
Listed By
Carolyn a Miller, Cummings & Co. Realtors
Source
BRIGHT IDX
Last checked Sep 16 2026 at 9:38 AM GMT+0000
BRIGHT IDX
Last checked Sep 16 2026 at 9:38 AM GMT+0000
Bathroom Details
- Full Bathrooms: 2
- Half Bathroom: 1
Interior Features
- Dining Area
- Dishwasher
- Disposal
- Dryer
- Washer
- Refrigerator
- Combination Kitchen/Dining
- Exhaust Fan
- Oven/Range - Electric
- Family Room Off Kitchen
- Upgraded Countertops
- Kitchen - Island
- Floor Plan - Open
- Recessed Lighting
- Built-In Microwave
- Stainless Steel Appliances
- Attic
- Carpet
- Pantry
- Walls/Ceilings: 9'+ Ceilings
Subdivision
- Kings Court At Brownstone
Lot Information
- Premium
- Front Yard
- Backs - Open Common Area
Property Features
- Above Grade
- Below Grade
- Foundation: Passive Radon Mitigation
Heating and Cooling
- Forced Air
- Central A/C
Basement Information
- Sump Pump
- Unfinished
- Full
- Space for Rooms
- Rough Bath Plumb
- Poured Concrete
- Interior Access
Homeowners Association Information
- Dues: $240
Flooring
- Vinyl
- Partially Carpeted
- Luxury Vinyl Plank
Exterior Features
- Vinyl Siding
- Other
- Shake Siding
- Stick Built
- Roof: Architectural Shingle
Utility Information
- Utilities: Cable Tv Available, Natural Gas Available, Phone Available, Water Available, Sewer Available
- Sewer: Public Sewer
- Fuel: Natural Gas
School Information
- Elementary School: North Salem
- Middle School: Dover Area Intrmd
- High School: Dover Area
Parking
- Asphalt Driveway
Stories
- 2
Living Area
- 1,400 sqft
Location
Estimated Monthly Mortgage Payment
*Based on Fixed Interest Rate withe a 30 year term, principal and interest only
Listing price
Down payment
%
Interest rate
%Mortgage calculator estimates are provided by The Corcoran Group and are intended for information use only. Your payments may be higher or lower and all loans are subject to credit approval.
Disclaimer: Copyright 2026 Bright MLS IDX. All rights reserved. This information is deemed reliable, but not guaranteed. The information being provided is for consumers’ personal, non-commercial use and may not be used for any purpose other than to identify prospective properties consumers may be interested in purchasing. Data last updated 9/16/26 02:38




 Facebook
 X
X
 Pinterest
 Copy Link
