

Listing Courtesy of: BRIGHT IDX / Listed By: Compass Pennsylvania, LLC
3447 Pin Oak Lane Chalfont, PA 18914
Coming Soon
$775,000 (USD)
OPEN HOUSE TIMES
-
OPENThu, Jul 304:00 pm - 6:00 pm
Description
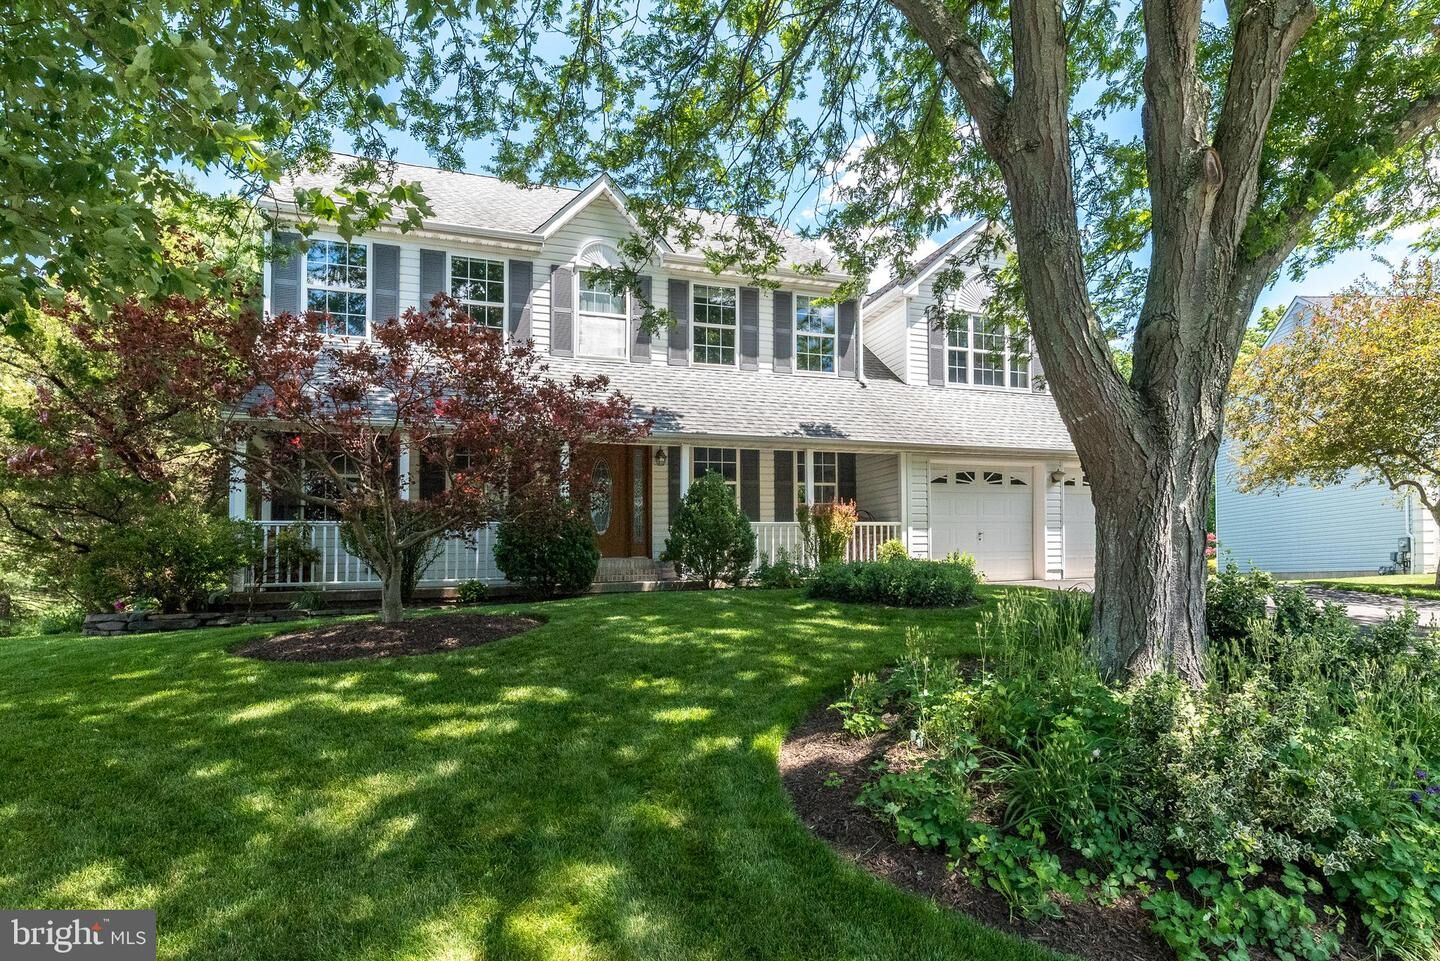
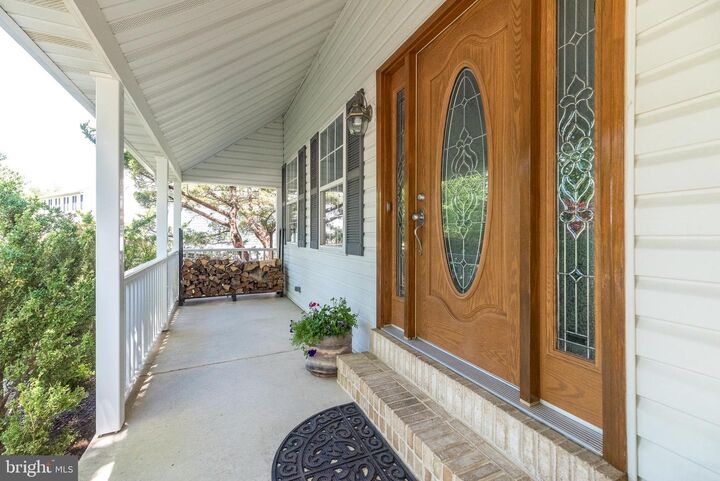
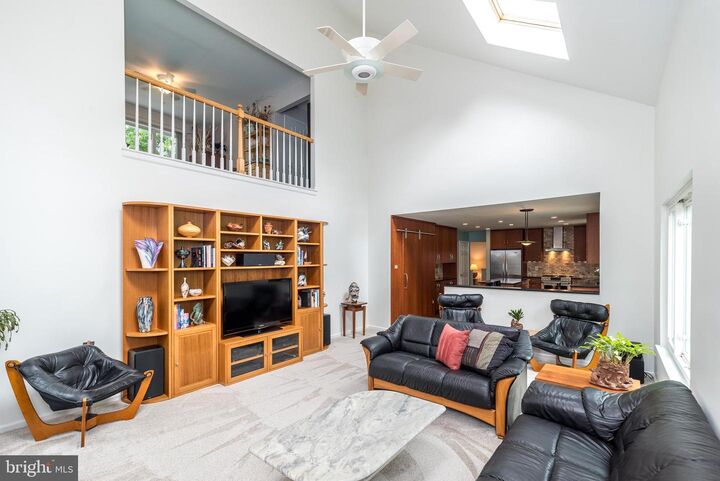
Welcome Home!Situated at 3447 Pin Oak Lane, offers a seamless blend of architectural character and modern refinement. Guests are welcomed through the foyer that sets the tone for the rest of the home. The heart of the residence is a custom mid-century modern gourmet kitchen, meticulously designed with clean lines and high-end finishes. The views from the kitchen slider out to the terrace make the outside come to life inside. This culinary space flows effortlessly into a grand two-story family room, which has been freshly painted and newly carpeted. Anchored by a stately wood burning fireplace and bathed in natural light from an array of skylights, recessed lighting and a ceiling fan, this room serves as an inviting centerpiece for both daily life and formal entertaining.The main level is designed for a graceful transition between spaces, featuring the living room that opens directly into the dining room, creating an ideal layout for hosting. A conveniently located half bath serves the common areas, while a secluded home office is positioned away from the main living spaces to ensure a quiet environment. Practicality is further addressed with a dedicated first-floor laundry room hidden behind the paneled rolling barn style door with indoor access from the 2 car garage. The lower level basement adds versatile 15x15 basement workshop room featuring upgraded electric service and the rest of the unfinished basement has ample storage.The upper level is home to a serene primary en-suite, distinguished by vaulted ceilings and walk-in closet. Each of the well-appointed bedrooms is equipped with a ceiling fan for year-round comfort, while the fourth bedroom offers unique access to a loft area overlooking the family room below.The exterior of the property is equally impressive, featuring a sprawling, level backyard that provides a private sanctuary. New exterior sliding doors lead from the interior to a beautiful back yard paver patio with seat wall and fire pit. A tranquil waterfall pond adds a touch of natural elegance to the landscape, creating a peaceful outdoor retreat. Located within the prestigious Central Bucks School District, this home offers unparalleled proximity to the dining and shopping of Doylestown and Warrington, with convenient access to all of Bucks and Montgomery Counties.
MLS #:
PABU2121664
PABU2121664
Taxes
$9,049(2025)
$9,049(2025)
Type
Single-Family Home
Single-Family Home
Year Built
1994
1994
Style
Colonial
Colonial
School District
Central Bucks
Central Bucks
County
Bucks County
Bucks County
Listed By
Georgi Sensing, Compass Pennsylvania, LLC
Source
BRIGHT IDX
Last checked Jul 29 2026 at 2:51 PM GMT+0000
BRIGHT IDX
Last checked Jul 29 2026 at 2:51 PM GMT+0000
Bathroom Details
- Full Bathrooms: 2
- Half Bathroom: 1
Interior Features
- Dishwasher
- Refrigerator
- Kitchen - Eat-In
- Oven/Range - Electric
- Breakfast Area
- Family Room Off Kitchen
- Kitchen - Gourmet
- Kitchen - Island
- Recessed Lighting
- Range Hood
- Kitchen - Table Space
- Combination Dining/Living
- Skylight(s)
- Built-In Range
- Attic/House Fan
- Stainless Steel Appliances
- Attic
- Walk-In Closet(s)
- Ceiling Fan(s)
- Primary Bath(s)
- Bathroom - Tub Shower
- Bathroom - Soaking Tub
- Bathroom - Stall Shower
Subdivision
- Warrington Oaks
Lot Information
- Private
- Landscaping
- Pond
- Level
- Front Yard
- Rear Yard
- Sideyard(s)
Property Features
- Above Grade
- Below Grade
- Fireplace: Wood
- Foundation: Concrete Perimeter
Heating and Cooling
- Forced Air
- Central A/C
Basement Information
- Unfinished
- Full
- Workshop
- Interior Access
Flooring
- Tile/Brick
- Hardwood
- Carpet
- Ceramic Tile
- Partially Carpeted
Exterior Features
- Frame
- Roof: Shingle
Utility Information
- Sewer: Public Sewer
- Fuel: Natural Gas
School Information
- Elementary School: Mill Creek
- High School: Central Bucks High School South
Parking
- Paved Driveway
Stories
- 2
Living Area
- 3,678 sqft
Location
Disclaimer: Copyright 2026 Bright MLS IDX. All rights reserved. This information is deemed reliable, but not guaranteed. The information being provided is for consumers’ personal, non-commercial use and may not be used for any purpose other than to identify prospective properties consumers may be interested in purchasing. Data last updated 7/29/26 07:51




 Facebook
 X
X
 Pinterest
 Copy Link
