624 Morris Avenue Bryn Mawr, PA 19010
Listing Courtesy of: BRIGHT IDX / BHHS Fox & Roach-Haverford

  624 Morris Avenue Bryn Mawr, PA 19010

Coming Soon (1 Days)
$2,395,000 (USD)
7
BED
8
BATH
9,283
SQFT

Description

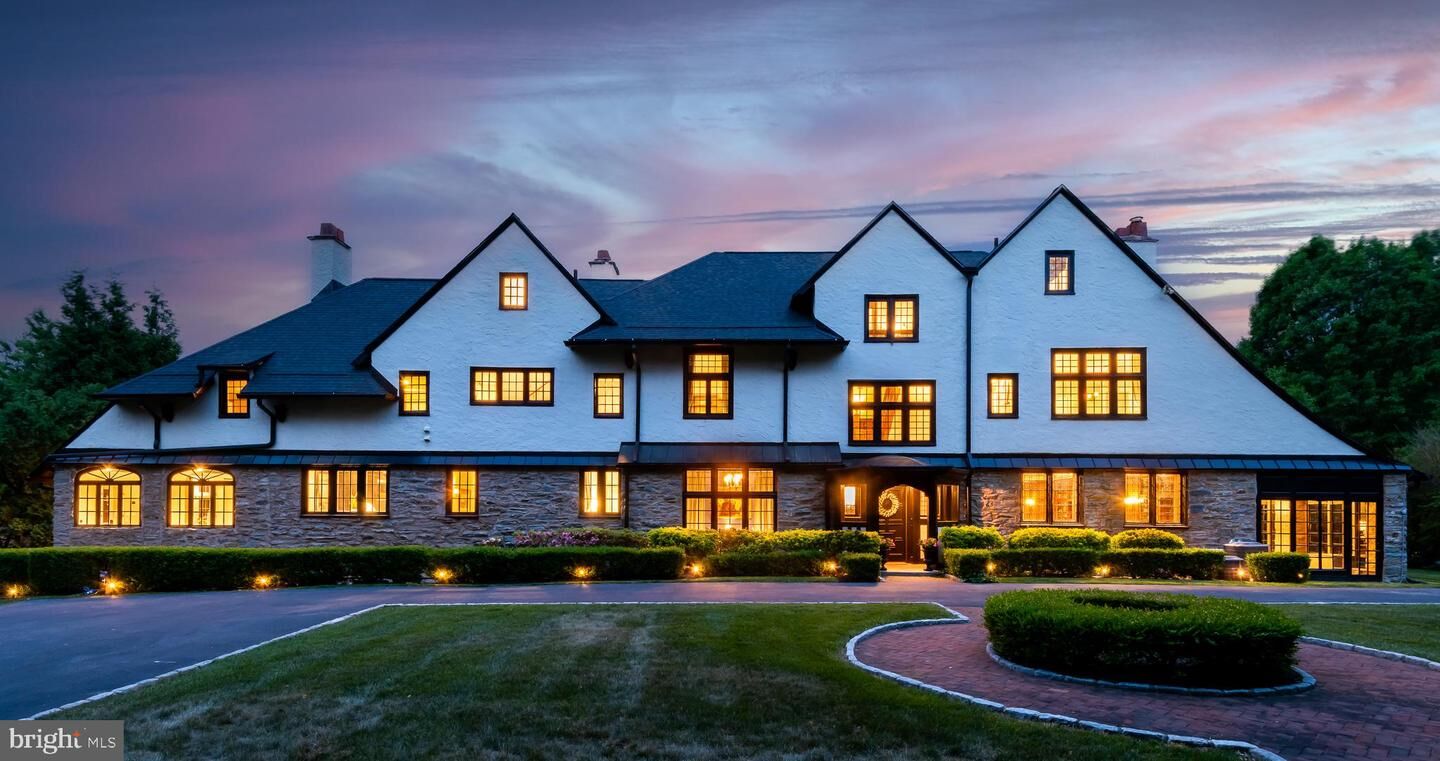
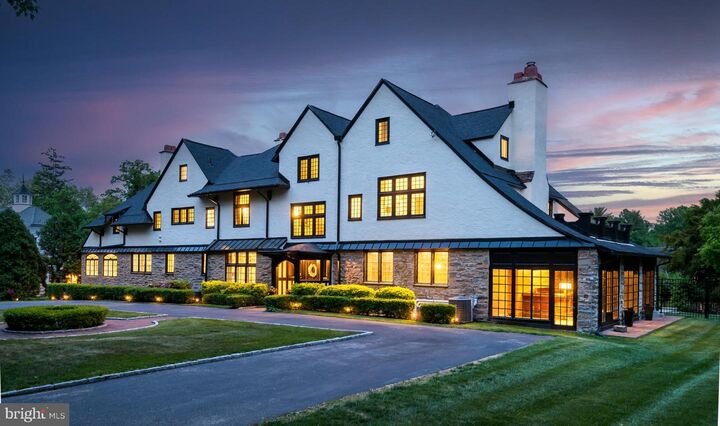
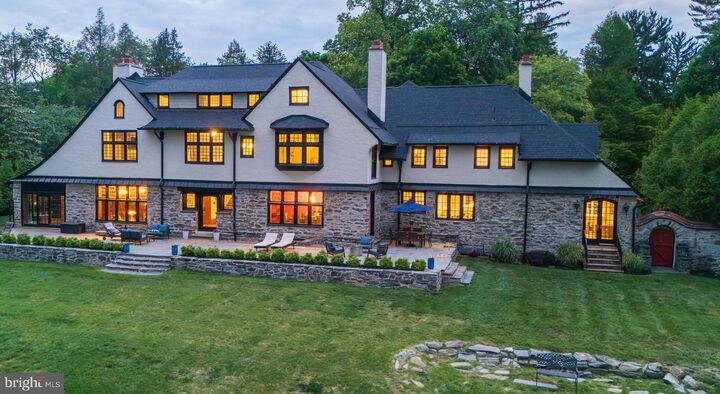
Welcome to Willow Bank, an early 1900s Tudor residence, an iconic illustration of early 20th Century architecture, designed by architect John Irwin Bright for the infamous Bright Family, who were instrumental in legal, business, educational and civic development of Bryn Mawr during the Gilded Age.The property is located along a private driveway, amongst an enclave of four properties, set back from Morris Avenue. Its presence has an enduring appeal and instills a sense of built to last! The estate's gardens have been well-documented in the Library of Congress, which holds historical photos captured by architectural photographer Frances Benjamin Johnston. The current owners have painstakingly made impactful improvements during their ownership including an oversized blue 93' stone veranda that runs along the entire rear elevation resulting in an expansive outdoor living space perfect for peaceful retreats, overlooking lovely grounds as well as grand-scale entertainment. The home's interior has a distinctive presence including remarkable hard-carved walnut paneling, staircase and mantels for its six fireplaces, accented by Mercer tiles, leaded-glass windows, many of which are oversized and well proportioned resulting in exceptionally bright interior spaces. A grand front-to-back entry hall welcomes family and guests alike. The step-down living room is stunning with paneled walls, glass-fronted bookcases, illustrating woodworking details from a bygone era. The three-season room has walls of glass windows and original stone floor. The fireside dining room is grand with a bank of windows overlooking the grounds and serviced by an adjacent butler's pantry with glass-fronted vintage cabinetry. The private Library is accented by deep sills and floor-to-ceiling bookcases. The gourmet Kitchen and adjoining family gathering room is any chef's delight with commercial-grade appliances, including Viking range, grill and ovens, stand alone Sub-Zero refrigerator and freezer, warming drawer and authentic built-in pizza oven, all complimented by painted black cabinetry, stone countertops, marble backsplashes, large island perfect for food prep and serving. Property also has a convenient dumb waiter servicing basement to third floor and the shaft can be reoutfitted to install a new elevator. The second floor is equally remarkable and accessed by elegant turned front and back staircases. The homeowner's suite features a large bedroom, with porch, cornered fireplace and an elegant marble bath with large vanity featuring two sinks, soaking tub, large walk-in shower, water closet and outfitted walk-in closet. The remaining four bedrooms on the second floor each offer en suite baths, as well as featuring a convenient 2nd floor laundry room. The third floor features two bedrooms, both with en suite baths, perfect for out-of-town guests, visiting family, au pair and live-in help. A third hobby/arts & crafts room, and walk-in attic complete this third floor. Large basement with new mechanicals, including HVAC systems (2024) offer much room for storage. Other recent improvements include new architectural shingle roof, accented metal roofing, 6” gutters, and custom-sized Marvin windows which blend seamlessly with remaining vintage windows, four plumbing stacks have been replaced and extensive hardscaping and landscaping to name a few. Enjoy walkability to popular downtown Bryn Mawr, including Bryn Mawr College, the Baldwin School and the Bryn Mawr Train Station for easy commuting to Center City. Endless shopping and dining destinations that make a Main Line lifestyle second to none! Excellent Lower Merion Schools a plus! Time for the next lucky buyer to create their own lasting memories at this legendary property!

MLS #:
PAMC2180984
Taxes
$32,926(2026)
Lot Size
0.85 acres
Type
Single-Family Home
Year Built
1905
Style
Manor, Tudor
School District
Lower Merion
County
Montgomery County

Listed By

Barbara Cranford, BHHS Fox & Roach, Realtors
Source
BRIGHT IDX
Last checked May 25 2026 at 10:28 PM GMT+0000
Bathroom Details
  • Full Bathrooms: 7
  • Half Bathroom: 1
Interior Features
  • Built-Ins
  • Crown Moldings
  • Cooktop
  • Dishwasher
  • Disposal
  • Dryer
  • Washer
  • Family Room Off Kitchen
  • Kitchen - Island
  • Wainscotting
  • Combination Kitchen/Living
  • Butlers Pantry
  • Double/Dual Staircase
  • Commercial Range
  • Stainless Steel Appliances
  • Bar
  • Attic
  • Walk-In Closet(s)
  • Bathroom - Stall Shower
  • Bathroom - Walk-In Shower
  • Bathroom - Jetted Tub
Subdivision
  • Holly Hill
Lot Information
  • Front Yard
  • Rear Yard
Property Features
  • Above Grade
  • Below Grade
  • Fireplace: Stone
  • Fireplace: Wood
  • Fireplace: Brick
  • Foundation: Stone
Heating and Cooling
  • Radiant
  • Radiator
  • Baseboard - Electric
  • Central A/C
Basement Information
  • Outside Entrance
  • Full
Flooring
  • Hardwood
Exterior Features
  • Stucco
  • Roof: Metal
  • Roof: Architectural Shingle
Utility Information
  • Sewer: Public Sewer
  • Fuel: Natural Gas
School Information
  • High School: Harriton
Stories
  • 3
Living Area
  • 9,283 sqft
Location
   
Calculate drive times to this property
 
Powered by INRIX® Drive Time

Powered by Walk Score®
Disclaimer: Copyright 2026 Bright MLS IDX. All rights reserved. This information is deemed reliable, but not guaranteed. The information being provided is for consumers’ personal, non-commercial use and may not be used for any purpose other than to identify prospective properties consumers may be interested in purchasing. Data last updated 5/25/26 15:28


