

Listing Courtesy of: LEHIGH VALLEY ASSOCIATION OF REALTORS / Listed By: Home Team Real Estate
4465 Jodi Court Bethlehem Twp, PA 18020
Active (0 Days)
$529,900 (USD)
OPEN HOUSE TIMES
-
OPENWed, Oct 214:00 pm - 6:00 pm
-
OPENSun, Oct 2511:00 am - 2:00 pm

Description
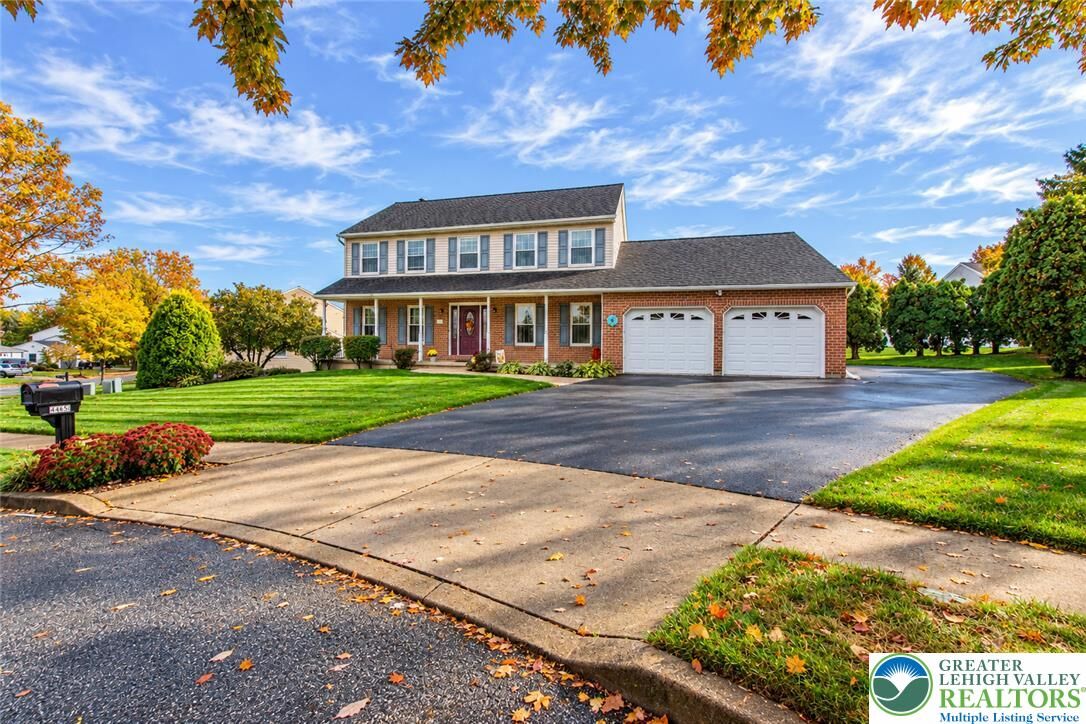
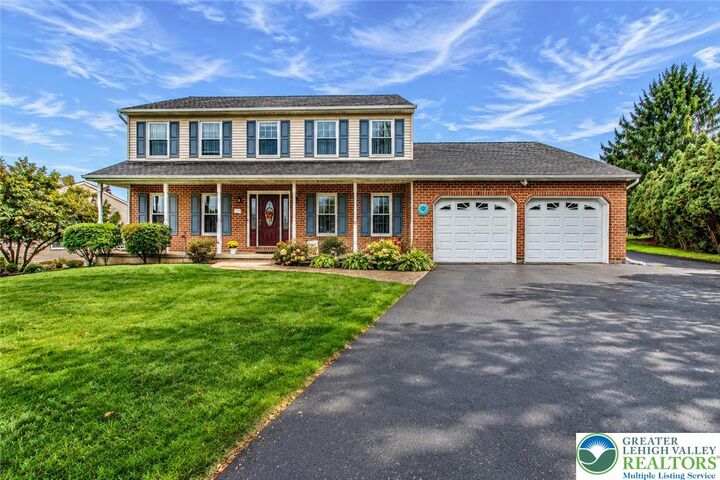
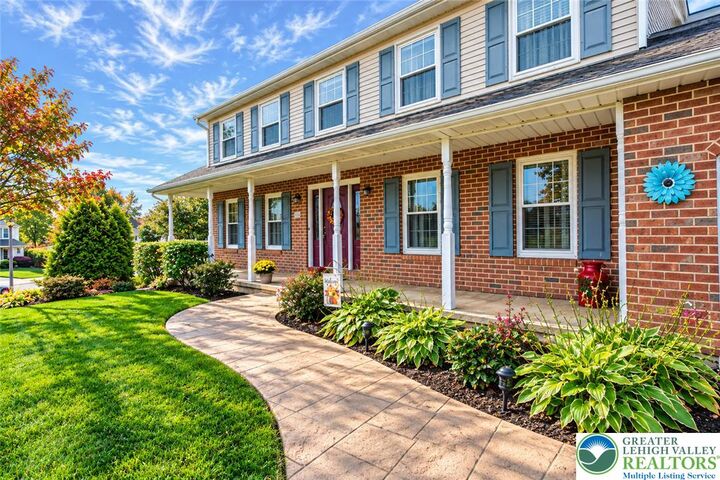
Resting In The Highly Sought After Wagner Farms, Within Desirable Bethlehem Township, Is An Impeccably Cared For 4 Bedroom, 2.5 Bath Colonial with a desirable 2.5 car garage. This Stunner Sits On A Gorgeous Cul-De-Sac and has great curb appeal. An entrance that features gorgeous floors sets a gracious tone that continues throughout a flowing open floor plan. This beautiful home features a large family room with a gas brick fireplace, french doors connecting the living room, spacious dining room presents upgraded flooring, large eat-in-kitchen offers a desirable center island, tile floors, stainless steel appliances, lots of cabinet / counter space and a highly desirable first floor laundry / mud room / half bath. The primary bedroom suite offers a master bathroom with a jacuzzi tub, large walk in closet and an additional closet. All of the spacious bedrooms include plenty of closet space. The yard is nicely landscaped, gorgeous deck, professionally done patio and is great for entertaining. This very well maintained home offers a gas tankless water heater, new front door, new windows and more. All this plus a highly desirable 2.5 car garage with storage, extended large driveway features additional parking. Schedule your grand tour and enjoy cul-de-sac living!
MLS #:
786543
786543
Taxes
$7,244
$7,244
Lot Size
0.28 acres
0.28 acres
Type
Single-Family Home
Single-Family Home
Year Built
1994
1994
Style
Colonial
Colonial
School District
Bethlehem
Bethlehem
County
Northampton County
Northampton County
Community
Wagner Farms
Wagner Farms
Listed By
Jared C. Erhart, Home Team Real Estate
Source
LEHIGH VALLEY ASSOCIATION OF REALTORS
Last checked Oct 19 2026 at 2:29 PM GMT+0000
LEHIGH VALLEY ASSOCIATION OF REALTORS
Last checked Oct 19 2026 at 2:29 PM GMT+0000
Bathroom Details
- Full Bathrooms: 2
- Half Bathroom: 1
Interior Features
- Walk-In Closet(s)
- Gas Water Heater
- Gas Range
- Gas Oven
- Dishwasher
- Storage
- Separate/Formal Dining Room
- Dining Area
- Attic
- Kitchen Island
- Washer
- Refrigerator
- Laundry: Gas Dryer Hookup
- Laundry: Main Level
- Utility Room
- Mud Room
- Jetted Tub
- Gas Dryer
- Eat-In Kitchen
Subdivision
- Wagner Farms
Lot Information
- Cul-De-Sac
Property Features
- Fireplace: Family Room
- Fireplace: Gas Log
Heating and Cooling
- Forced Air
- Gas
- Central Air
Basement Information
- Full
Flooring
- Hardwood
- Tile
- Carpet
Exterior Features
- Roof: Fiberglass
- Roof: Asphalt
Utility Information
- Utilities: Water Source: Public, Cable Available
- Sewer: Public Sewer
School Information
- Elementary School: Farmersville Elementary School
- Middle School: East Hills Middle School
- High School: Freedom High School
Parking
- Garage
- Attached
Stories
- 2
Living Area
- 2,244 sqft
Location
Estimated Monthly Mortgage Payment
*Based on Fixed Interest Rate withe a 30 year term, principal and interest only
Listing price
Down payment
%
Interest rate
%Mortgage calculator estimates are provided by The Corcoran Group and are intended for information use only. Your payments may be higher or lower and all loans are subject to credit approval.
Disclaimer: Copyright © 2026 Greater Lehigh Valley REALTORS® All Rights Reserved.




 Facebook
 X
 Pinterest
 Copy Link
