

Listing Courtesy of: LEHIGH VALLEY ASSOCIATION OF REALTORS / Listed By: Paranee Properties
W 4th Street Bethlehem City, PA 18015
Active (0 Days)
$2,500,000 (USD)
5,084
SQFT
Description
MLS #:
787654
787654
Taxes
$7,292
$7,292
Lot Size
4,715 SQFT
4,715 SQFT
Type
Multifamily
Multifamily
Year Built
1925
1925
School District
Bethlehem
Bethlehem
County
Northampton County
Northampton County
Community
Not In Development
Not In Development
Listed By
Linda Villani, Paranee Properties
Source
LEHIGH VALLEY ASSOCIATION OF REALTORS
Last checked Nov 20 2026 at 5:20 PM GMT+0000
LEHIGH VALLEY ASSOCIATION OF REALTORS
Last checked Nov 20 2026 at 5:20 PM GMT+0000
Bathroom Details
Subdivision
- Not In Development
Heating and Cooling
- Forced Air
- Gas
- Baseboard
- Electric
- Ceiling Fan(s)
- Central Air
- Wall/Window Unit(s)
- Wall Unit(s)
Utility Information
- Utilities: Water Source: Public, Cable Available
- Sewer: Public Sewer
Parking
- On Street
- Parking Garage
Living Area
- 5,084 sqft
Location
Estimated Monthly Mortgage Payment
*Based on Fixed Interest Rate withe a 30 year term, principal and interest only
Listing price
Down payment
%
Interest rate
%Mortgage calculator estimates are provided by The Corcoran Group and are intended for information use only. Your payments may be higher or lower and all loans are subject to credit approval.
Disclaimer: Copyright © 2026 Greater Lehigh Valley REALTORS® All Rights Reserved.




 Facebook
 X
 Pinterest
 Copy Link

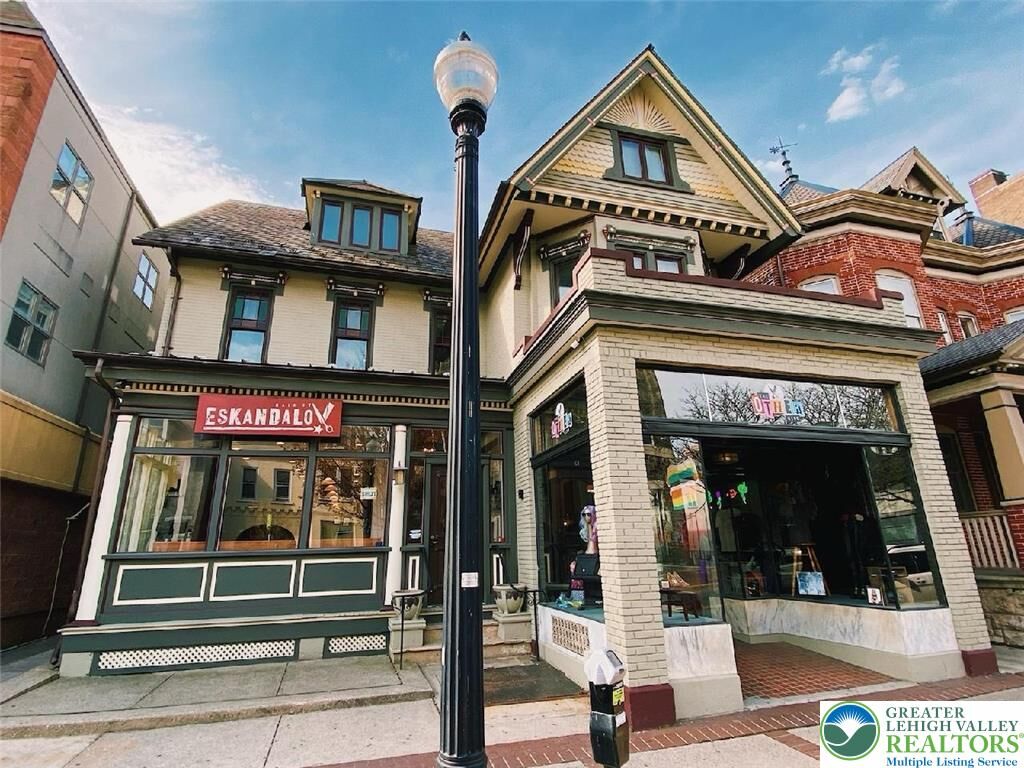
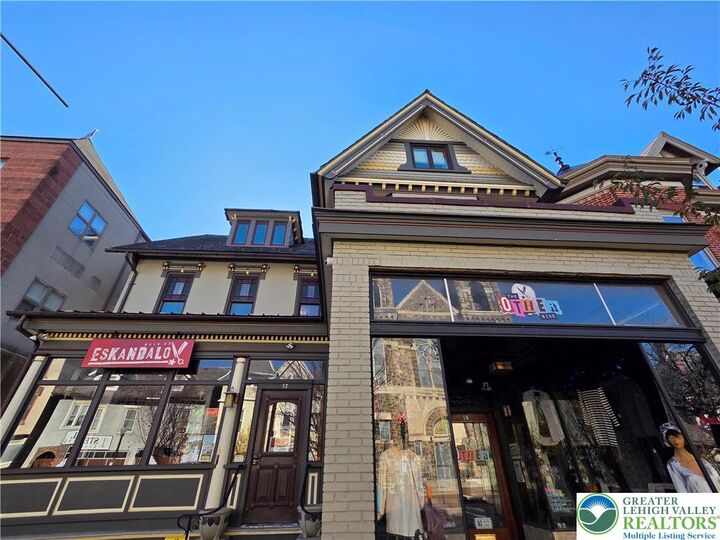
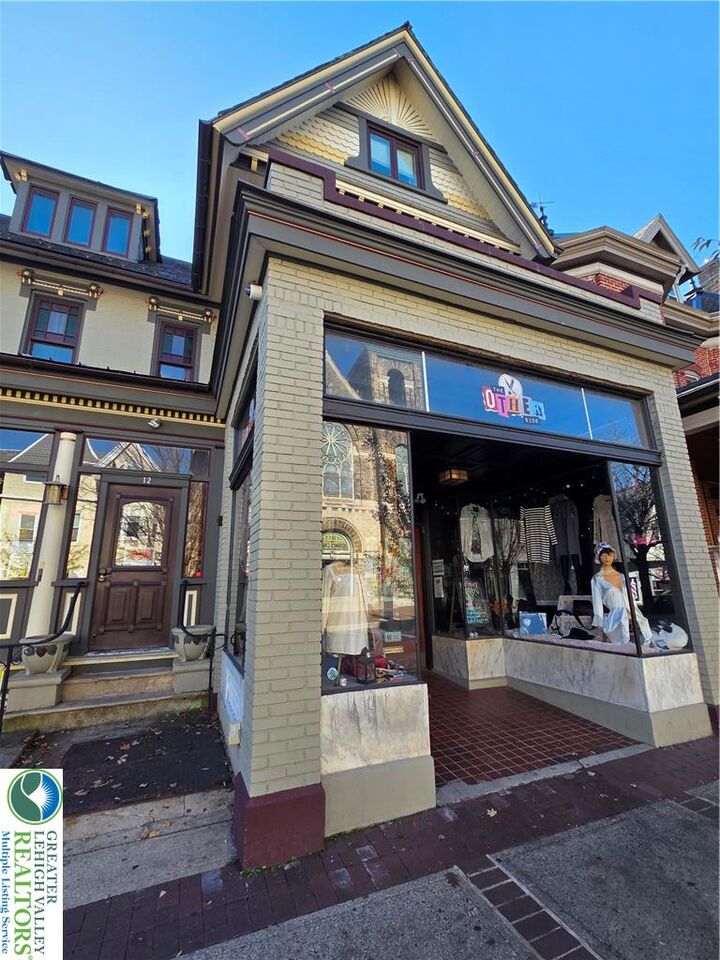
Inside, features a classic hallway with wide detailed solid wood doors and a traditional staircase balustrade, alongside a private entry door with electronic keypad access and all upgraded Marvin Integrity and true divided lite windows. Renovations were extensive and no detail was spared to put this Historic Beauty back to its original state with everyday modern amenities and luxuries. Living spaces are characterized by soft carpet, high baseboards, and classic period appropriate trim. Natural light floods the Living room through the three seven foot bay window in Apt#3, granite countertop in the kitchen with included appliances of refrigerator, self cleaning electric oven/range, micro hood and disposal, full bathroom with vanity, tub/shower. Independent Central air unit specifically for this apartment with all metal ducts throughout. Economic Gas heat and gas on demand hot water (you will never run out of hot water). A cozy alcove window seat brings architectural interest to the living area in apartment#4 while the large windows and bay windows offer connections to the outdoors in all the apartments and commercial fronts. Classic natural wood cabinetry, and polished granite stone countertops anchor the kitchen layouts. These functional culinary spaces are equipped with a refrigerator, electric range, microwave, and dishwasher (no dishwasher in Apartment #3), all set upon durable tile and ceramic tile flooring. The bathrooms pair warm wood cabinetry with classic tiled tub surrounds, tile flooring, and ceramic tile finishes. and recessed lighting enhance these private spaces. Modern infrastructure and peace of mind, featuring, hard wired smoke detectors, a wall-mounted fire safety control box, and an integrated home network communication panel for cable, pone and internet. This classic Bethlehem City property offers a complete and versatile setting ready for its next chapter. One owner is a PA licensed Real Estate Agent. Owner Financing is an option (read agent only remarks).