

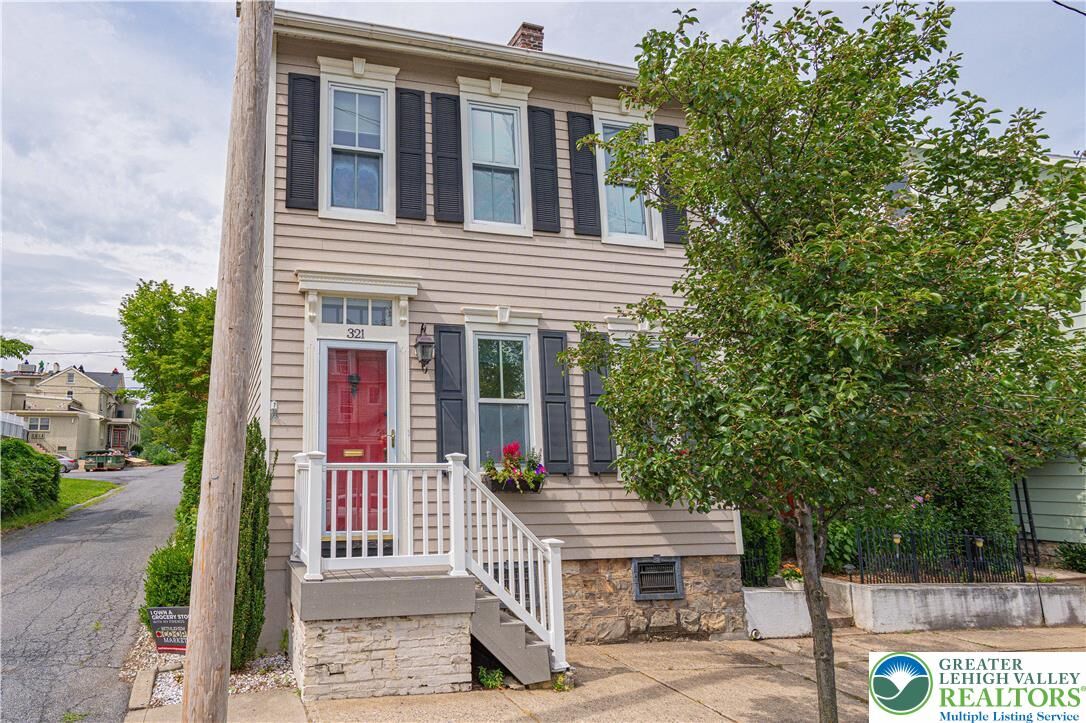
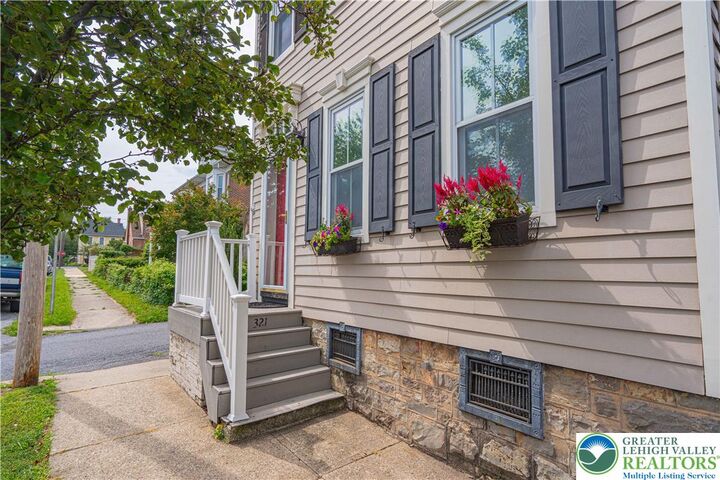
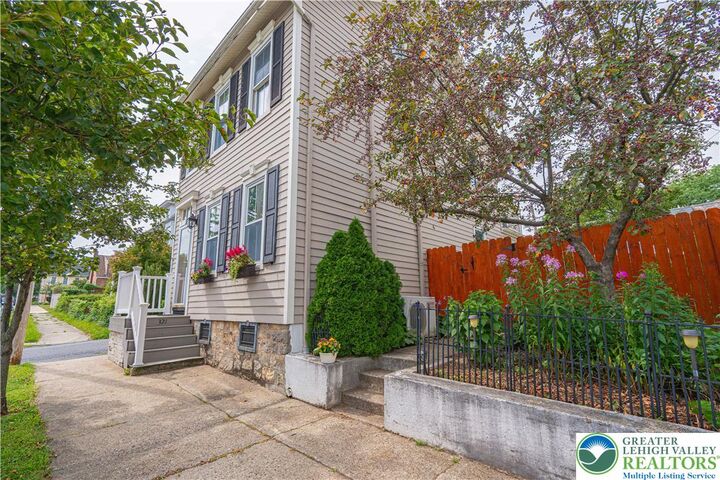
Listing Courtesy of: LEHIGH VALLEY ASSOCIATION OF REALTORS / Listed By: Re/Max Real Estate
321 E Wall Street Bethlehem City, PA 18018
Coming Soon
$528,000 (USD)
MLS #:
780230
780230
Taxes
$4,390
$4,390
Lot Size
3,600 SQFT
3,600 SQFT
Type
Single-Family Home
Single-Family Home
Year Built
1920
1920
Style
Colonial
Colonial
Views
City Lights, Mountain(s)
City Lights, Mountain(s)
School District
Bethlehem
Bethlehem
County
Northampton County
Northampton County
Community
Not In Development
Not In Development
Listed By
Gina Kelechava, Re/Max Real Estate
Source
LEHIGH VALLEY ASSOCIATION OF REALTORS
Last checked Jul 12 2026 at 7:42 PM GMT+0000
LEHIGH VALLEY ASSOCIATION OF REALTORS
Last checked Jul 12 2026 at 7:42 PM GMT+0000
Bathroom Details
- Full Bathrooms: 2
- Half Bathroom: 1
Interior Features
- Walk-In Closet(s)
- Gas Range
- Gas Oven
- Disposal
- Dishwasher
- Storage
- Separate/Formal Dining Room
- Dining Area
- Attic
- Microwave
- Electric Water Heater
- Washer
- Refrigerator
- Laundry: Main Level
- Traditional Floorplan
- Entrance Foyer
- Laundry: Electric Dryer Hookup
- Windows: Drapes
- Window Treatments
- Electric Dryer
- Windows: Screens
Subdivision
- Not In Development
Lot Information
- Not In Subdivision
Property Features
- Foundation: Basement
Heating and Cooling
- Gas
- Baseboard
- Electric
- Ductless
- Radiator(s)
- Ceiling Fan(s)
Basement Information
- Exterior Entry
- Concrete
Flooring
- Hardwood
- Tile
- Ceramic Tile
- Carpet
Exterior Features
- Roof: Fiberglass
- Roof: Asphalt
Utility Information
- Utilities: Water Source: Public, Cable Available, Fiber Optic Available
- Sewer: Public Sewer
School Information
- Elementary School: Thomas Jefferson
- Middle School: Northeast
- High School: Liberty
Parking
- Off Street
- On Street
- Garage
- Detached
- Parking Pad
Stories
- 3
Living Area
- 1,920 sqft
Location
Disclaimer: Copyright © 2026 Greater Lehigh Valley REALTORS® All Rights Reserved.




 Facebook
 X
X
 Pinterest
 Copy Link

Description