

Listing Courtesy of: LEHIGH VALLEY ASSOCIATION OF REALTORS / Listed By: Weichert Realtors Allentown
2713 Barnes Court Allentown City, PA 18103
Coming Soon (1 Days)
$584,900 (USD)
OPEN HOUSE TIMES
-
OPENFri, Sep 45:00 pm - 7:00 pm
-
OPENSat, Sep 512 noon - 3:00 pm
Description
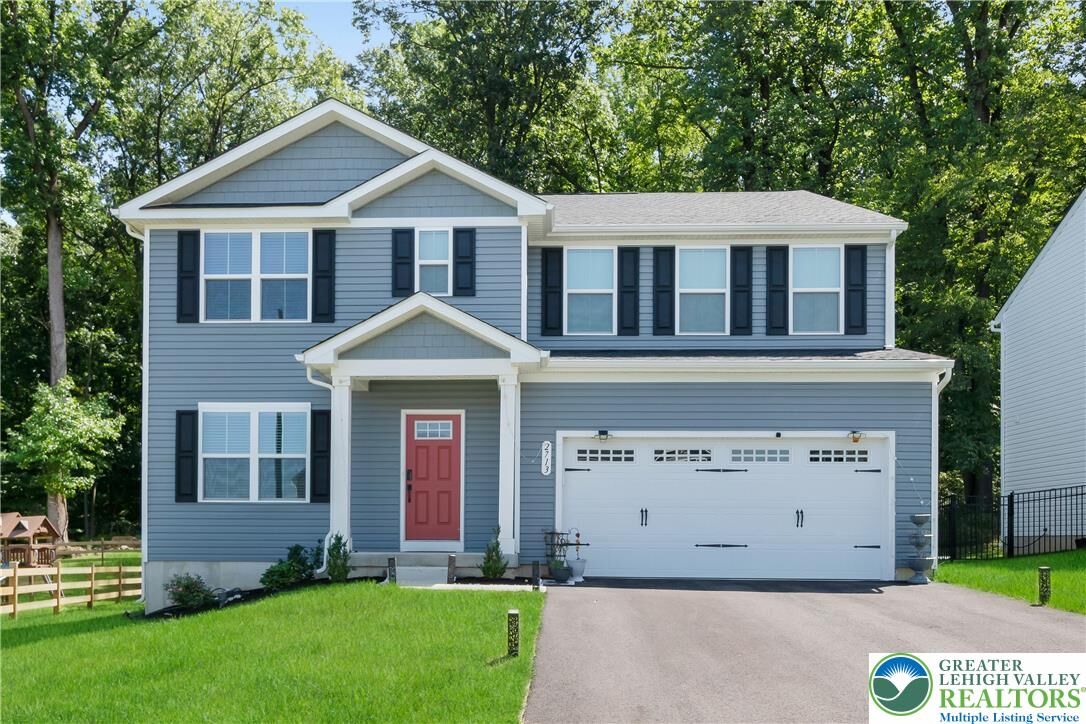
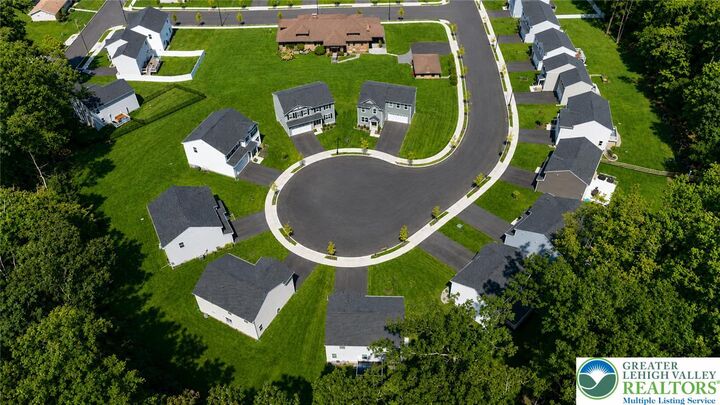
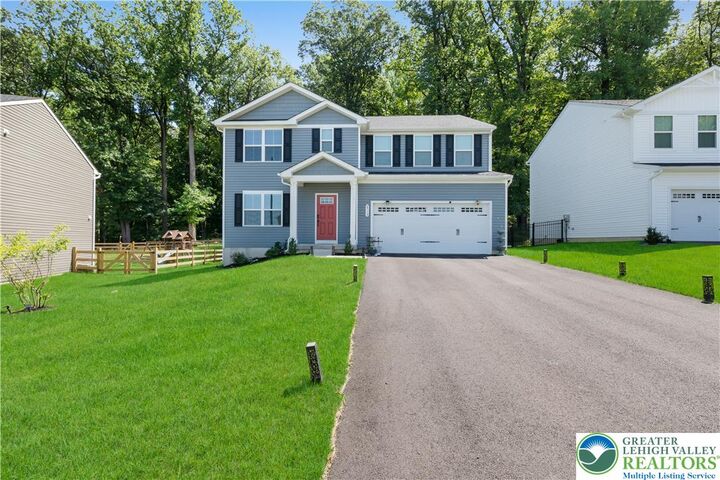
HOME NEVER FELT THIS GOOD!! This stunning, LESS THAN 2-YEAR-OLD beauty is tucked away in a peaceful CUL-DE-SAC and truly delivers the dream-home experience. Offering 6 BEDROOMS, 3 full baths, a 2-car garage, and a huge basement with ROUGH-IN plumbing ready for your creative finishing touches, this spacious residence provides exceptional flexibility for today’s lifestyle. Designed with modern living in mind, the home features an OPEN FLOOR PLAN and a stylish kitchen with quartz countertops, a large island, pantry, and upgraded GAS COOKING. The backyard offers outstanding outdoor space with a LARGE CONCRETE PATIO—perfect for entertaining—along with complete privacy thanks to the MATURE TREE LINE.. With newer appliances and a BUILDER'S WARRANTY, this nearly new home offers peace of mind for years to come. Commuters will appreciate the EASY ACCESS TO I-78, and the location is just minutes from shopping, dining, and medical facilities. A rare opportunity to enjoy space, style, and convenience—SIMPLY TOO GOOD TO PASS UP. ** OPEN HOUSE on FRIDAY, 4 September 5: 00 pm to 7:00 pm, SATURDAY, 5 September -12:00 pm to 3:00 pm **
MLS #:
783595
783595
Taxes
$8,536
$8,536
Lot Size
10,629 SQFT
10,629 SQFT
Type
Single-Family Home
Single-Family Home
Year Built
2024
2024
Style
Colonial
Colonial
School District
Allentown
Allentown
County
Lehigh County
Lehigh County
Community
Not In Development
Not In Development
Listed By
Nidhi Sharma, Weichert Realtors Allentown
Source
LEHIGH VALLEY ASSOCIATION OF REALTORS
Last checked Sep 2 2026 at 10:17 AM GMT+0000
LEHIGH VALLEY ASSOCIATION OF REALTORS
Last checked Sep 2 2026 at 10:17 AM GMT+0000
Bathroom Details
- Full Bathrooms: 3
Interior Features
- Dishwasher
- Dining Area
- Microwave
- Electric Water Heater
- Kitchen Island
- Washer
- Refrigerator
- Laundry: Electric Dryer Hookup
- Laundry: Washer Hookup
- Electric Dryer
- Laundry: Dryer Hookup
Subdivision
- Not In Development
Lot Information
- Cul-De-Sac
Heating and Cooling
- Forced Air
- Gas
- Propane
- Central Air
Basement Information
- Full
Homeowners Association Information
- Dues: $50/Monthly
Exterior Features
- Roof: Fiberglass
- Roof: Asphalt
Utility Information
- Utilities: Water Source: Public
- Sewer: Public Sewer
Parking
- Garage
- Garage Door Opener
- Attached
- Driveway
- Electric Vehicle Charging Station(s)
Stories
- 2
Living Area
- 2,540 sqft
Location
Estimated Monthly Mortgage Payment
*Based on Fixed Interest Rate withe a 30 year term, principal and interest only
Listing price
Down payment
%
Interest rate
%Mortgage calculator estimates are provided by The Corcoran Group and are intended for information use only. Your payments may be higher or lower and all loans are subject to credit approval.
Disclaimer: Copyright © 2026 Greater Lehigh Valley REALTORS® All Rights Reserved.




 Facebook
 X
X
 Pinterest
 Copy Link
