

Listing Courtesy of: LEHIGH VALLEY ASSOCIATION OF REALTORS / Listed By: BHHS Fox & Roach Macungie
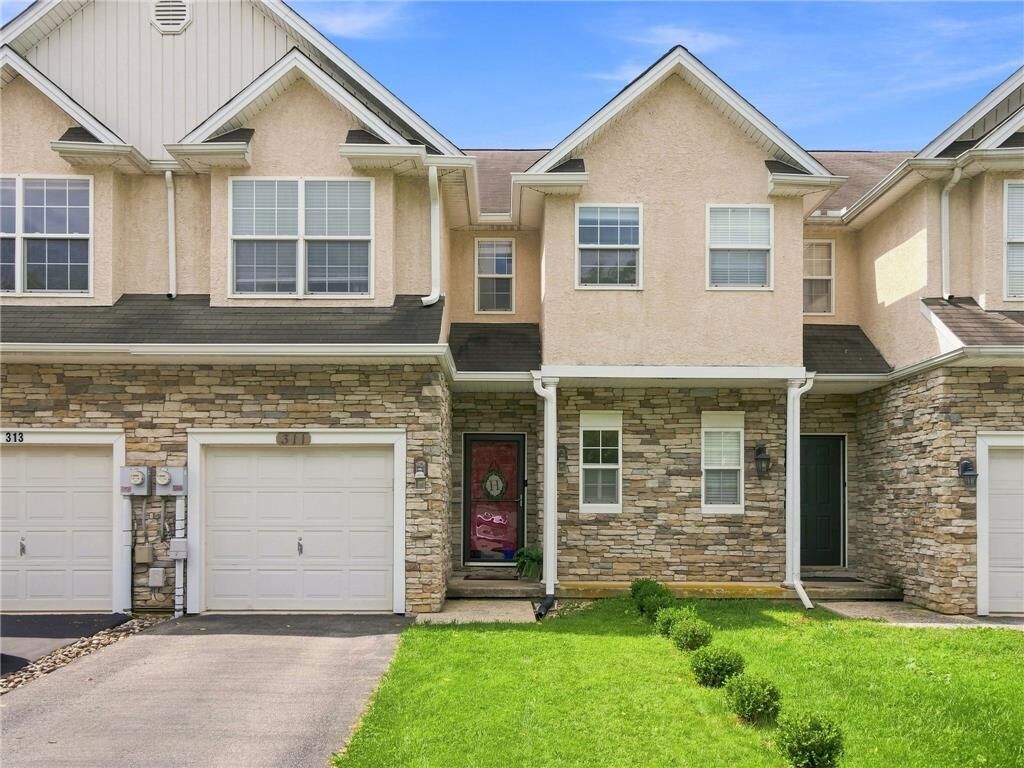
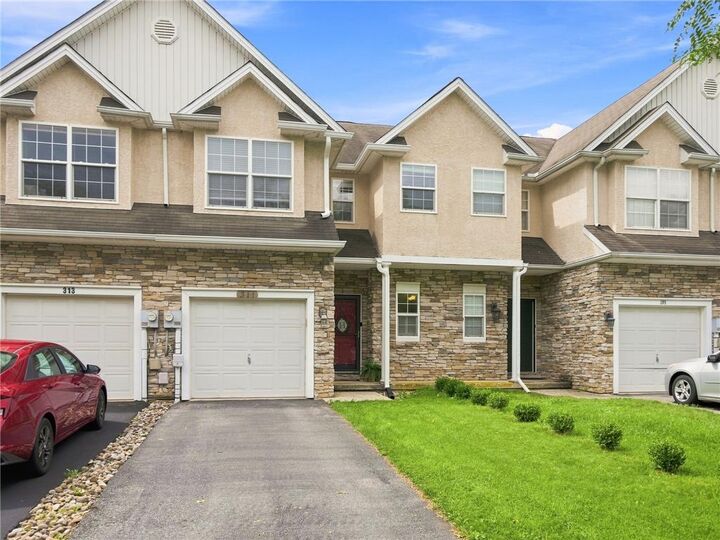
311 Maple Court Alburtis Boro, PA 18011
Coming Soon
$339,900 (USD)
Description
MLS #:
783532
783532
Taxes
$5,022
$5,022
Lot Size
2,838 SQFT
2,838 SQFT
Type
Townhouse
Townhouse
Year Built
2005
2005
Style
Contemporary
Contemporary
School District
East Penn
East Penn
County
Lehigh County
Lehigh County
Community
Glenns Woods
Glenns Woods
Listed By
Paula Meilinger, BHHS Fox & Roach, Realtors
Source
LEHIGH VALLEY ASSOCIATION OF REALTORS
Last checked Sep 7 2026 at 2:31 PM GMT+0000
LEHIGH VALLEY ASSOCIATION OF REALTORS
Last checked Sep 7 2026 at 2:31 PM GMT+0000
Bathroom Details
- Full Bathrooms: 2
- Half Bathroom: 1
Interior Features
- Dishwasher
- Dining Area
- Electric Water Heater
- Electric Oven
- Washer
- Refrigerator
- Dryer
Subdivision
- Glenns Woods
Property Features
- Foundation: Basement
Heating and Cooling
- Forced Air
- Electric
- Heat Pump
- Central Air
Basement Information
- Concrete
Exterior Features
- Roof: Fiberglass
- Roof: Asphalt
Utility Information
- Utilities: Water Source: Public
- Sewer: Public Sewer
School Information
- High School: East Penn School District
Parking
- Garage
- Attached
Stories
- 2
Living Area
- 1,638 sqft
Location
Estimated Monthly Mortgage Payment
*Based on Fixed Interest Rate withe a 30 year term, principal and interest only
Listing price
Down payment
%
Interest rate
%Mortgage calculator estimates are provided by The Corcoran Group and are intended for information use only. Your payments may be higher or lower and all loans are subject to credit approval.
Disclaimer: Copyright © 2026 Greater Lehigh Valley REALTORS® All Rights Reserved.




 Facebook
 X
X
 Pinterest
 Copy Link

Upstairs serves as a tranquil retreat featuring a SPACIOUS PRIMARY suite with a GENEROUS WALK-IN CLOSET and a PRIMARY BATH complete with a soaking tub, dual-sink vanity, and shower. Two additional good-sized bedrooms, a second full bath, and a second-floor laundry space with WASHER and DRYER (2021) plus extra storage round out the upper level. The unfinished lower level includes ROUGH-IN PLUMBING for a future bath and an EGRESS window, offering endless potential to expand your living space. Outstanding recent upgrades mean no major out-of-pocket expenses for years to come, including a NEWER HVAC system (2022), NEWER HOT WATER HEATER (2022), NEW GUTTERS, and NEW CUSTOM BLINDS throughout.
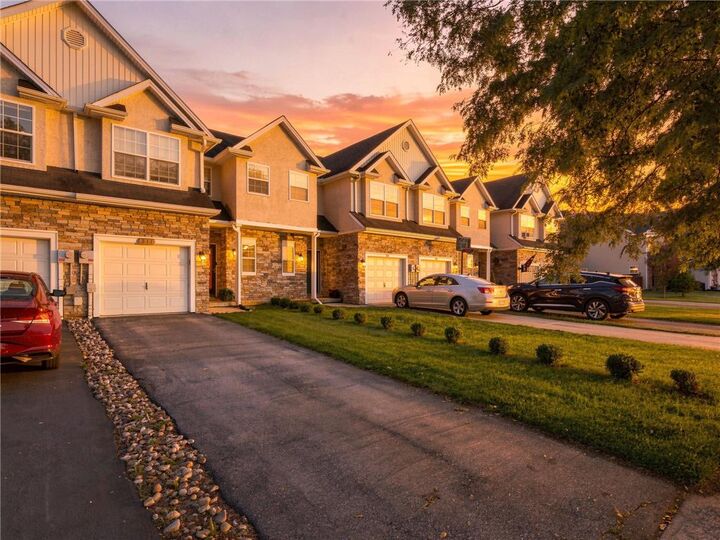
Situated in quaint Alburtis directly across the street from the entrance to beautiful Lockridge Park and its scenic walking trails. Enjoy small-town charm paired with excellent community amenities, including a public pool, local parks, soccer fields, dining, and an elementary school. Perfectly positioned as a quiet bedroom community to Allentown, you'll love the small-town feel while maintaining quick, easy access to major bypasses and commuter highways.