1202 Jericho Road Abington, PA 19001
Listing Courtesy of: BRIGHT IDX / Listed By: Re/Max Keystone

  1202 Jericho Road Abington, PA 19001

Active (2 Days)
$734,900 (USD)
3
BED
4
BATH
3,294
SQFT

Description

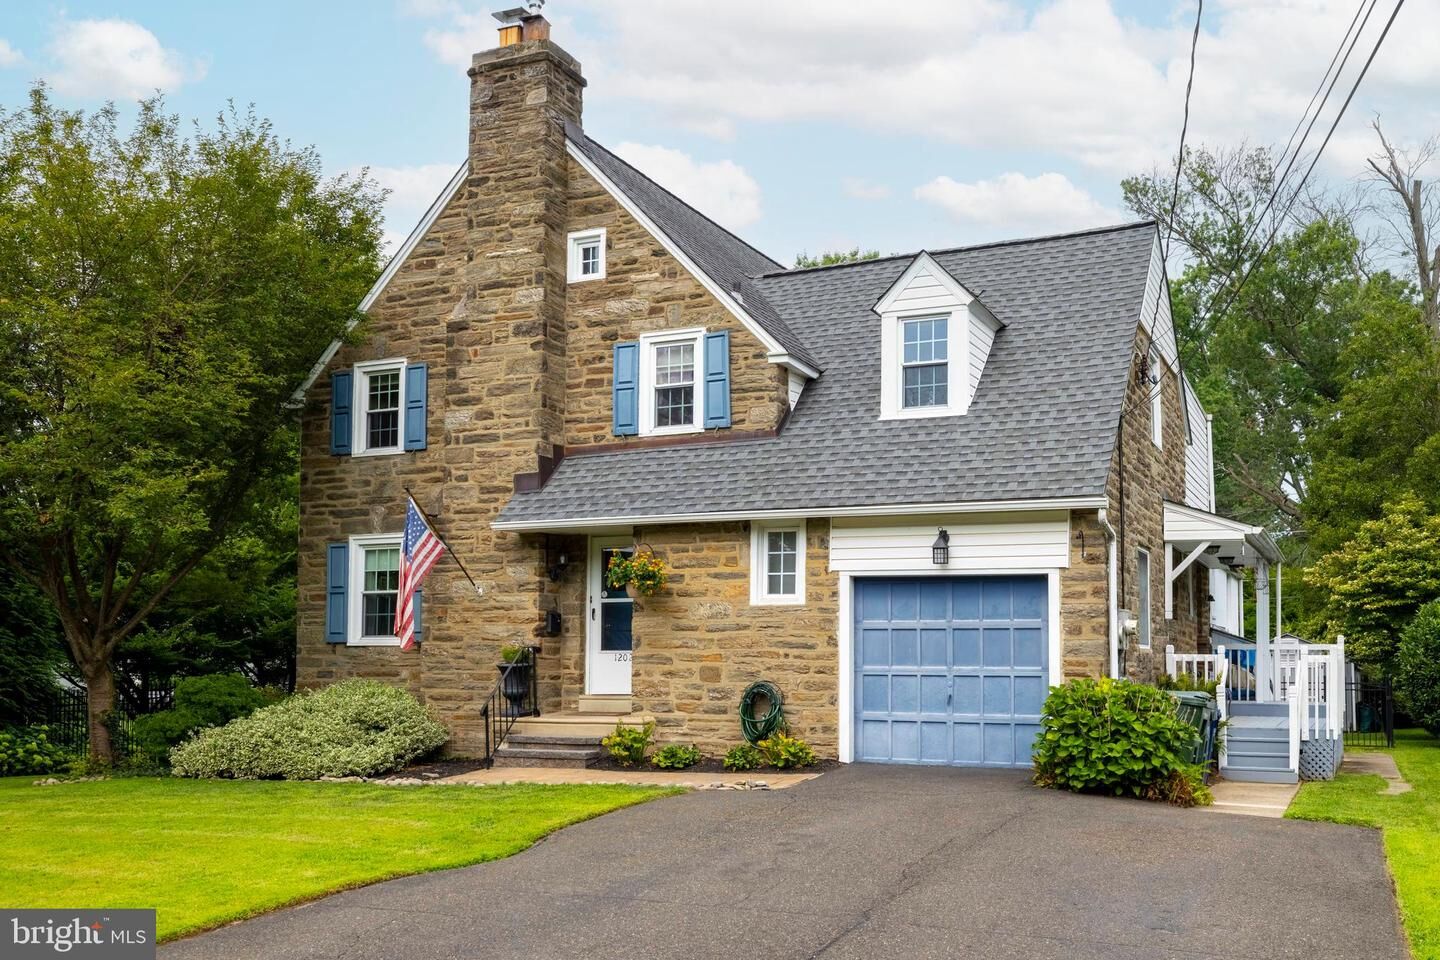
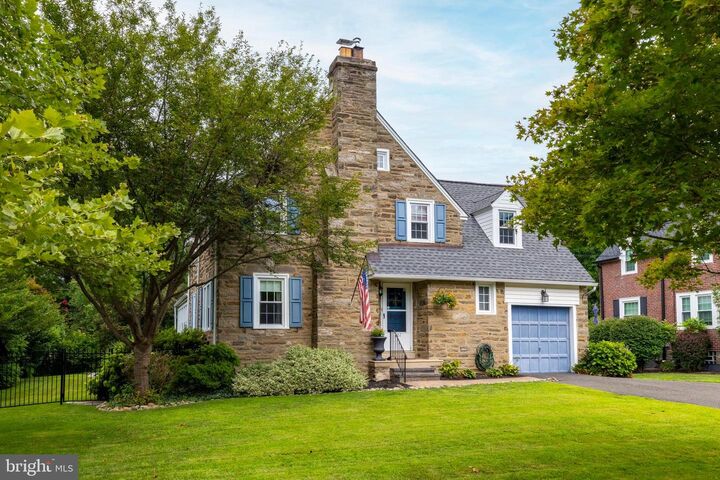
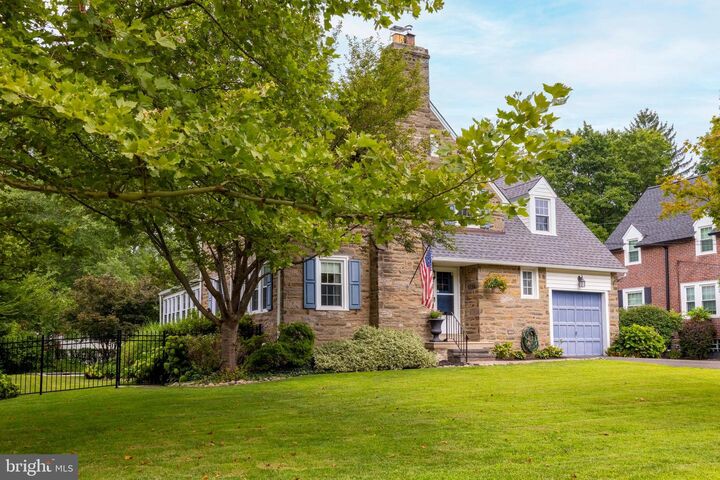
Welcome to 1202 Jericho Road, beautifully situated on a desirable corner property in the highly sought-after Highland Farms section of Abington Township. From the moment you arrive, you will appreciate the mature, professionally landscaped grounds, beautiful stone Center Hall Colonial, expansive six-car driveway, and inviting stone walkway leading to the front entry.Step inside to a welcoming Living Room filled with natural light, gleaming hardwood floors, and a striking stone wood-burning fireplace with wood mantel. A conveniently located Powder Room is just off the Living Room. The spacious Dining Room features abundant natural light, deep windowsills, and hardwood flooring, creating the perfect blend of classic architectural charm and comfortable living.The hardwood floors continue into the completely updated Gourmet Eat-In Kitchen, featuring an original stone structure wall, cherry cabinetry, granite countertops, stainless steel five-burner range with double ovens and warming drawer, built-in microwave, stainless steel refrigerator, surround sound, and a large center island with sink. An additional island with bar sink is shared between the Kitchen and Family Room, creating an ideal space for entertaining family and friends.Just off the Kitchen, step onto the beautiful covered deck, the perfect spot to enjoy your morning coffee or breakfast while overlooking the beautifully landscaped grounds. The spacious Family Room features vaulted ceilings, a wood-burning stove, and a second Powder Room.Continue into the spectacular Great Room/Sunroom, surrounded by windows tile floor and sliding glass doors leading to the expansive, multi-tiered composite deck. Beyond the deck is a fabulous saltwater lap pool, surrounded by a generous pool deck with plenty of room for lounge chairs, outdoor dining, and entertaining. The professionally landscaped yard provides ample side and rear yard space to enjoy throughout the seasons and is enclosed by a beautiful black aluminum fence with two locking gates. Two sheds, including one with electric, provide additional storage. This exceptional outdoor setting is truly a private haven—a wonderful place to relax, entertain, and create lasting memories with family and friends.The former garage has been thoughtfully converted by the previous owners into a Private Office, complete with its own exterior entryway, providing an ideal space for working from home, a studio, or flexible-use space.The second floor offers three bedrooms, including two nicely sized bedrooms and a generously proportioned Primary Bedroom. The updated Hall Bath features heated floors, luxury tile, subway tile, a rainfall showerhead, arched tiled opening, glass tile shelving, built-in speakers, and a cell phone outlet. Conveniently located adjacent to the Hall Bath is a large Laundry Room with two closets featuring sliding doors and plenty of storage. The spacious Primary Bedroom offers two closets, abundant natural light, and a private Full Bath with stall shower. A large walk-up, floored attic provides excellent additional storage—perfect for suitcases, holiday decorations, and seasonal items.The semi-finished basement adds even more versatility with a Bonus Room and/or Music Room, Workshop Area, and Abundant Storage Area.Ideally located within walking distance to Highland Elementary School, Abington Junior/Senior High School, Private Schools, Playgrounds, Abington/Jefferson Health Hospital, Abington Parks, Shopping, Willow Grove Mall, Dining, SEPTA Trains, and Public Transportation. Convenient access to Route 309, the Pennsylvania Turnpike, and major highways makes commuting throughout the Philadelphia region a breeze.1202 Jericho Road is a truly special home offering classic architectural character, beautifully updated living spaces, exceptional outdoor amenities, and a wonderful setting in Highland Farms.Come experience this special property and discover your own Private Haven. Schedule your private showing today!

MLS #:
PAMC2190798
Taxes
$11,203(2026)
Lot Size
0.3 acres
Type
Single-Family Home
Year Built
1939
Style
Colonial
School District
Abington
County
Montgomery County

Listed By

Eileen S Longo, Re/Max Keystone
Source
BRIGHT IDX
Last checked Aug 13 2026 at 8:55 AM GMT+0000
Bathroom Details
  • Full Bathrooms: 2
  • Half Bathrooms: 2
Interior Features
  • Dining Area
  • Built-Ins
  • Dishwasher
  • Disposal
  • Dryer
  • Washer
  • Kitchen - Eat-In
  • Breakfast Area
  • Family Room Off Kitchen
  • Kitchen - Gourmet
  • Kitchen - Island
  • Recessed Lighting
  • Kitchen - Table Space
  • Butlers Pantry
  • Wet/Dry Bar
  • Built-In Range
  • Built-In Microwave
  • Formal/Separate Dining Room
  • Bar
  • Attic
  • Carpet
  • Pantry
  • Wine Storage
  • Ceiling Fan(s)
  • Sound System
  • Bathroom - Stall Shower
Subdivision
  • Highland Farms
Property Features
  • Above Grade
  • Below Grade
  • Fireplace: Stone
  • Foundation: Stone
Heating and Cooling
  • Forced Air
  • Central A/C
Basement Information
  • Partial
  • Daylight
  • Full
  • Workshop
  • Partially Finished
Pool Information
  • In Ground
  • Fenced
  • Saltwater
  • Concrete
Flooring
  • Tile/Brick
  • Hardwood
  • Carpet
  • Heated
Exterior Features
  • Stone
  • Roof: Architectural Shingle
Utility Information
  • Sewer: Public Sewer
  • Fuel: Natural Gas
School Information
  • Elementary School: Highland
  • Middle School: Abington Junior
  • High School: Abington Senior
Parking
  • Paved Driveway
Stories
  • 2
Living Area
  • 3,294 sqft
Location
   
Calculate drive times to this property
 
Powered by INRIX® Drive Time

Powered by Walk Score®

Estimated Monthly Mortgage Payment

*Based on Fixed Interest Rate withe a 30 year term, principal and interest only

Listing price
Down payment
%
Interest rate
%
Mortgage calculator estimates are provided by The Corcoran Group and are intended for information use only. Your payments may be higher or lower and all loans are subject to credit approval.
Disclaimer: Copyright 2026 Bright MLS IDX. All rights reserved. This information is deemed reliable, but not guaranteed. The information being provided is for consumers’ personal, non-commercial use and may not be used for any purpose other than to identify prospective properties consumers may be interested in purchasing. Data last updated 8/13/26 01:55


