

Listing Courtesy of:  RMLS / Listed By: Opt - Contact: 503-459-8089
 RMLS / Listed By: Opt - Contact: 503-459-8089
 1023 Jaysie Dr Silverton, OR 97381
Active (8 Days)
$689,900 (USD)
OPEN HOUSE TIMES
-
OPENSun, Sep 272:00 pm - 4:00 pm

Description
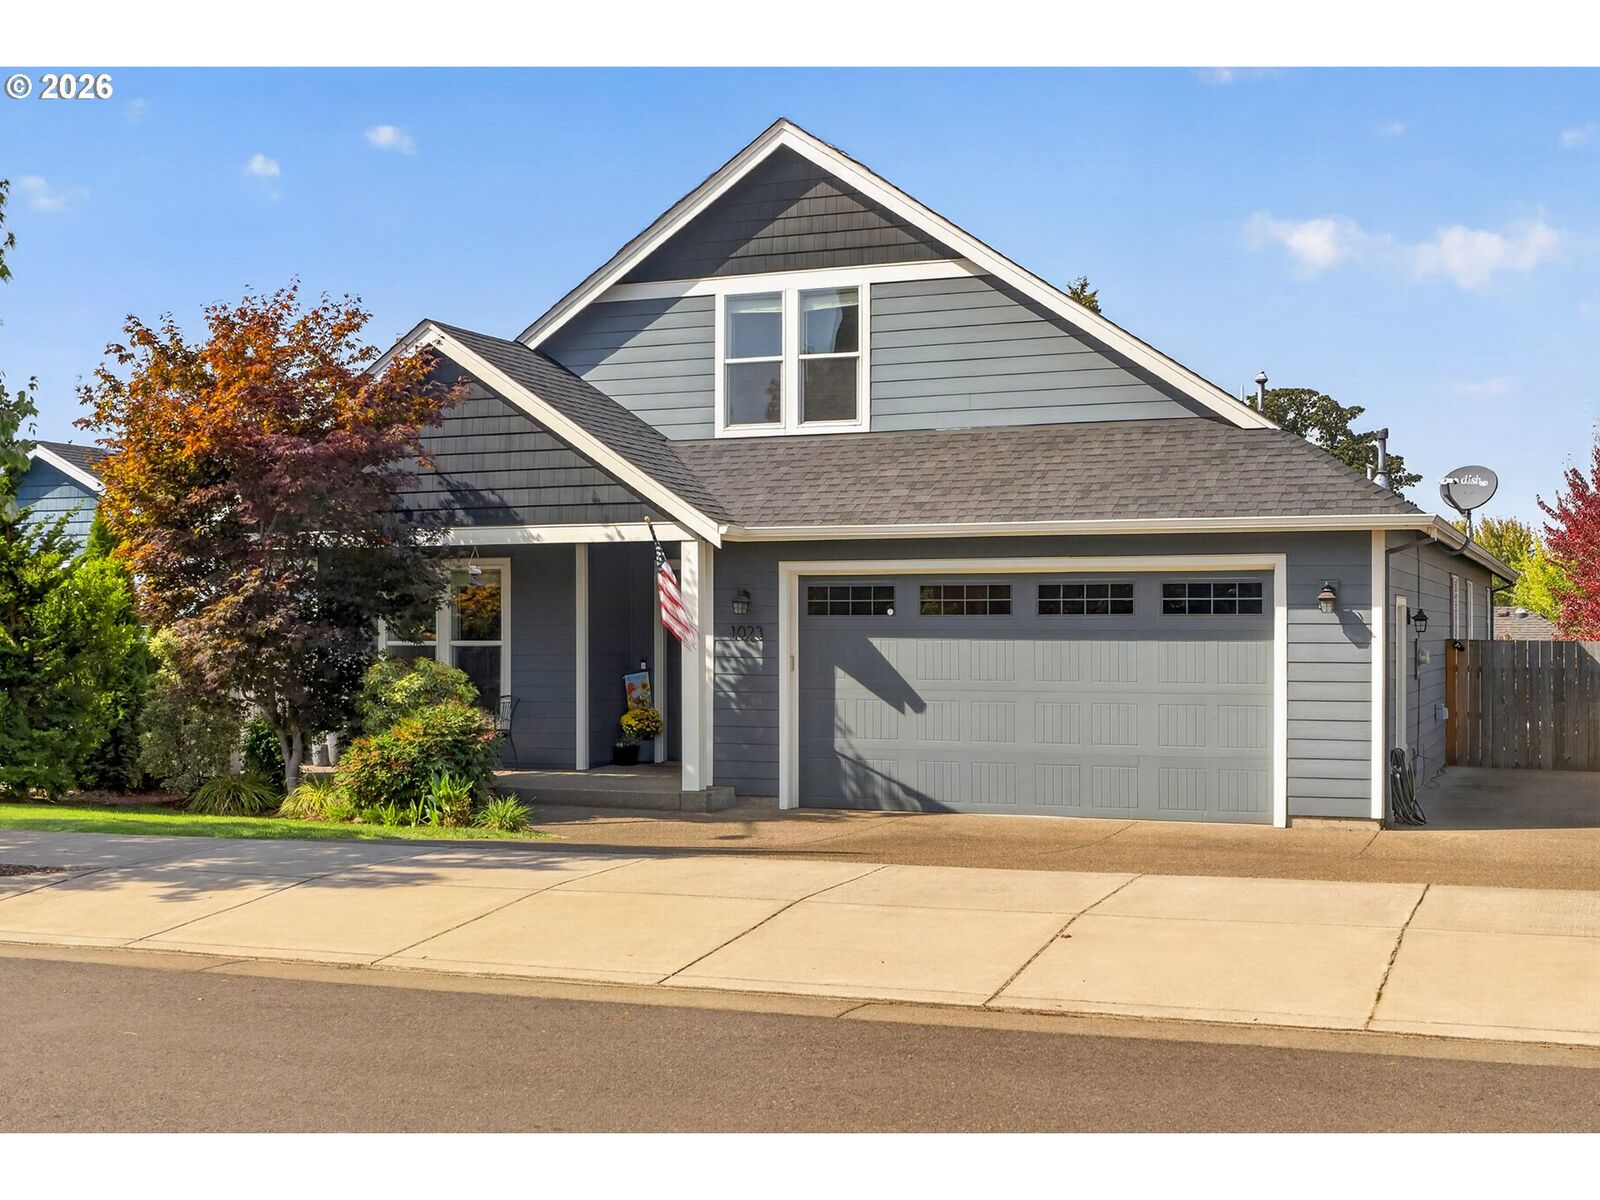
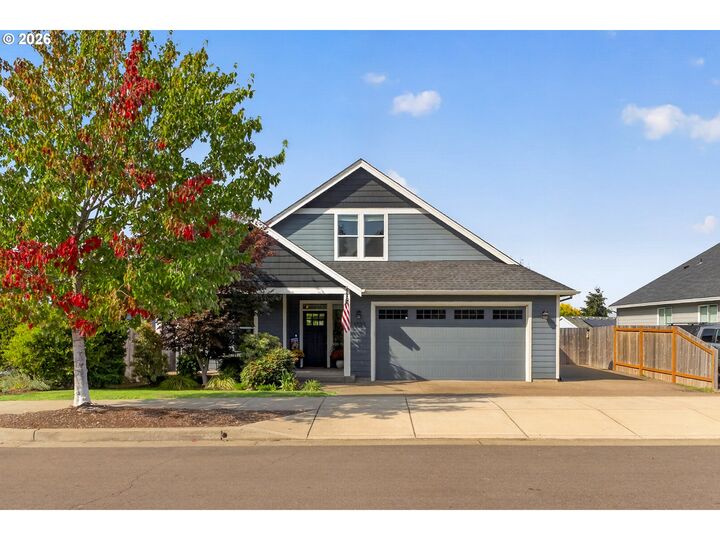
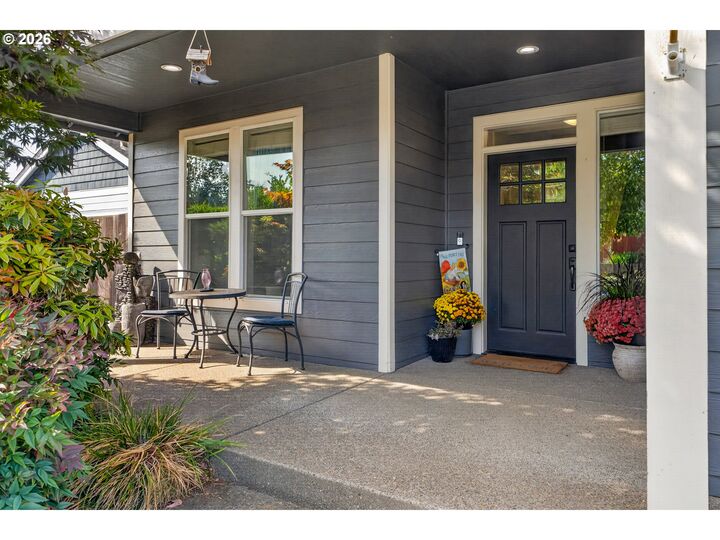
Craftsmanship takes center stage in this beautifully finished Silverton home, built by local custom home builder, David Leikem, where the details are anything but ordinary. Main-floor living at its finest, includes a primary suite on the main level. Real white oak hardwood floors, 9-foot ceilings, custom white-painted cabinetry, and thoughtful millwork create a polished yet inviting feel throughout. The living room stands out with a boxed-beam ceiling and gas fireplace, while a shiplap-finished reading nook adds a fun, unexpected spot to curl up with a book or morning coffee. The main floor has it all, with four bedrooms and beautifully designed spaces that make the layout as functional as it is impressive. Upstairs, a bonus room adds even more flexibility for movie nights, a playroom, home office, or whatever fits your lifestyle. Out back, a large covered deck extends the living space outdoors and gives you a place to enjoy the seasons year-round, while dedicated RV parking with an RV plug-in adds valuable space for your RV, boat, or extra vehicles. Beyond the property, Silverton delivers the kind of historic small-town charm that makes it easy to put down roots. Explore local art galleries, unique boutiques, coffee shops, restaurants, and breweries downtown, spend the day at The Oregon Garden, or head out for hiking and waterfalls at nearby Silver Falls State Park. Mt. Angel and its famous Oktoberfest are also just a short drive away, adding even more to love about this corner of the Willamette Valley. Quality craftsmanship, memorable details, and a location surrounded by some of Oregon’s best small-town experiences make this one easy to get excited about.
MLS #:
260028448
260028448
Taxes
$5,654(2025)
$5,654(2025)
Lot Size
6,969 SQFT
6,969 SQFT
Type
Single-Family Home
Single-Family Home
Year Built
2018
2018
Style
2 Story, Craftsman
2 Story, Craftsman
Views
Territorial
Territorial
County
Marion County
Marion County
Listed By
Monika Gray, Opt, Contact: 503-459-8089
Source
RMLS
Last checked Sep 23 2026 at 10:34 PM GMT+0000
RMLS
Last checked Sep 23 2026 at 10:34 PM GMT+0000
Bathroom Details
- Full Bathrooms: 2
Interior Features
- Hardwood Floors
- High Ceilings
- Washer/Dryer
- Laundry
- Ceiling Fan(s)
- Vaulted Ceiling(s)
- Windows: Double Pane Windows
- Appliance: Dishwasher
- Appliance: Island
- Appliance: Microwave
- Appliance: Stainless Steel Appliance(s)
- Appliance: Range Hood
- Windows: Vinyl Frames
- Appliance: Granite
- Accessibility: Walk-In Shower
- Appliance: Free-Standing Refrigerator
- Appliance: Free-Standing Range
- Accessibility: Utility Room on Main
- Accessibility: Main Floor Bedroom W/Bath
- Accessibility: Garage on Main
- Accessibility: Kitchen Cabinets
- Accessibility: Bathroom Cabinets
Kitchen
- Island
- Free-Standing Range
- Free-Standing Refrigerator
- Hardwood Floors
- Dishwasher
- Microwave
- Built-In Features
Lot Information
- Level
- Public Road
Property Features
- Fireplace: Gas
- Foundation: Concrete Perimeter
Heating and Cooling
- Forced Air
- Central Air
Basement Information
- Crawl Space
Exterior Features
- Lap Siding
- Cement Siding
- Roof: Composition
Utility Information
- Utilities: Utilities-Internet/Tech: Cable
- Sewer: Public Sewer
- Fuel: Gas
School Information
- Elementary School: Mark Twain
- Middle School: Silver Crest
- High School: Silverton
Garage
- Attached
Parking
- Driveway
- Rv Access/Parking
Stories
- 2
Living Area
- 2,377 sqft
Additional Information: Opt | 503-459-8089
Location
Estimated Monthly Mortgage Payment
*Based on Fixed Interest Rate withe a 30 year term, principal and interest only
Listing price
Down payment
%
Interest rate
%Mortgage calculator estimates are provided by The Corcoran Group and are intended for information use only. Your payments may be higher or lower and all loans are subject to credit approval.
Disclaimer: The content relating to real estate for sale on this web site comes in part from the IDX program of the RMLS of Portland, Oregon. Real estate listings held by brokerage firms other than The Corcoran Group are marked with the RMLS logo, and detailed information about these properties includes the names of the listing brokers.
Listing content is copyright © 2026 RMLS, Portland, Oregon.
All information provided is deemed reliable but is not guaranteed and should be independently verified.
Last updated on (9/23/26 15:34).
Some properties which appear for sale on this web site may subsequently have sold or may no longer be available.




 Facebook
 X
X
 Pinterest
 Copy Link
