

Listing Courtesy of:  RMLS / Listed By: Freehold Brokerage LLC
 RMLS / Listed By: Freehold Brokerage LLC
 12845 SW Faircrest St Portland, OR 97225
Active (1 Days)
$629,000 (USD)
OPEN HOUSE TIMES
-
OPENSat, Jul 1111:00 am - 1:00 pm
-
OPENSun, Jul 1211:00 am - 1:00 pm

Description
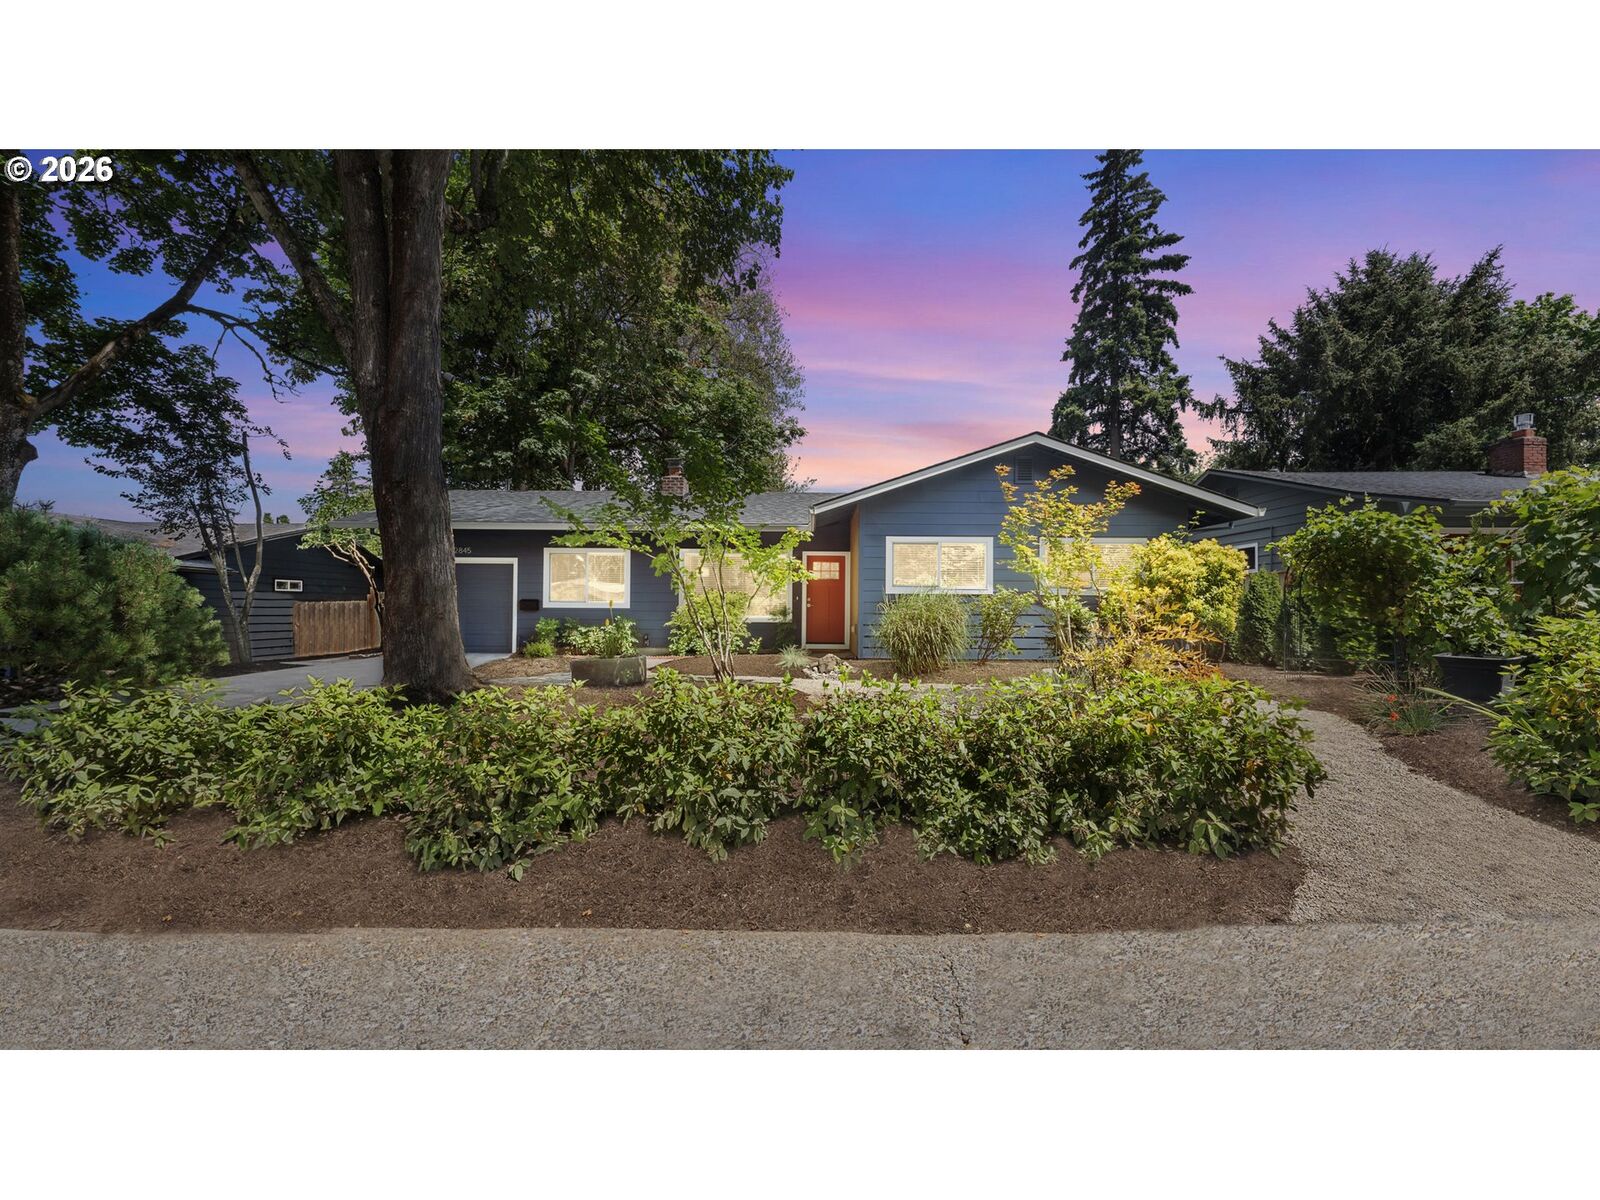
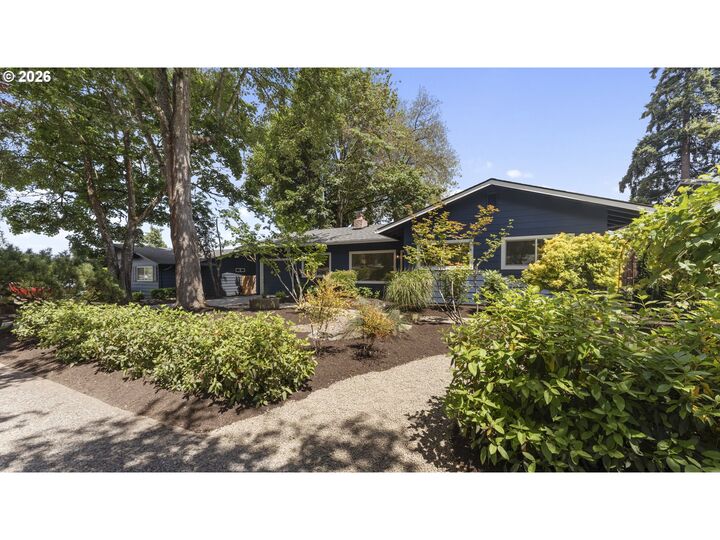
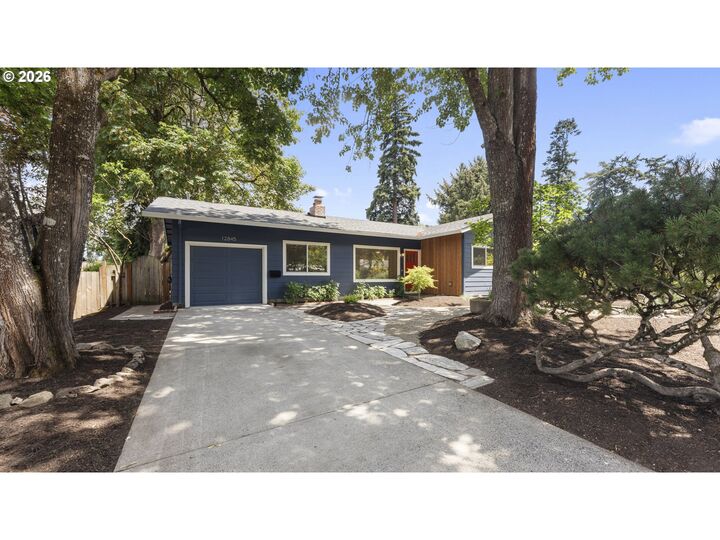
Tucked onto a quiet, tree-lined street in Cedar Hills. One of Portland's original planned communities this 1958 one-level ranch has been given an entirely new life. Taken to the studs and comprehensively reconstructed in 2025–2026 by Cornerstone Disaster Repair, it pairs an established address with the systems, finishes, and ease of new construction. New behind the walls: composition roof and trusses, cedar clapboard siding, vinyl windows, added insulation, 200-amp electrical, whole-house plumbing, a high-efficiency gas furnace, and a new gas water heater all permitted and finaled with Washington County. Inside, an open main floor flows under new wide-plank flooring: shaker-and-quartz kitchen with stainless appliances and a center island, a living room anchored by a custom hexagon-tile fireplace and wood-beam mantel, and two full baths in fresh tile and fixtures. Three bedrooms with a flexible layout that suits a growing family or easy one-level downsizing. Plus a separate bonus room for an office, guests, or a studio. Enjoy step-free living, a fenced garden lot, covered decks and a paver patio, a one-car garage, and a detached studio space. Minutes to Cedar Hills Crossing shopping and dining, the Sunset MAX light rail, Nike, Providence St. Vincent, and Tualatin Hills Nature Park, with downtown Portland about ten minutes away. Open house Saturday and Sunday, 11:00–1:00; offers reviewed end of day Monday
MLS #:
266399638
266399638
Taxes
$3,194(2025)
$3,194(2025)
Lot Size
8,276 SQFT
8,276 SQFT
Type
Single-Family Home
Single-Family Home
Year Built
1958
1958
Style
Ranch, Mid-Century Modern
Ranch, Mid-Century Modern
County
Washington County
Washington County
Listed By
Corey Cabrera, Freehold Brokerage LLC
Source
RMLS
Last checked Jul 11 2026 at 7:12 AM GMT+0000
RMLS
Last checked Jul 11 2026 at 7:12 AM GMT+0000
Bathroom Details
- Full Bathrooms: 2
Interior Features
- Washer/Dryer
- Laundry
- Garage Door Opener
- Soaking Tub
- Vinyl Floor
- Quartz
- Appliance: Dishwasher
- Appliance: Range Hood
- Windows: Vinyl Frames
- Accessibility: Walk-In Shower
- Appliance: Free-Standing Refrigerator
- Appliance: Cooktop
- Appliance: Built-In Range
- Accessibility: One Level
- Accessibility: Minimal Steps
- Accessibility: Utility Room on Main
- Accessibility: Garage on Main
- Accessibility: Ground Level
- Accessibility: Natural Lighting
Kitchen
- Built-In Refrigerator
- Built-In Range
- Built-In Oven
- Dishwasher
Lot Information
- Level
- Trees
- Secluded
Property Features
- Fireplace: Wood Burning
- Foundation: Concrete Perimeter
Heating and Cooling
- Forced Air
- Air Conditioning Ready
Basement Information
- Crawl Space
Homeowners Association Information
- Dues: $216/Annually
Exterior Features
- Cedar
- Wood Siding
- Panel
- Roof: Composition
Utility Information
- Utilities: Utilities-Internet/Tech: Cable, Utilities-Internet/Tech: Dsl
- Sewer: Public Sewer
- Fuel: Gas
School Information
- Elementary School: William Walker
- Middle School: Cedar Park
- High School: Sunset
Garage
- Attached
Parking
- Driveway
- On Street
Stories
- 1
Living Area
- 1,394 sqft
Location
Disclaimer: The content relating to real estate for sale on this web site comes in part from the IDX program of the RMLS of Portland, Oregon. Real estate listings held by brokerage firms other than The Corcoran Group are marked with the RMLS logo, and detailed information about these properties includes the names of the listing brokers.
Listing content is copyright © 2026 RMLS, Portland, Oregon.
All information provided is deemed reliable but is not guaranteed and should be independently verified.
Last updated on (7/11/26 00:12).
Some properties which appear for sale on this web site may subsequently have sold or may no longer be available.




 Facebook
 X
X
 Pinterest
 Copy Link
