

Listing Courtesy of:  RMLS / Listed By: The Agency Portland
 RMLS / Listed By: The Agency Portland
 11400 NW Damascus St Portland, OR 97229
Active (1 Days)
$1,395,000 (USD)
OPEN HOUSE TIMES
-
OPENTue, Jul 2812 noon - 2:00 pm
-
OPENWed, Jul 294:00 pm - 6:00 pm
Description
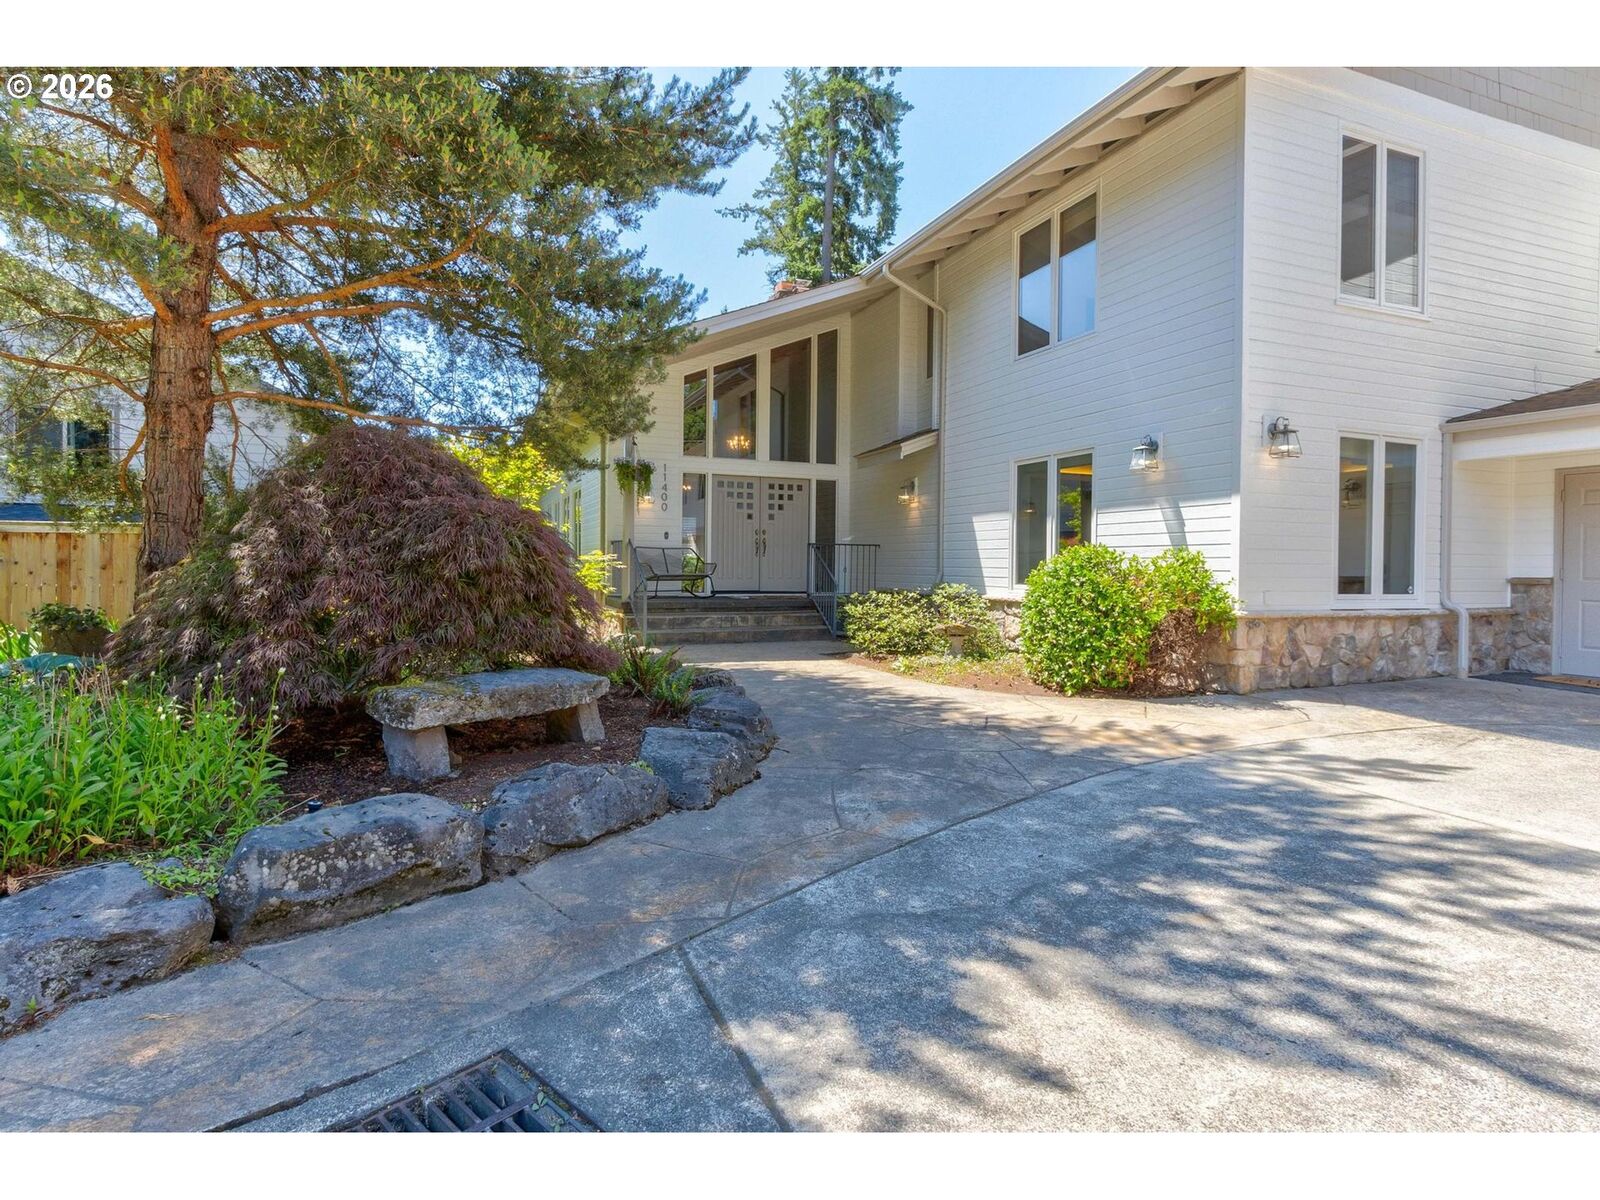
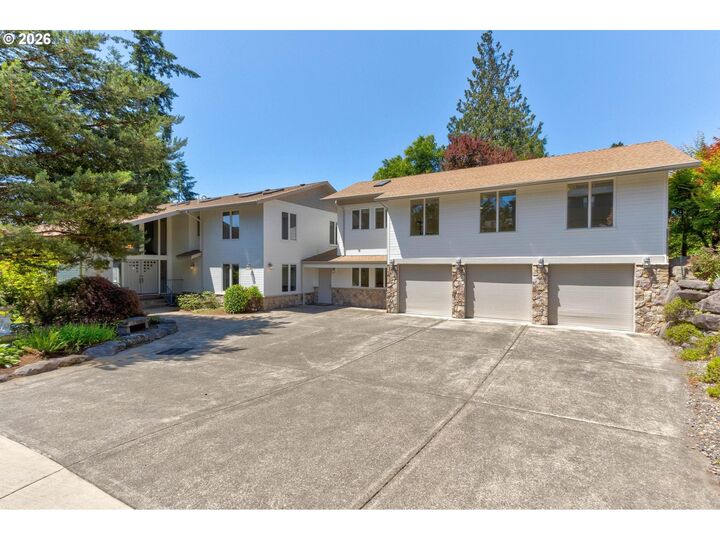
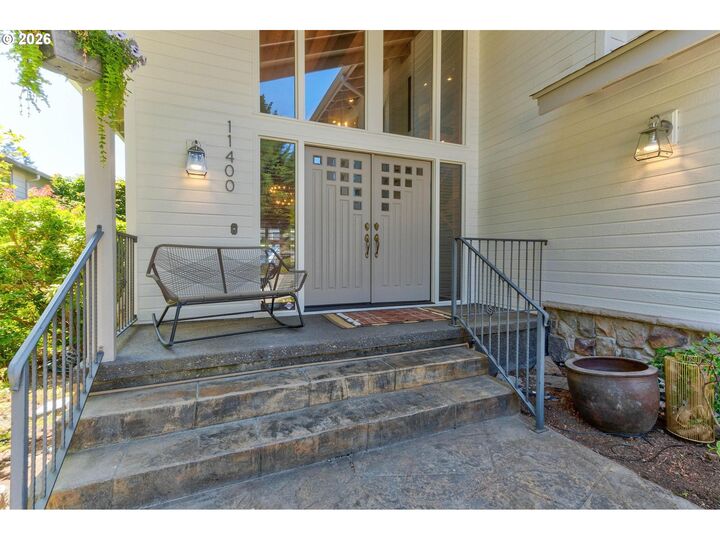
A truly distinctive mid century home filled with warmth, character, and unforgettable architectural details. Aggregate concrete flooring flows through the entry, kitchen, and dining areas, while the dramatic two story stone fireplace anchors the living room beneath original cedar plank walls and ceilings.The updated kitchen features quartz countertops, KitchenAid appliances, a Sub Zero refrigerator, and an oversized garden window with views of the vegetable garden. Just beyond the main living area, the heated covered pool and outdoor fireplace create an exceptional setting for year round entertaining.The private primary suite is a retreat of its own, with vaulted cedar plank ceilings, skylights, a stone fireplace, and a spa inspired bathroom featuring a soaking tub and walk in shower with steam and body jets.The spacious 980 square foot three car garage also offers room for an indoor basketball court, gym, studio, or workshop. Additional highlights include RV parking, hookups, and separate access from Jericho Road. This remarkable home offers a rare combination of iconic design, flexible space, and incredible indoor outdoor living.
MLS #:
351394962
351394962
Taxes
$12,814(2025)
$12,814(2025)
Lot Size
0.49 acres
0.49 acres
Type
Single-Family Home
Single-Family Home
Year Built
1975
1975
Style
Contemporary, Mid-Century Modern
Contemporary, Mid-Century Modern
County
Washington County
Washington County
Community
Bonny Slope
Bonny Slope
Listed By
Kristen Downer, The Agency Portland
Source
RMLS
Last checked Jul 27 2026 at 1:39 PM GMT+0000
RMLS
Last checked Jul 27 2026 at 1:39 PM GMT+0000
Bathroom Details
- Full Bathrooms: 3
- Partial Bathroom: 1
Interior Features
- High Ceilings
- Washer/Dryer
- Laundry
- Jetted Tub
- Home Theater
- Garage Door Opener
- Ceiling Fan(s)
- Soaking Tub
- Quartz
- Concrete Floor
- Vaulted Ceiling(s)
- High Speed Internet
- Appliance: Dishwasher
- Appliance: Pantry
- Appliance: Quartz
- Appliance: Island
- Appliance: Disposal
- Appliance: Stainless Steel Appliance(s)
- Appliance: Gas Appliances
- Appliance: Cook Island
- Appliance: Cooktop
- Appliance: Built-In Range
- Appliance: Built-In Oven
- Appliance: Double Oven
- Appliance: Down Draft
- Appliance: Built-In Refrigerator
- Appliance: Trash Compactor
Kitchen
- Pantry
- Eat Bar
- Gas Appliances
- Built-In Refrigerator
- Fireplace
- Cook Island
- Disposal
- Quartz
- Dishwasher
- Garden Window(s)
- Double Oven
- Trash Compactor
Subdivision
- Bonny Slope
Lot Information
- Private
- Trees
Property Features
- Fireplace: Gas
- Foundation: Concrete Perimeter
Heating and Cooling
- Forced Air
- Central Air
Basement Information
- Crawl Space
Exterior Features
- Lap Siding
- Roof: Shingle
Utility Information
- Sewer: Public Sewer
- Fuel: Gas
School Information
- Elementary School: Cedar Mill
- Middle School: Tumwater
- High School: Sunset
Garage
- Attached
- Oversized
- Extra Deep
Parking
- Driveway
- Rv Access/Parking
Stories
- 2
Living Area
- 4,876 sqft
Location
Disclaimer: The content relating to real estate for sale on this web site comes in part from the IDX program of the RMLS of Portland, Oregon. Real estate listings held by brokerage firms other than The Corcoran Group are marked with the RMLS logo, and detailed information about these properties includes the names of the listing brokers.
Listing content is copyright © 2026 RMLS, Portland, Oregon.
All information provided is deemed reliable but is not guaranteed and should be independently verified.
Last updated on (7/27/26 06:39).
Some properties which appear for sale on this web site may subsequently have sold or may no longer be available.




 Facebook
 X
X
 Pinterest
 Copy Link
