

Listing Courtesy of:  RMLS / Listed By: Premiere Property Group, LLC
 RMLS / Listed By: Premiere Property Group, LLC
 18040 Royce Way Lake Oswego, OR 97034
Active (5 Days)
$2,298,500 (USD)
OPEN HOUSE TIMES
-
OPENSat, Aug 111:00 am - 2:00 pm
-
OPENSun, Aug 21:00 pm - 4:00 pm

Description
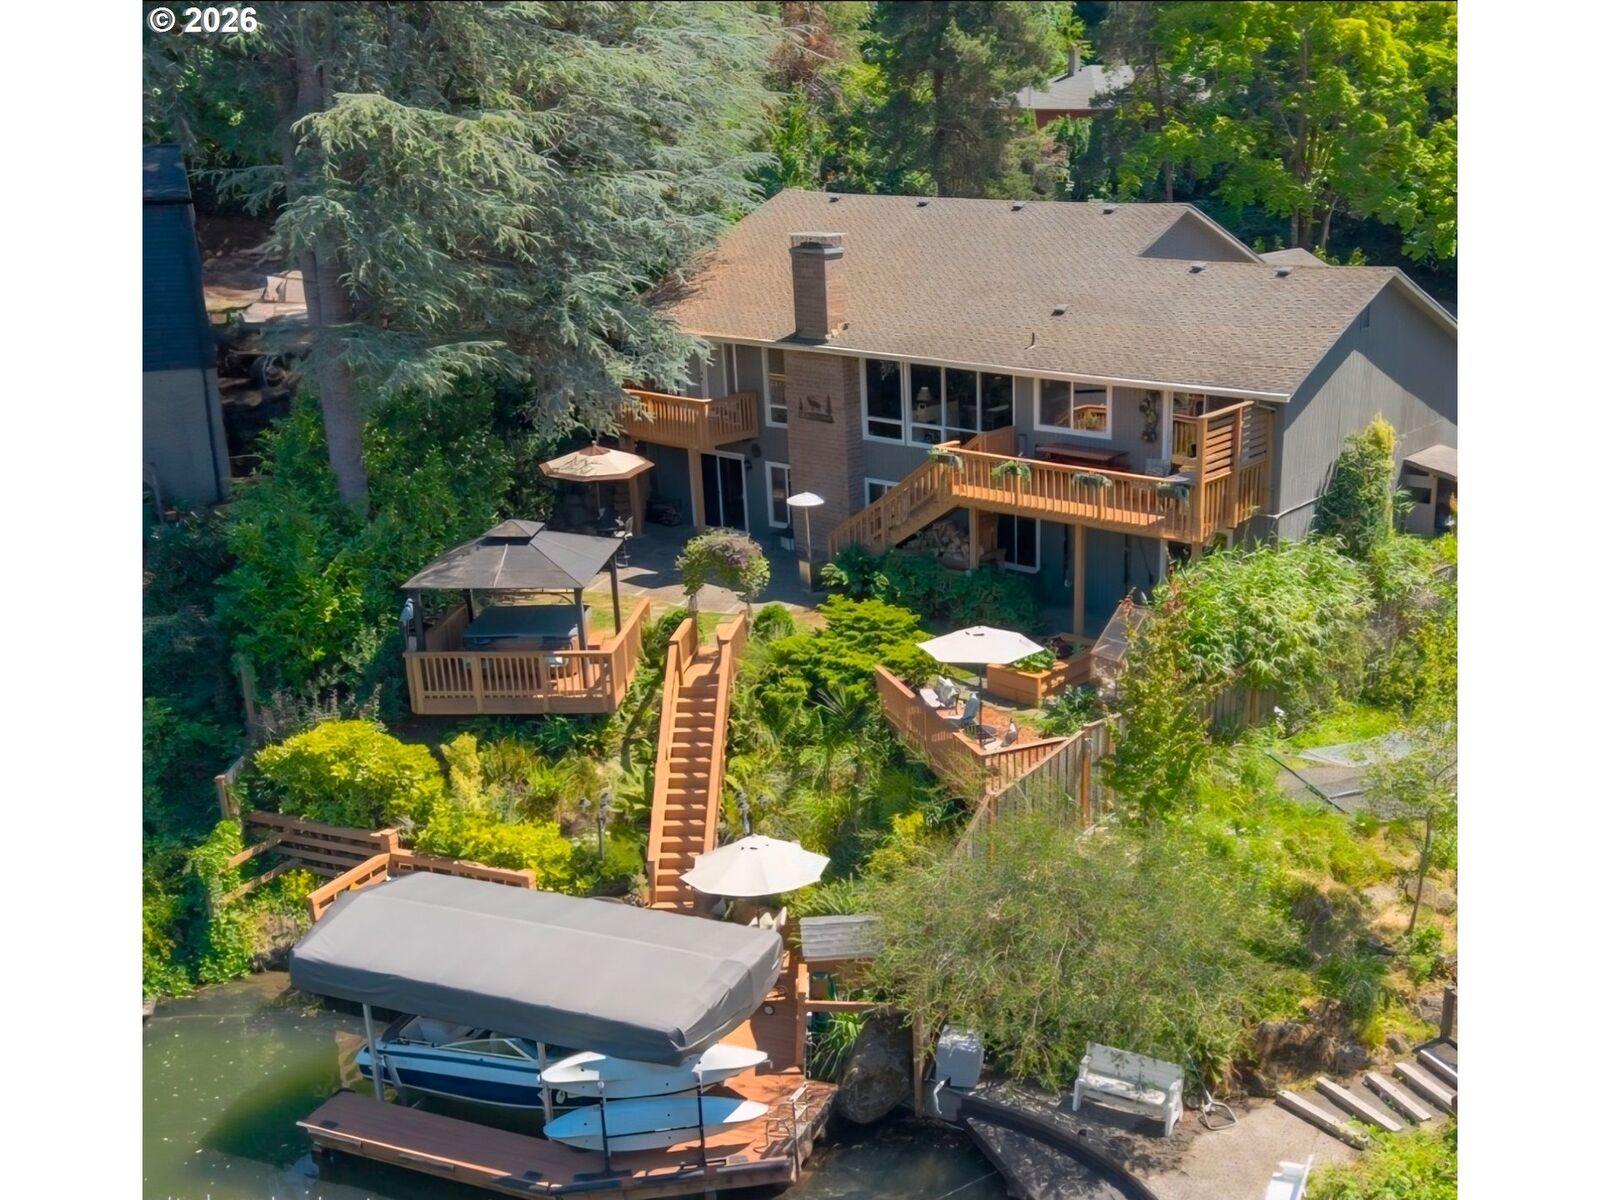
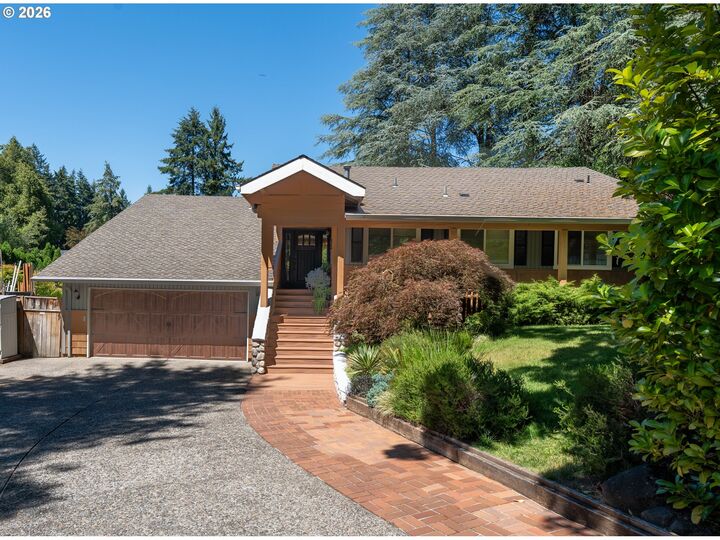
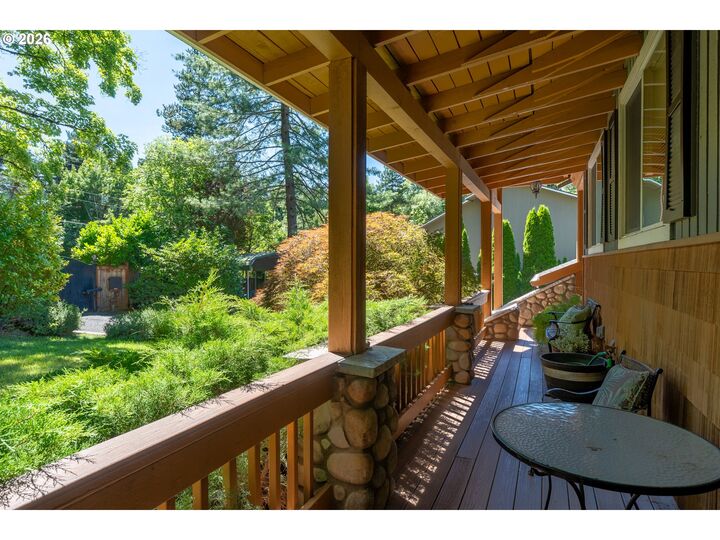
Amazing Opportunity to live on the water with primary suite on the main level. Quiet, Private, Gated and Secluded with mature trees for privacy, situated on a large .27 acre lot w/ spectacular views of the Blue Heron Canal in almost every room of the house. Enjoy your own boat dock for summer fun or a dinner boat cruise. With a short 5 minute boat ride to the main Lake for boating activities. This 3,780sqft home looks straight down the canal and offers a truly unique view that captures the best of the waterfront landscape. 4 bedrooms 3 bathrooms + a Multi-purpose bonus room. Vaulted ceilings with floor-to-ceiling windows & a cozy river rock fireplace with a custom mantle. Completely remodeled in 2013 nearly all to the studs with newer double-pane windows, engineered hardwoods throughout main level, plumbing, newer front door & garage door, Dual Water Heaters & Equipped with a phone-controlled Newer Energy Efficient HVAC and A/C Unit. Freshly painted rooms with newer trim and Luxury vinyl plank flooring installed in 2024. Gourmet kitchen with cherry shaker cabinets, large island, granite countertops, and a walk-in pantry. Equipped with s/s appliances and premium Blanco granite sink. French doors open to your private balcony over looking the water in your primary suite, a custom walk-in closet with window, and a spa-like bath with heated floors, a jetted tub, and a walk-in shower with Grohe fixtures and Rain & multiple-head shower systems. Designed for indoor/outdoor entertainment with your own private Irish Pub style Bar, Jetted Hot Tub overlooking the water, side yard professional horseshoe game set-up, Game Room and your own boat dock with automatic remote control covered boat lift. Private access to the Blue Heron swimming pool & both Lake Oswego Swim Parks. Even includes Grandfathered in Water Rights w/ Lake Pump irrigation sprinkler & drip system for the entire property. Platinum Home Warranty & a whole-house generator. Open House August 1st Available 7/29
MLS #:
539834837
539834837
Taxes
$13,337(2025)
$13,337(2025)
Type
Single-Family Home
Single-Family Home
Year Built
1974
1974
Style
2 Story, Daylight Ranch
2 Story, Daylight Ranch
County
Clackamas County
Clackamas County
Community
Blue Heron Neighborhood
Blue Heron Neighborhood
Listed By
Bryant Cahill, Premiere Property Group, LLC
Source
RMLS
Last checked Jul 29 2026 at 2:59 PM GMT+0000
RMLS
Last checked Jul 29 2026 at 2:59 PM GMT+0000
Bathroom Details
- Full Bathrooms: 3
Interior Features
- Air Cleaner
- Granite
- Humidifier
- Sound System
- High Ceilings
- Washer/Dryer
- Laundry
- Jetted Tub
- Garage Door Opener
- Ceiling Fan(s)
- Wood Floors
- Tile Floor
- Sprinkler
- Engineered Hardwood
- Vaulted Ceiling(s)
- Separate Living Quarters/Apartment/Aux Living Unit
- Heated Tile Floor
- Windows: Double Pane Windows
- Appliance: Dishwasher
- Appliance: Pantry
- Appliance: Island
- Appliance: Microwave
- Appliance: Free-Standing Gas Range
- Appliance: Disposal
- Appliance: Stainless Steel Appliance(s)
- Appliance: Gas Appliances
- Appliance: Tile
- Appliance: Plumbed for Ice Maker
- Windows: Vinyl Frames
- Appliance: Granite
- Accessibility: Walk-In Shower
- Appliance: Free-Standing Refrigerator
- Accessibility: Main Floor Bedroom W/Bath
- Accessibility: Parking
- Accessibility: Built-In Lighting
- Appliance: Energy Star Qualified Appliances
- Accessibility: Natural Lighting
- Accessibility: Accessible Entrance
- Accessibility: Accessible Hallway(s)
- Accessibility: Accessible Doors
- Accessibility: Accessible Full Bath
Kitchen
- Deck
- Island
- Pantry
- Eat Bar
- Granite
- Wood Floors
- Gourmet Kitchen
- Eating Area
- Energy Star Qualified Appliances
- Exterior Entry
- Updated/Remodeled
- Engineered Hardwood
Subdivision
- Blue Heron Neighborhood
Lot Information
- Level
- Gentle Sloping
Property Features
- Fireplace: Gas
- Fireplace: Wood Burning
- Foundation: Concrete Perimeter
Heating and Cooling
- Energy Star Qualified Equipment
- Forced Air - 95+%
- Central Air
- Energystar Air Conditioning
Basement Information
- Daylight
- Finished
- Separate Living Quarters/Apartment/Aux Living Unit
Homeowners Association Information
- Dues: $3404/Annually
Exterior Features
- Wood Siding
- Roof: Composition
Utility Information
- Utilities: Utilities-Internet/Tech: Cable
- Sewer: Public Sewer
- Fuel: Gas
School Information
- Elementary School: Westridge
- Middle School: Lakeridge
- High School: Lakeridge
Garage
- Attached
Parking
- Carport
- Rv Access/Parking
Stories
- 2
Living Area
- 3,780 sqft
Location
Disclaimer: The content relating to real estate for sale on this web site comes in part from the IDX program of the RMLS of Portland, Oregon. Real estate listings held by brokerage firms other than The Corcoran Group are marked with the RMLS logo, and detailed information about these properties includes the names of the listing brokers.
Listing content is copyright © 2026 RMLS, Portland, Oregon.
All information provided is deemed reliable but is not guaranteed and should be independently verified.
Last updated on (7/29/26 07:59).
Some properties which appear for sale on this web site may subsequently have sold or may no longer be available.




 Facebook
 X
X
 Pinterest
 Copy Link
