

Listing Courtesy of:  RMLS / Listed By: John L. Scott
 RMLS / Listed By: John L. Scott
 755 NE Delsey Rd Hillsboro, OR 97124
Active
$575,000 (USD)
OPEN HOUSE TIMES
-
OPENSat, Jul 2512 noon - 2:00 pm
-
OPENSun, Jul 261:00 pm - 3:00 pm

Description
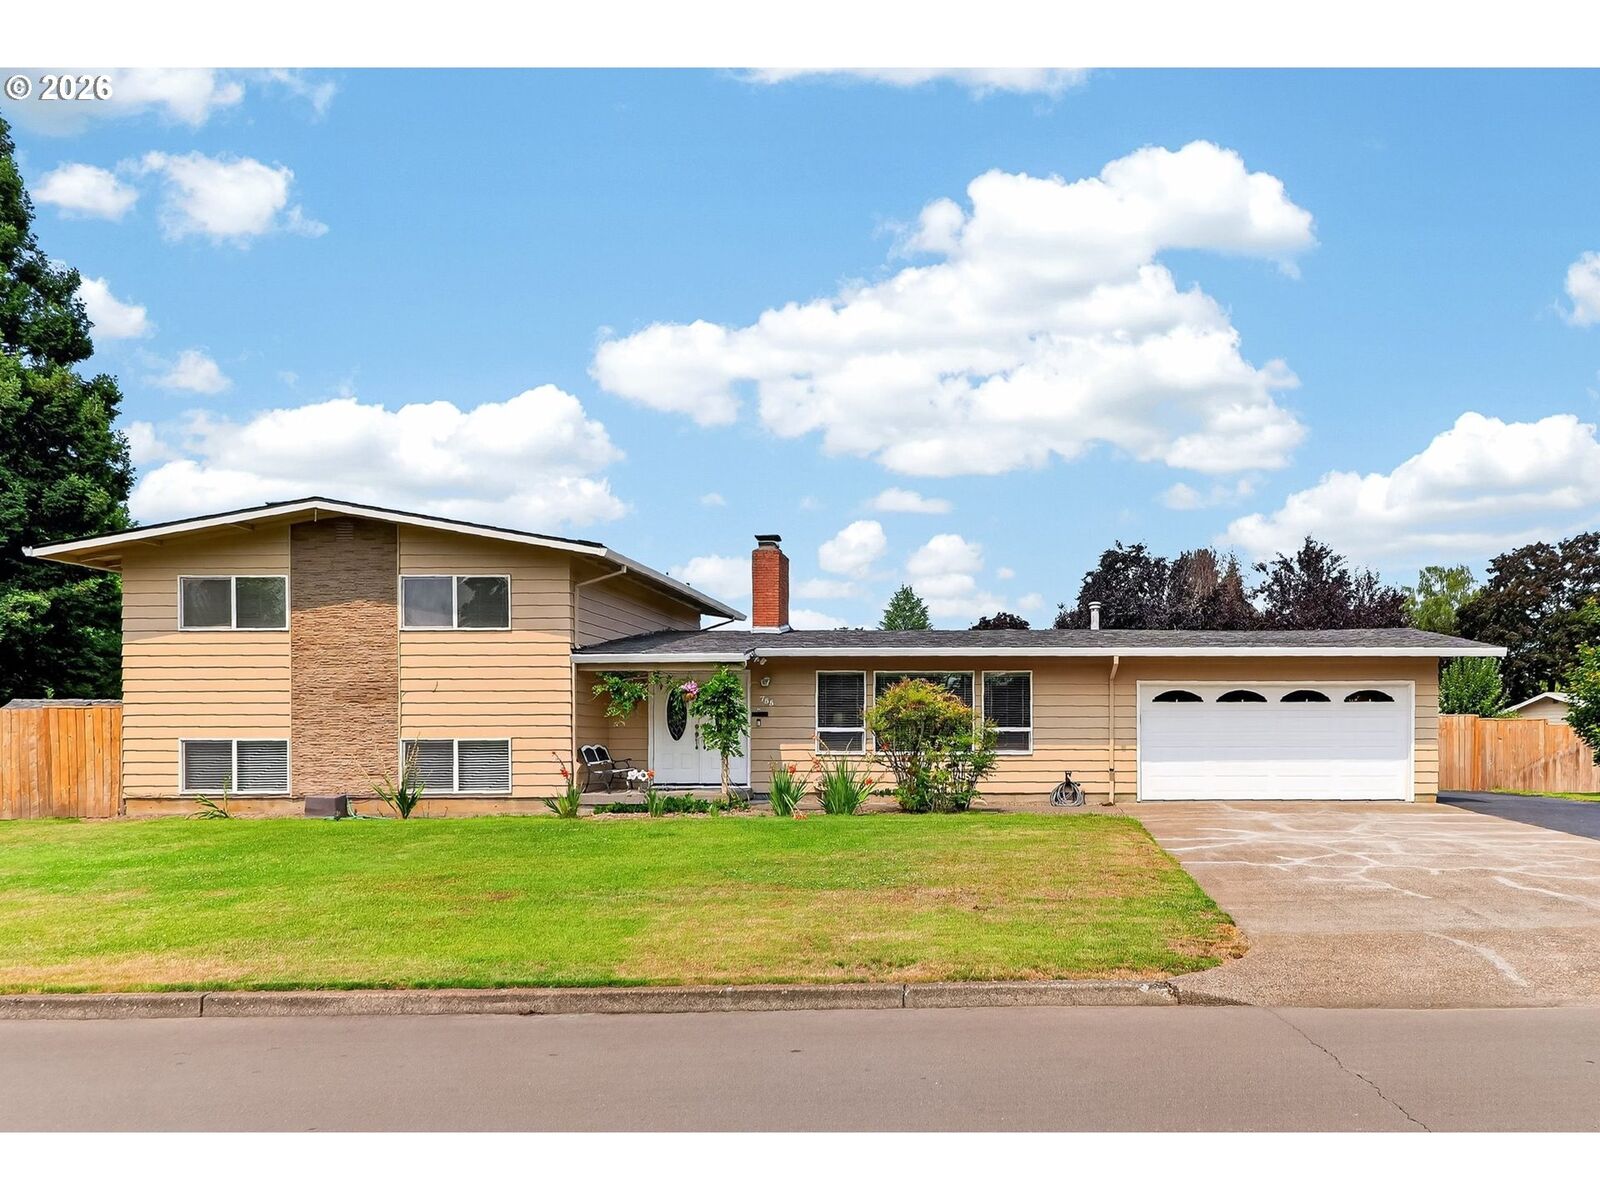
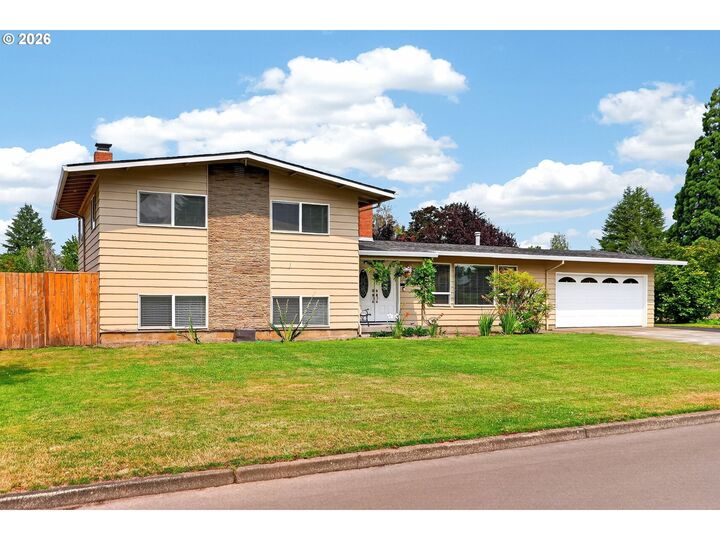
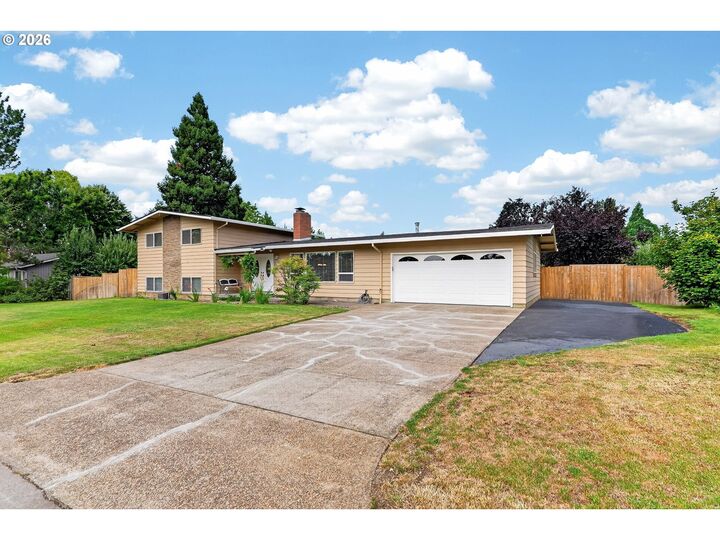
OPEN HOUSE JULY 25 SAT 12PM TO 2PM JULY 26 SUNDAY 1PM-3PMWell-maintained tri-level home nestled in a quiet Hillsboro neighborhood, offering 4 bedrooms, 2 bathrooms, and versatile living spaces designed for today's lifestyle. A welcoming French-door entry opens to a light-filled living room featuring a cozy wood-burning fireplace.The updated kitchen showcases granite slab countertops, a subway tile backsplash, stainless steel appliances, a 5-burner gas range, new dishwasher, side-by-side refrigerator, and a charming breakfast nook with access to the covered patio. A formal dining room provides the perfect setting for family meals and entertaining.Upstairs, the spacious primary bedroom features double closets and is accompanied by two additional generously sized bedrooms. The daylight lower level offers exceptional flexibility with a fourth bedroom, full bathroom, laundry room, and a large family room with a second wood-burning fireplace and direct access to the backyard—ideal for multi-generational living, guests, a home office, or extended entertaining.Additional features include an 2 car garage with opener, side RV/trailer parking, and numerous updates throughout, including refreshed bathrooms, updated lighting fixtures, laminate flooring, baseboards, interior paint, and a new water heater. Combining comfort, functionality, and thoughtful improvements, this move-in-ready home is ready to welcome its next owner.
MLS #:
169946640
169946640
Taxes
$4,154(2025)
$4,154(2025)
Lot Size
0.26 acres
0.26 acres
Type
Single-Family Home
Single-Family Home
Year Built
1966
1966
Style
Tri Level
Tri Level
County
Washington County
Washington County
Listed By
Steve Louie, John L. Scott
Source
RMLS
Last checked Jul 24 2026 at 11:45 AM GMT+0000
RMLS
Last checked Jul 24 2026 at 11:45 AM GMT+0000
Bathroom Details
- Full Bathrooms: 2
Interior Features
- Washer/Dryer
- Laundry
- Garage Door Opener
- Wall to Wall Carpet
- Tile Floor
- Laminate Flooring
- Windows: Double Pane Windows
- Appliance: Dishwasher
- Appliance: Free-Standing Gas Range
- Appliance: Disposal
- Appliance: Stainless Steel Appliance(s)
- Appliance: Range Hood
- Windows: Vinyl Frames
- Appliance: Free-Standing Refrigerator
Kitchen
- Nook
- Free-Standing Range
- Free-Standing Refrigerator
- Granite
- Gas Appliances
- Tile Floor
- Disposal
- Dishwasher
Lot Information
- Level
- Corner Lot
Property Features
- Fireplace: Wood Burning
- Foundation: Concrete Perimeter
- Foundation: Pillar/Post/Pier
Heating and Cooling
- Forced Air
- Central Air
Basement Information
- Finished
- Partial Basement
- Crawl Space
Exterior Features
- Cedar
- Lap Siding
- Roof: Composition
Utility Information
- Utilities: Utilities-Internet/Tech: Cable
- Sewer: Public Sewer
- Fuel: Gas
School Information
- Elementary School: Mooberry
- Middle School: Poynter
- High School: Glencoe
Garage
- Attached
- Oversized
Parking
- Rv Access/Parking
- Parking Pad
Stories
- 3
Living Area
- 1,968 sqft
Location
Disclaimer: The content relating to real estate for sale on this web site comes in part from the IDX program of the RMLS of Portland, Oregon. Real estate listings held by brokerage firms other than The Corcoran Group are marked with the RMLS logo, and detailed information about these properties includes the names of the listing brokers.
Listing content is copyright © 2026 RMLS, Portland, Oregon.
All information provided is deemed reliable but is not guaranteed and should be independently verified.
Last updated on (7/24/26 04:45).
Some properties which appear for sale on this web site may subsequently have sold or may no longer be available.




 Facebook
 X
X
 Pinterest
 Copy Link
