

Listing Courtesy of:  RMLS / Listed By: Keller Williams Sunset Corridor - Contact: 503-888-9218
 RMLS / Listed By: Keller Williams Sunset Corridor - Contact: 503-888-9218
 561 NE 28th Ave Hillsboro, OR 97124
Active (0 Days)
$490,000 (USD)
OPEN HOUSE TIMES
-
OPENFri, Oct 21:00 pm - 3:00 pm
-
OPENSat, Oct 31:00 pm - 3:00 pm
Description
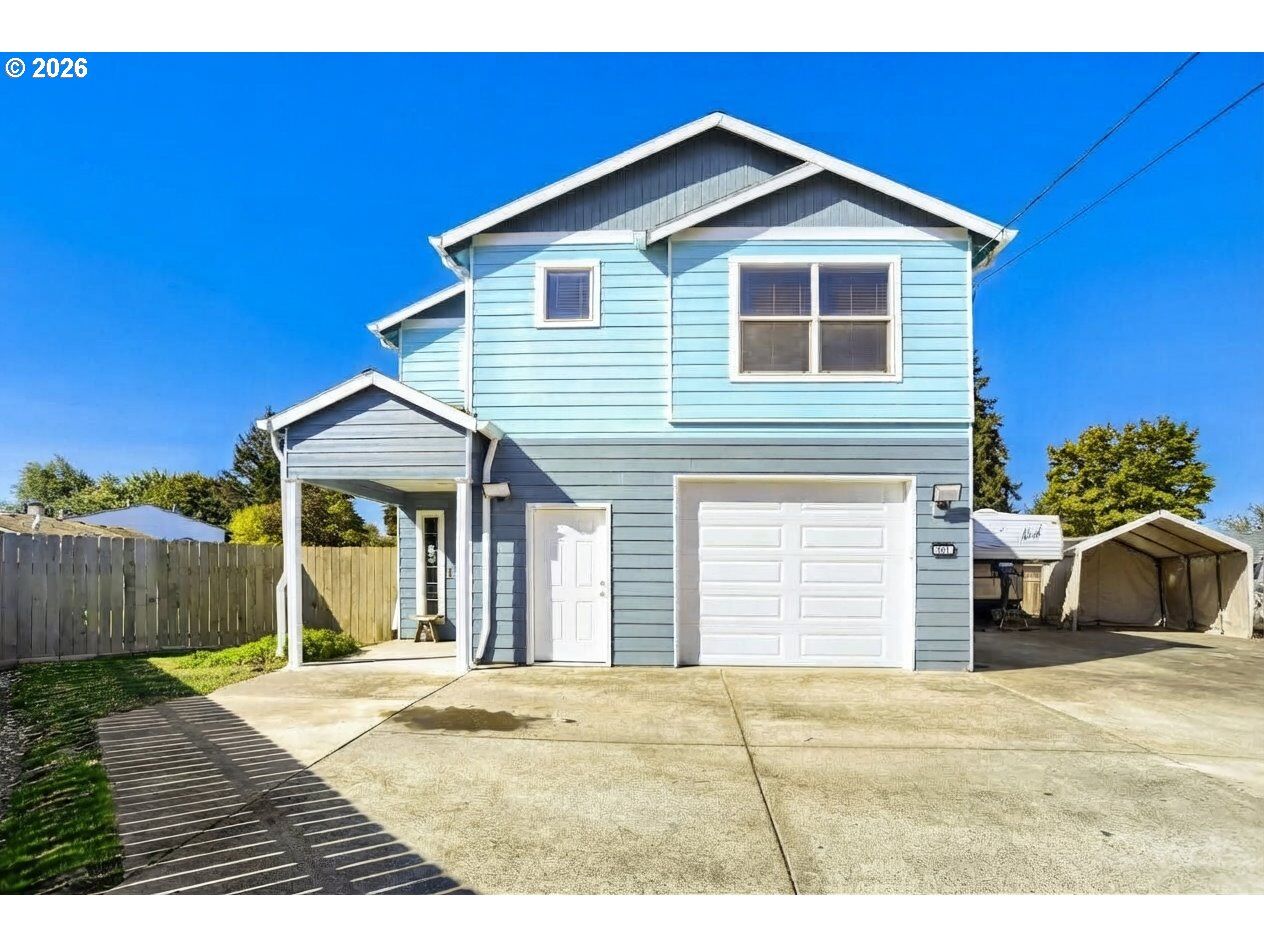
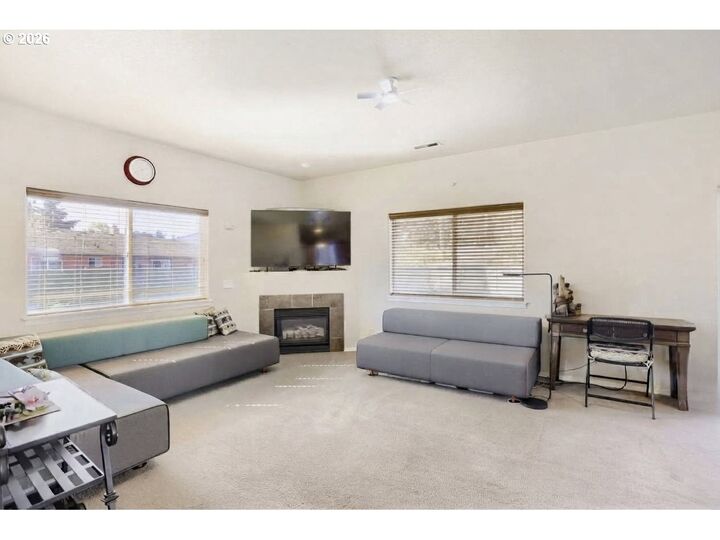
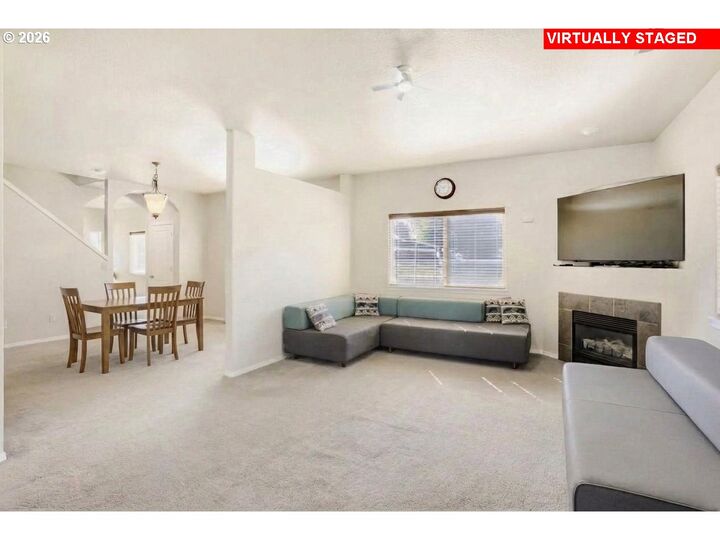
Welcome to this wonderful home, beautifully refreshed with brand-new exterior paint and designed for comfortable everyday living. Featuring 3 bedrooms and 2.5 bathrooms, this property offers an ideal blend of style, space, and functionality. The heart of the home is a well-appointed kitchen equipped with stainless steel appliances and durable tile counters, seamlessly flowing into living spaces filled with natural light. Upstairs, in addition to a second living room/living space ideal for relaxing or entertaining, you will find a spacious primary bedroom boasting a vaulted ceiling, a generous walk-in closet, and an ensuite bathroom complete with a relaxing bathtub, separate shower, and plenty of storage. The remaining two upstairs bedrooms share a convenient Jack-and-Jill bathroom. A large, dedicated laundry room with a utility sink adds ultimate convenience. Step outside to discover a large fenced yard, perfect for outdoor entertaining, gardening, or play. For those with hobbies and travel gear, the property boasts fantastic versatility with dedicated parking space for an RV, boat, or extra vehicles. Perfectly combining indoor comfort with exceptional outdoor amenities, this home is ready to welcome its next owners!
MLS #:
319592027
319592027
Taxes
$3,861(2025)
$3,861(2025)
Lot Size
10,018 SQFT
10,018 SQFT
Type
Single-Family Home
Single-Family Home
Year Built
2003
2003
Style
2 Story
2 Story
County
Washington County
Washington County
Listed By
Noah Kragerud, Keller Williams Sunset Corridor, Contact: 503-888-9218
Source
RMLS
Last checked Oct 1 2026 at 10:34 PM GMT+0000
RMLS
Last checked Oct 1 2026 at 10:34 PM GMT+0000
Bathroom Details
- Full Bathrooms: 2
- Partial Bathroom: 1
Interior Features
- Laundry
- Ceiling Fan(s)
- Wall to Wall Carpet
- Vaulted Ceiling(s)
- Appliance: Dishwasher
- Appliance: Microwave
- Appliance: Disposal
- Appliance: Stainless Steel Appliance(s)
- Appliance: Free-Standing Refrigerator
- Appliance: Free-Standing Range
Kitchen
- Free-Standing Range
- Free-Standing Refrigerator
- Disposal
- Dishwasher
- Microwave
Property Features
- Fireplace: Gas
Heating and Cooling
- Forced Air
- Central Air
Exterior Features
- Wood Siding
- Roof: Composition
Utility Information
- Sewer: Public Sewer
- Fuel: Gas
School Information
- Elementary School: Eastwood
- Middle School: Poynter
- High School: Liberty
Garage
- Attached
- Oversized
Stories
- 2
Living Area
- 2,215 sqft
Additional Information: Keller Williams Sunset Corridor | 503-888-9218
Location
Estimated Monthly Mortgage Payment
*Based on Fixed Interest Rate withe a 30 year term, principal and interest only
Listing price
Down payment
%
Interest rate
%Mortgage calculator estimates are provided by The Corcoran Group and are intended for information use only. Your payments may be higher or lower and all loans are subject to credit approval.
Disclaimer: The content relating to real estate for sale on this web site comes in part from the IDX program of the RMLS of Portland, Oregon. Real estate listings held by brokerage firms other than The Corcoran Group are marked with the RMLS logo, and detailed information about these properties includes the names of the listing brokers.
Listing content is copyright © 2026 RMLS, Portland, Oregon.
All information provided is deemed reliable but is not guaranteed and should be independently verified.
Last updated on (10/1/26 15:34).
Some properties which appear for sale on this web site may subsequently have sold or may no longer be available.




 Facebook
 X
X
 Pinterest
 Copy Link
