

Listing Courtesy of:  RMLS / Listed By: More Realty - Contact: 503-619-7075
 RMLS / Listed By: More Realty - Contact: 503-619-7075
 17667 SW 80th Pl Durham, OR 97224
Active (3 Days)
$995,000 (USD)
OPEN HOUSE TIMES
-
OPENSat, Aug 1512 noon - 3:00 pm
-
OPENSun, Aug 162:00 pm - 4:00 pm

Description
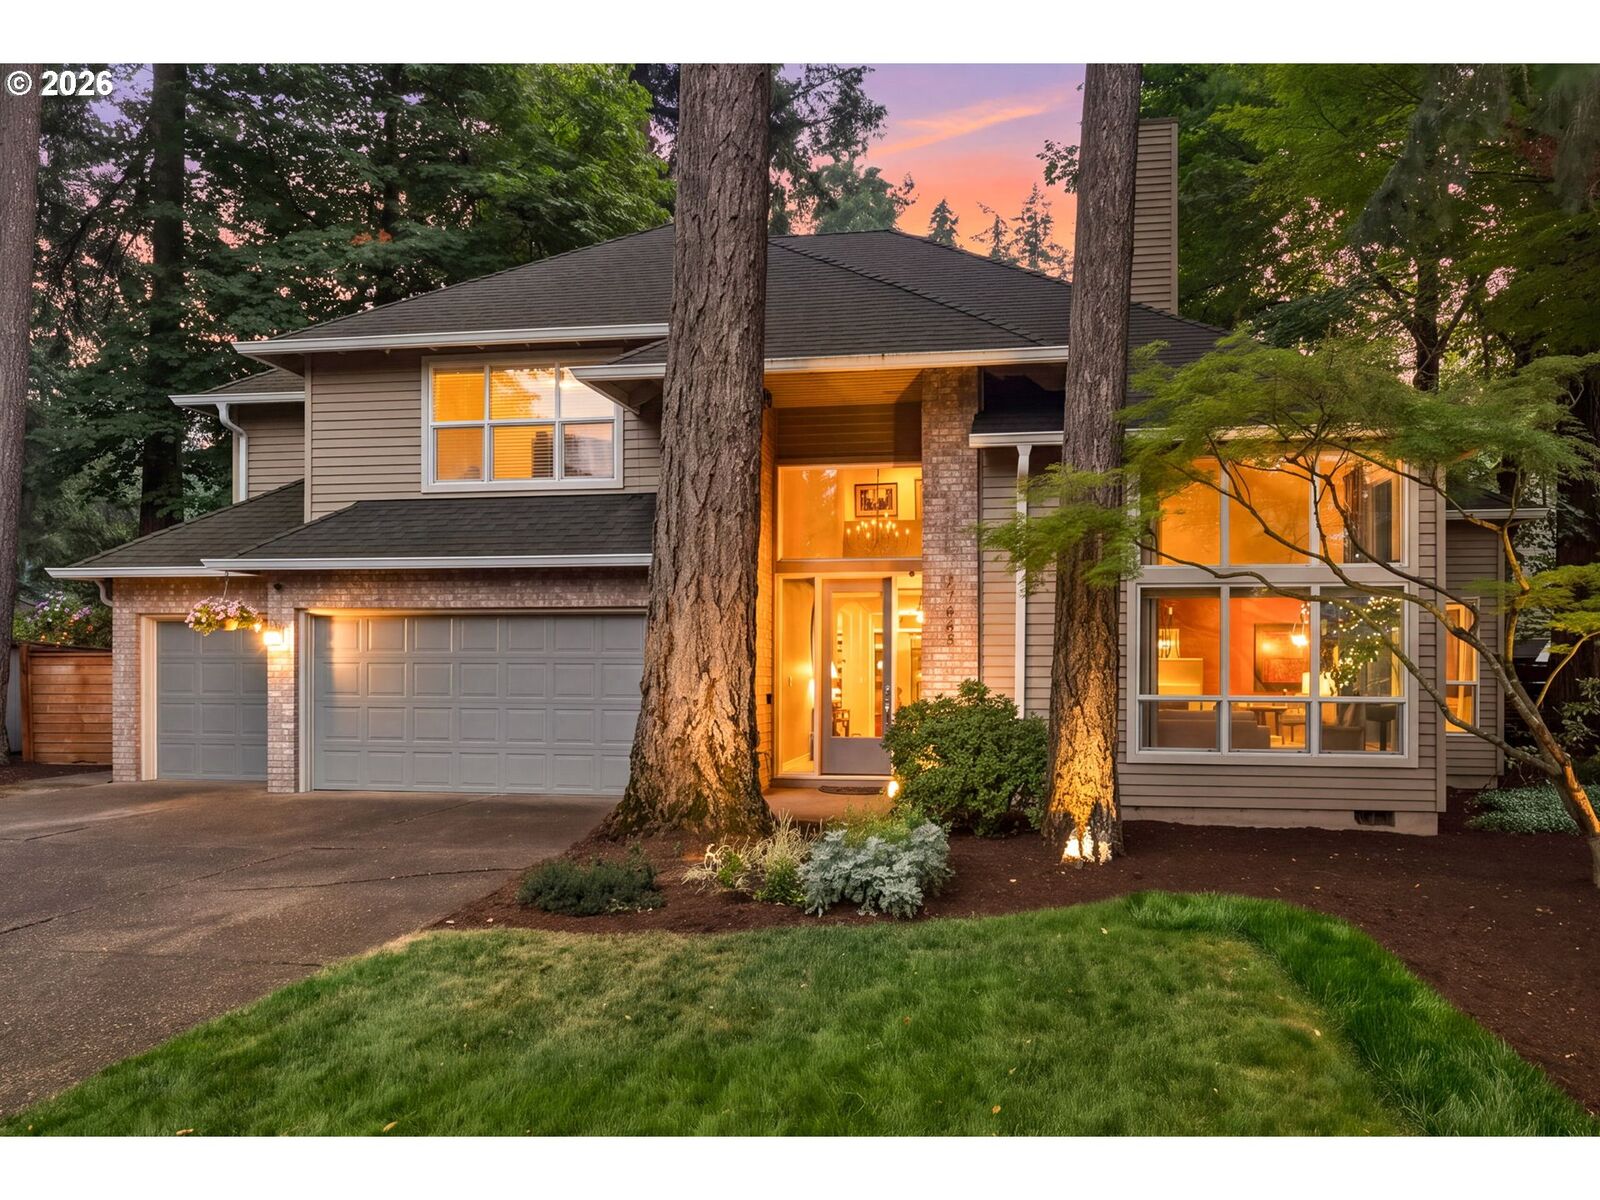
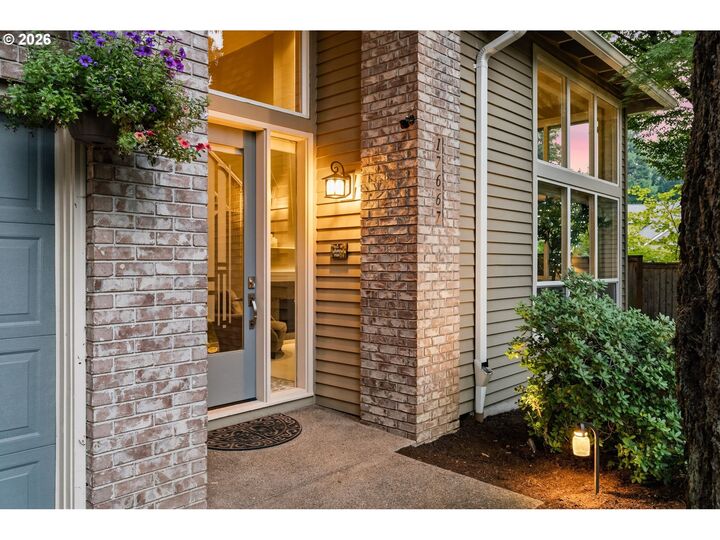
Welcome home to this stunning contemporary craftsman offering 4 bedrooms and 2.5 bathrooms on nearly a quarter acre of comfortable living, thoughtfully updated inside and out. A soaring living room with high ceilings and a cozy fireplace sets the tone at the entry, while the chef's entertainment kitchen flows into an adjacent family room with a second fireplace, then out through French doors to your own backyard retreat — a patio complete with an outdoor kitchen, perfect for entertaining or unwinding year-round.The primary suite is a true escape, featuring a ceiling fan and a spa-like ensuite with heated floors and two walk-in closets. Three additional bedrooms provide flexibility for family and guests, complemented by a dedicated home office and a separate laundry room for everyday convenience.Outside, enjoy a fully fenced yard for privacy and peace of mind, a large three-car garage, and a 12' x 8' storage shed equipped with electricity and lighting — ideal for a workshop, studio, or extra storage.Major updates give this home lasting value: new roof and gutters (2021), fresh exterior paint (2020), updated kitchen appliances (2020), an outdoor kitchen retreat (2017), and remodeled bathrooms (2017).Move-in ready and designed for everyday living and entertaining alike — schedule your showing today. The listing agent is related to the seller.
MLS #:
784710832
784710832
Taxes
$9,270(2025)
$9,270(2025)
Lot Size
10,454 SQFT
10,454 SQFT
Type
Single-Family Home
Single-Family Home
Year Built
1995
1995
Style
2 Story, Contemporary
2 Story, Contemporary
Views
Trees/Woods
Trees/Woods
County
Washington County
Washington County
Listed By
Troy Fox, More Realty, Contact: 503-619-7075
Source
RMLS
Last checked Aug 11 2026 at 4:39 AM GMT+0000
RMLS
Last checked Aug 11 2026 at 4:39 AM GMT+0000
Bathroom Details
- Full Bathrooms: 2
- Partial Bathroom: 1
Interior Features
- Granite
- Hardwood Floors
- High Ceilings
- Washer/Dryer
- Laundry
- Garage Door Opener
- Ceiling Fan(s)
- Wood Floors
- Wall to Wall Carpet
- Tile Floor
- Soaking Tub
- Wainscoting
- High Speed Internet
- Heated Tile Floor
- Plumbed for Central Vacuum
- Windows: Double Pane Windows
- Appliance: Dishwasher
- Appliance: Pantry
- Appliance: Island
- Appliance: Microwave
- Appliance: Disposal
- Appliance: Stainless Steel Appliance(s)
- Appliance: Gas Appliances
- Appliance: Range Hood
- Windows: Vinyl Frames
- Appliance: Granite
- Appliance: Free-Standing Refrigerator
- Appliance: Cook Island
- Appliance: Built-In Range
- Appliance: Built-In Oven
- Appliance: Down Draft
- Appliance: Convection Oven
Kitchen
- Island
- Gas Appliances
- Tile Floor
- Built-In Range
- Disposal
- High Ceilings
- Built-In Oven
- Skylight(s)
- Dishwasher
- Microwave
- Double Sinks
Lot Information
- Level
Property Features
- Fireplace: Gas
- Foundation: Concrete Perimeter
- Foundation: Stem Wall
Heating and Cooling
- Radiant
- Floor Furnace
- Forced Air - 95+%
- Central Air
Basement Information
- Crawl Space
Exterior Features
- Brick
- Cedar
- Lap Siding
- Roof: Composition
Utility Information
- Sewer: Public Sewer
- Fuel: Gas, Electricity
School Information
- Elementary School: Durham
- Middle School: Twality
- High School: Tualatin
Garage
- Attached
Parking
- Driveway
- On Street
Stories
- 2
Living Area
- 3,175 sqft
Additional Information: More Realty | 503-619-7075
Location
Estimated Monthly Mortgage Payment
*Based on Fixed Interest Rate withe a 30 year term, principal and interest only
Listing price
Down payment
%
Interest rate
%Mortgage calculator estimates are provided by The Corcoran Group and are intended for information use only. Your payments may be higher or lower and all loans are subject to credit approval.
Disclaimer: The content relating to real estate for sale on this web site comes in part from the IDX program of the RMLS of Portland, Oregon. Real estate listings held by brokerage firms other than The Corcoran Group are marked with the RMLS logo, and detailed information about these properties includes the names of the listing brokers.
Listing content is copyright © 2026 RMLS, Portland, Oregon.
All information provided is deemed reliable but is not guaranteed and should be independently verified.
Last updated on (8/10/26 21:39).
Some properties which appear for sale on this web site may subsequently have sold or may no longer be available.




 Facebook
 X
X
 Pinterest
 Copy Link
