

Listing Courtesy of:  RMLS / Listed By: Premiere Property Group, LLC
 RMLS / Listed By: Premiere Property Group, LLC
17765 SW Cooper Mountain Ln Beaverton, OR 97007
Active (1 Days)
$1,650,000 (USD)
OPEN HOUSE TIMES
-
OPENSun, Nov 112 noon - 2:00 pm

Description
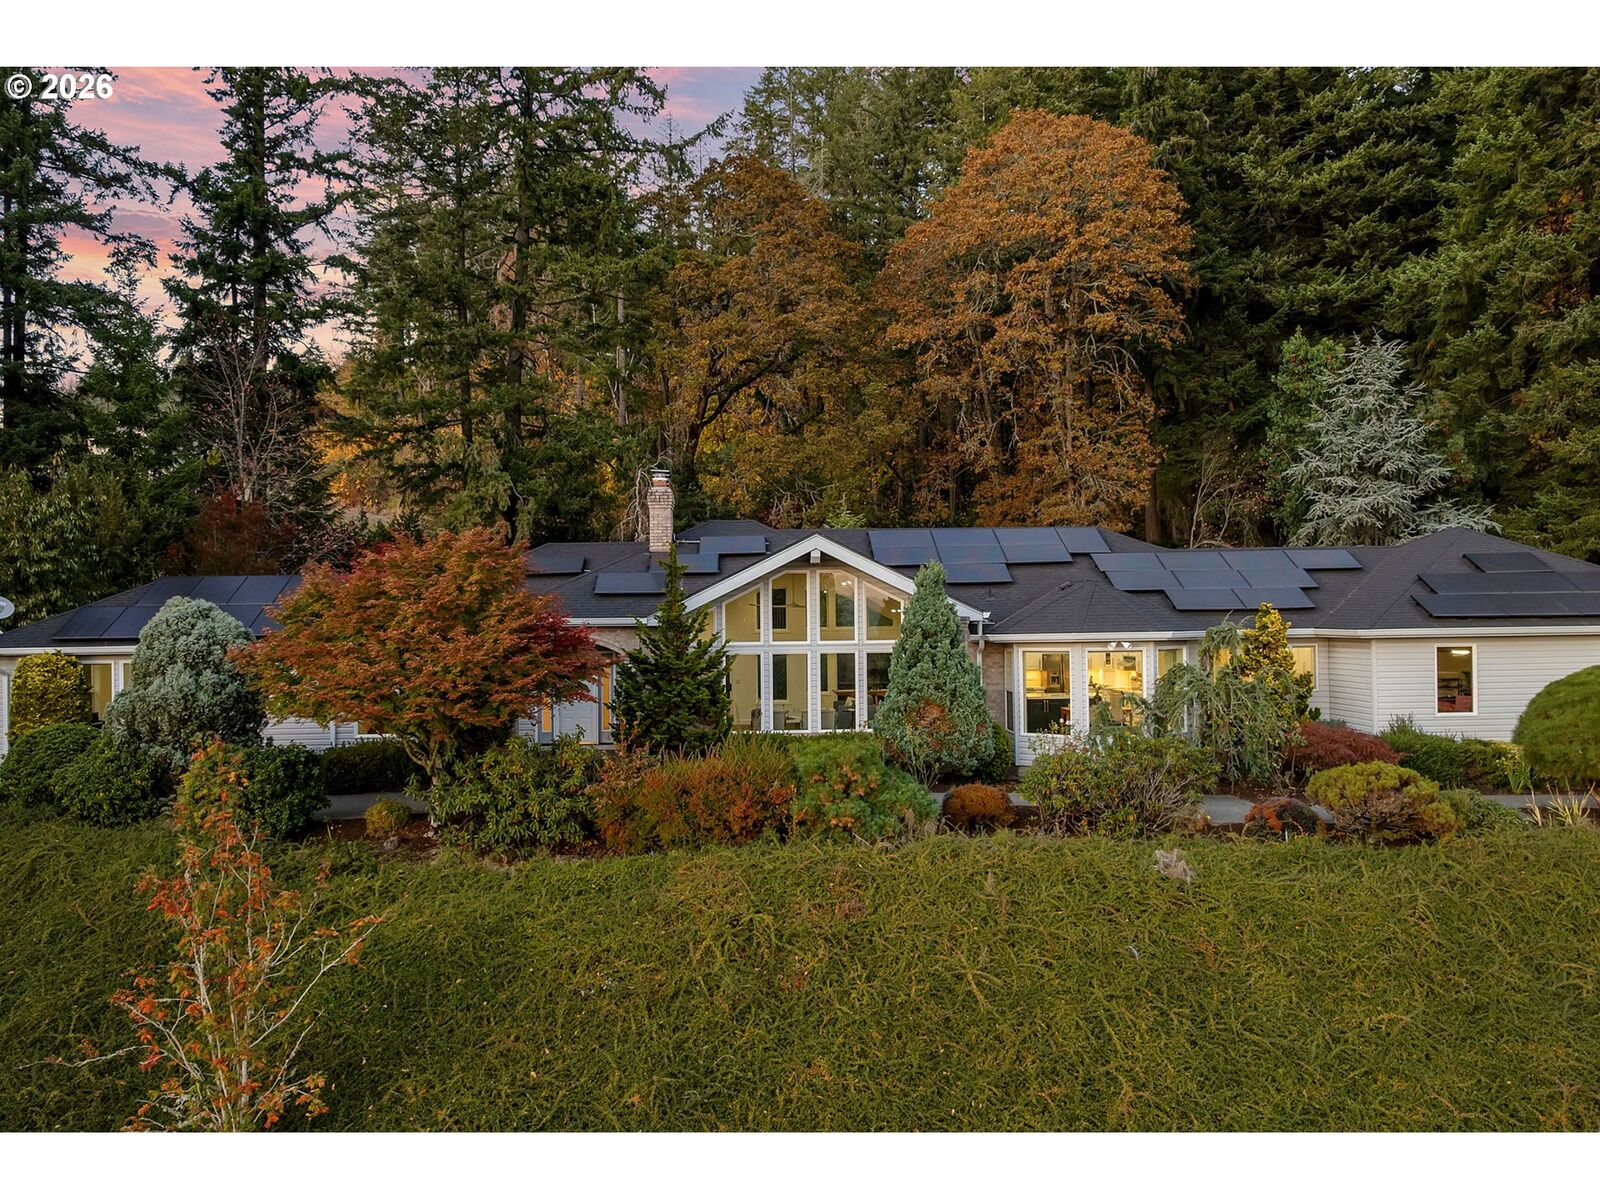
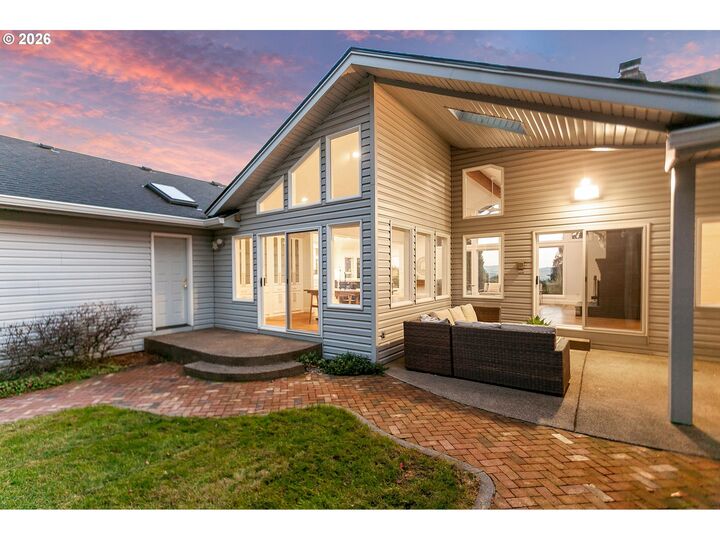
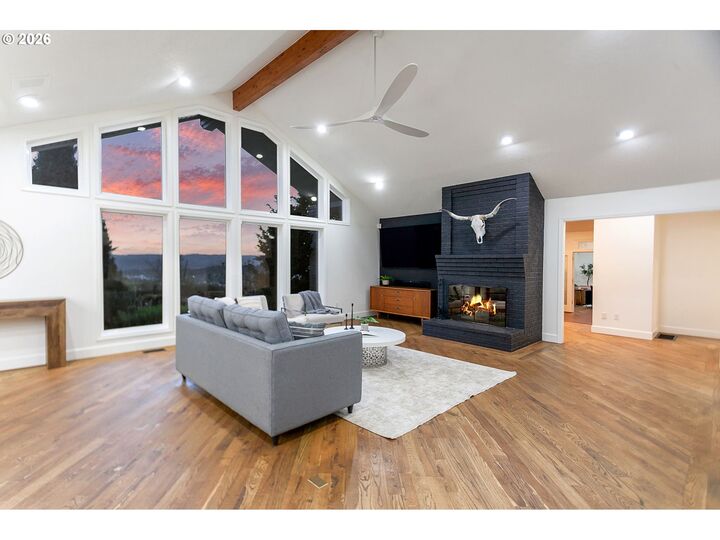
OPEN HOUSE SUNDAY NOVEMBER 1ST FROM 12:00 - 2:00 PM! Set on nearly four acres on Cooper Mountain, this beautifully refreshed, single-level home offers an exceptional combination of space, total privacy, and natural beauty. Soaring vaulted ceilings, expansive windows, and hardwood floors create bright, inviting living spaces, while sliding doors from the great room, dining room, and primary suite all open to a large covered patio overlooking a picturesque pond and waterfall. The updated kitchen features crisp white quartz countertops, modern subway tile backsplash, and elegant gold hardware. A separate den and additional living room or 4th bedroom provide flexibility for working, entertaining, or simply relaxing. Outside, enjoy mature landscaping, fenced pasture, expansive lawns, and a recreation court equipped for basketball and pickleball. A spacious, heated workshop beneath the home offers dedicated workbenches, space for organized tool storage, and generous room for projects and hobbies, with convenient access through the garage. Fully owned solar and a new geothermal system adds efficiency to this one-of-a-kind property, offsetting heating and cooling costs by 95%-100%. Centrally located to all your favorite places and minutes to Mountainside High, Progress Ridge, and Washington Square.
MLS #:
200285190
200285190
Taxes
$12,040(2025)
$12,040(2025)
Lot Size
3.93 acres
3.93 acres
Type
Single-Family Home
Single-Family Home
Year Built
1992
1992
Style
Ranch, NW Contemporary
Ranch, NW Contemporary
Views
Valley, Territorial, Mountain(s)
Valley, Territorial, Mountain(s)
County
Washington County
Washington County
Community
Cooper Mountain
Cooper Mountain
Listed By
Steve Nassar, Premiere Property Group, LLC
Source
RMLS
Last checked Nov 1 2026 at 5:07 PM GMT+0000
RMLS
Last checked Nov 1 2026 at 5:07 PM GMT+0000
Bathroom Details
- Full Bathrooms: 2
- Partial Bathroom: 1
Interior Features
- Hardwood Floors
- High Ceilings
- Washer/Dryer
- Jetted Tub
- Garage Door Opener
- Wood Floors
- Quartz
- Vaulted Ceiling(s)
- Windows: Double Pane Windows
- Appliance: Dishwasher
- Appliance: Pantry
- Appliance: Quartz
- Appliance: Island
- Appliance: Disposal
- Appliance: Stainless Steel Appliance(s)
- Windows: Vinyl Frames
- Accessibility: Walk-In Shower
- Appliance: Free-Standing Refrigerator
- Accessibility: One Level
- Accessibility: Minimal Steps
- Accessibility: Utility Room on Main
- Accessibility: Main Floor Bedroom W/Bath
- Accessibility: Parking
- Accessibility: Garage on Main
- Accessibility: Ground Level
- Accessibility: Natural Lighting
Kitchen
- Island
- Pantry
- Eat Bar
- Gas Appliances
- Hardwood Floors
- Eating Area
- Quartz
- Built-In Features
Subdivision
- Cooper Mountain
Lot Information
- Pasture
- Pond
- Private
- Solar
- Terraced
- Gentle Sloping
Property Features
- Fireplace: Wood Burning
- Foundation: Concrete Perimeter
Heating and Cooling
- Other
- Active Solar
- Forced Air - 95+%
- Central Air
Basement Information
- Partially Finished
- Storage Space
Exterior Features
- Vinyl Siding
- Roof: Composition
Utility Information
- Sewer: Standard Septic
- Fuel: Solar, Geothermal
School Information
- Elementary School: Hazeldale
- Middle School: Highland Park
- High School: Mountainside
Garage
- Attached
- Oversized
Parking
- Driveway
- Rv Access/Parking
Stories
- 1
Living Area
- 4,192 sqft
Location
Estimated Monthly Mortgage Payment
*Based on Fixed Interest Rate withe a 30 year term, principal and interest only
Listing price
Down payment
%
Interest rate
%Mortgage calculator estimates are provided by The Corcoran Group and are intended for information use only. Your payments may be higher or lower and all loans are subject to credit approval.
Disclaimer: The content relating to real estate for sale on this web site comes in part from the IDX program of the RMLS of Portland, Oregon. Real estate listings held by brokerage firms other than The Corcoran Group are marked with the RMLS logo, and detailed information about these properties includes the names of the listing brokers.
Listing content is copyright © 2026 RMLS, Portland, Oregon.
All information provided is deemed reliable but is not guaranteed and should be independently verified.
Last updated on (11/1/26 09:07).
Some properties which appear for sale on this web site may subsequently have sold or may no longer be available.




 Facebook
 X
 Pinterest
 Copy Link
