

Listing Courtesy of:  RMLS / Listed By: John L. Scott
 RMLS / Listed By: John L. Scott
13775 SW Scholls Ferry Rd 14 Beaverton, OR 97008
Active (1 Days)
$195,000 (USD)
OPEN HOUSE TIMES
-
OPENSat, Nov 1412 noon - 2:30 pm
Description
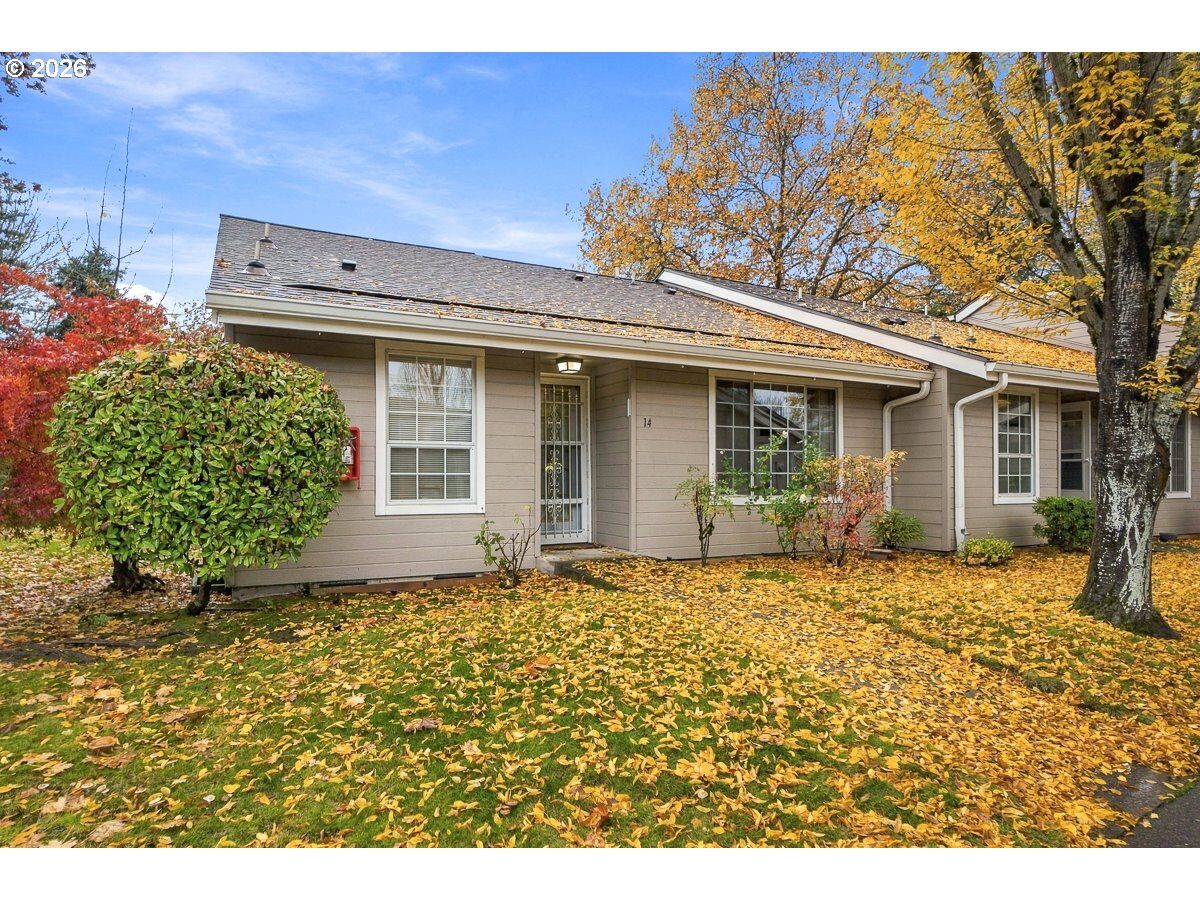
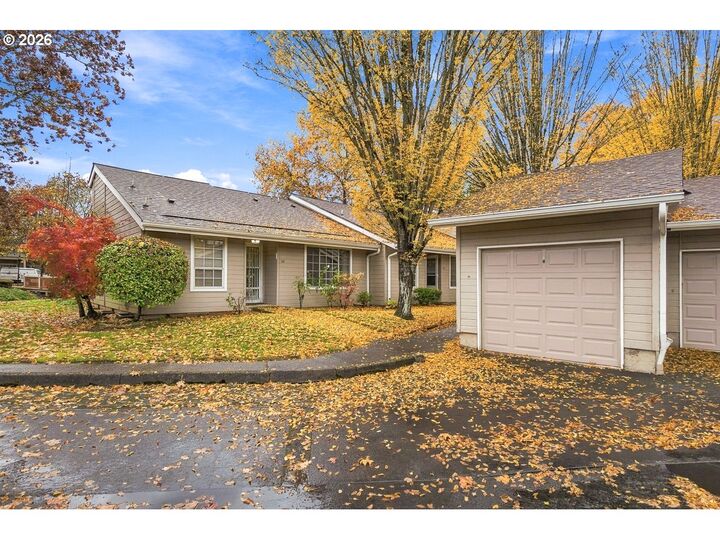
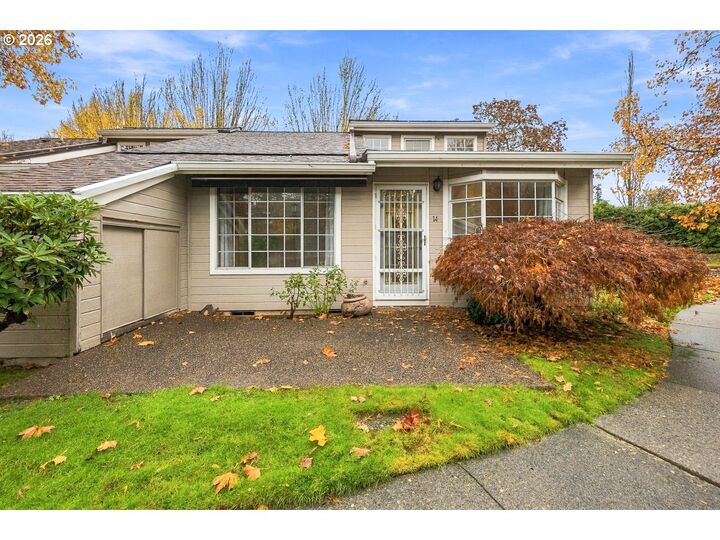
Rare end-unit condominium with a detached garage just steps from your door! Enjoy easy access and comfortable one-level living in this ground-level home with no entry steps at the Village at Forest Glen, a 55+ independent living community. This 2-bedroom, 2-bath home offers 1,120 square feet with new carpet, new luxury vinyl plank flooring and fresh interior paint. Relax on your patio overlooking the community’s landscaped pond and gardens. A short stroll across the charming walking bridge leads to an elevator providing convenient access to the main community building. HOA dues include 14 meals per month served in the community dining room, plus water, sewer, garbage, basic cable, grounds upkeep and exterior maintenance. Amenities include an exercise room, library, beauty salon, craft and game rooms, and a variety of community activities. Conveniently located near shopping, dining and recreation, with a community shuttle offering regular grocery-store trips for residents. A peaceful setting with the standout convenience of a nearby garage!
MLS #:
103875854
103875854
Taxes
$3,419(2025)
$3,419(2025)
Type
Condo
Condo
Year Built
1985
1985
Style
1 Story, Common Wall
1 Story, Common Wall
Views
Pond, Creek/Stream
Pond, Creek/Stream
County
Washington County
Washington County
Listed By
Greg Kessinger, John L. Scott
Source
RMLS
Last checked Nov 13 2026 at 7:54 AM GMT+0000
RMLS
Last checked Nov 13 2026 at 7:54 AM GMT+0000
Bathroom Details
- Full Bathrooms: 2
Interior Features
- High Ceilings
- Washer/Dryer
- Laundry
- Wall to Wall Carpet
- Vaulted Ceiling(s)
- High Speed Internet
- Windows: Double Pane Windows
- Appliance: Dishwasher
- Appliance: Pantry
- Appliance: Microwave
- Accessibility: Walk-In Shower
- Appliance: Free-Standing Refrigerator
- Appliance: Free-Standing Range
- Accessibility: One Level
- Accessibility: Minimal Steps
- Accessibility: Utility Room on Main
- Accessibility: Main Floor Bedroom W/Bath
- Accessibility: Garage on Main
- Accessibility: Ground Level
Kitchen
- Free-Standing Refrigerator
- Built-In Range
- Dishwasher
Senior Community
- Yes
Lot Information
- Level
- Pond
Property Features
- Foundation: Concrete Perimeter
Heating and Cooling
- Wall Unit(s)
Basement Information
- Crawl Space
Homeowners Association Information
- Dues: $1699/Monthly
Exterior Features
- Lap Siding
- Roof: Composition
Utility Information
- Utilities: Utilities-Internet/Tech: Cable
- Sewer: Public Sewer
- Fuel: Electricity
School Information
- Elementary School: Sexton Mountain
- Middle School: Conestoga
- High School: Southridge
Garage
- Detached
Stories
- 1
Living Area
- 1,120 sqft
Location
Estimated Monthly Mortgage Payment
*Based on Fixed Interest Rate withe a 30 year term, principal and interest only
Listing price
Down payment
%
Interest rate
%Mortgage calculator estimates are provided by The Corcoran Group and are intended for information use only. Your payments may be higher or lower and all loans are subject to credit approval.
Disclaimer: The content relating to real estate for sale on this web site comes in part from the IDX program of the RMLS of Portland, Oregon. Real estate listings held by brokerage firms other than The Corcoran Group are marked with the RMLS logo, and detailed information about these properties includes the names of the listing brokers.
Listing content is copyright © 2026 RMLS, Portland, Oregon.
All information provided is deemed reliable but is not guaranteed and should be independently verified.
Last updated on (11/12/26 23:54).
Some properties which appear for sale on this web site may subsequently have sold or may no longer be available.




 Facebook
 X
 Pinterest
 Copy Link
