

Listing Courtesy of:  RMLS / Listed By: John L. Scott
 RMLS / Listed By: John L. Scott
12832 SW Incline Dr Beaverton, OR 97007
Active (1 Days)
$615,000 (USD)
OPEN HOUSE TIMES
-
OPENSat, Nov 1412 noon - 2:00 pm
-
OPENSun, Nov 1512 noon - 3:00 pm
Description
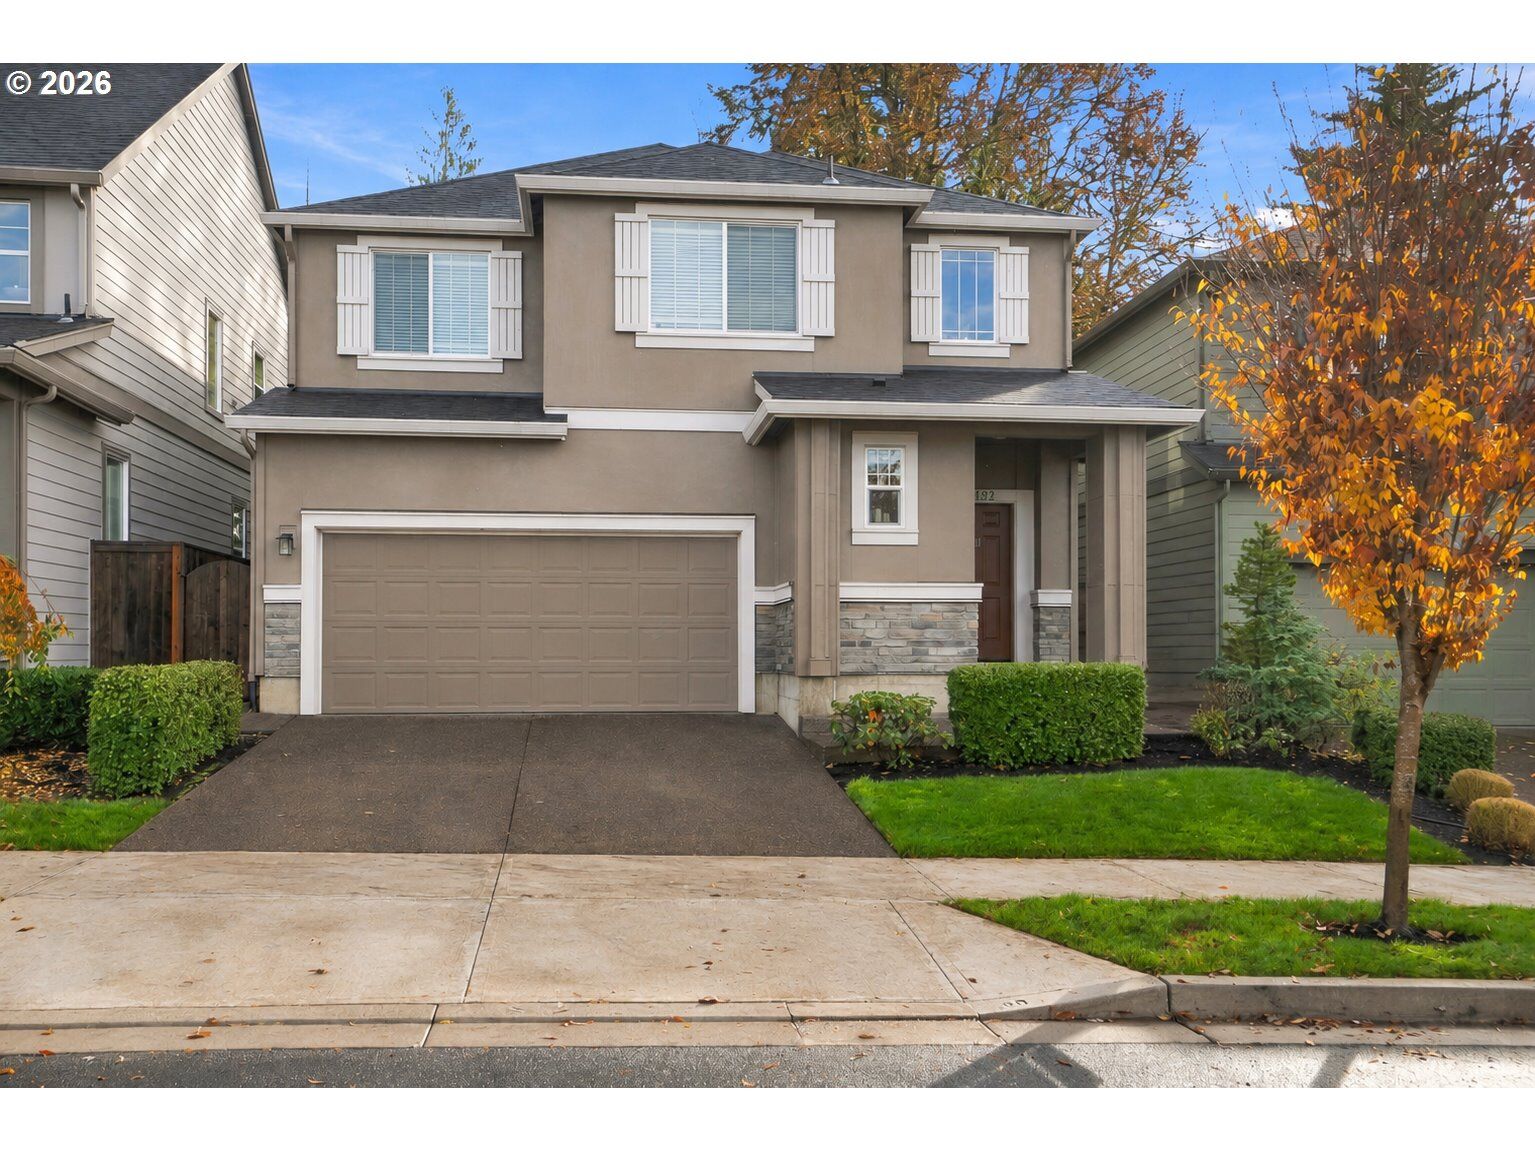
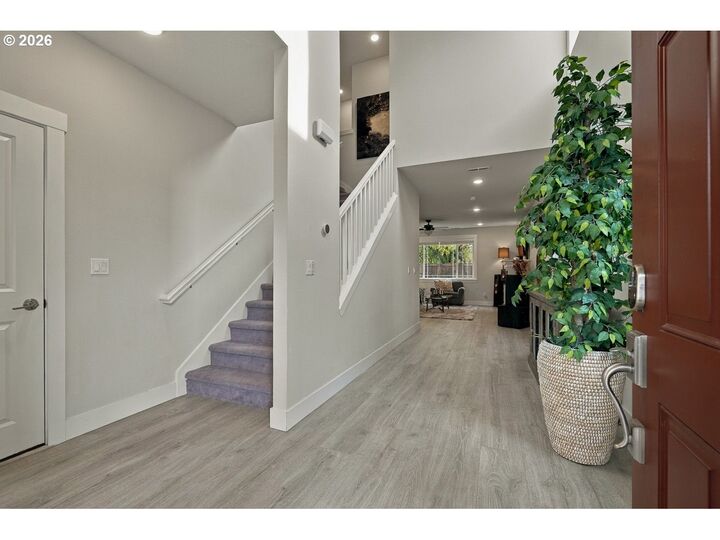
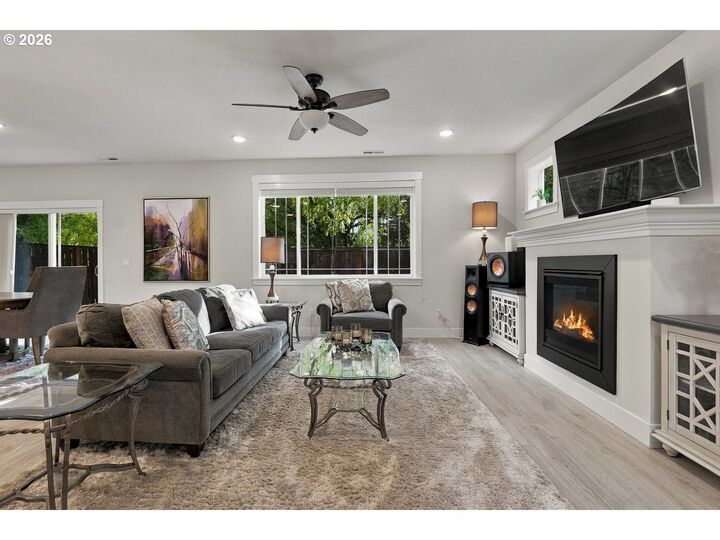
Better than new! Beautifully maintained 2022-built Taylor Morrison home backing to protected greenspace. Thoughtfully designed open-concept floor plan featuring a spacious living area and kitchen with quartz countertops, stainless steel appliances, custom tile backsplash, soft-close cabinetry, and ample storage. Upgraded flooring, central A/C, and custom window coverings throughout. Generous primary suite with two walk-in closets and an ensuite bathroom featuring a soaking tub, walk-in shower, and double vanity. Enjoy a private, low-maintenance backyard with an expansive paver patio overlooking the peaceful greenspace, perfect for relaxing or entertaining. Additional highlights include a finished garage with overhead storage and HOA-maintained front landscaping. Included appliances, window coverings, and completed landscaping offer exceptional value compared to new construction. Located within the desirable Mountainside High School boundary with easy access to Progress Ridge shopping, dining, and entertainment. Move-in ready!
MLS #:
117739154
117739154
Taxes
$8,065(2025)
$8,065(2025)
Lot Size
3,484 SQFT
3,484 SQFT
Type
Single-Family Home
Single-Family Home
Year Built
2022
2022
Style
Traditional, Craftsman
Traditional, Craftsman
County
Washington County
Washington County
Listed By
Andrew Walker, John L. Scott
Source
RMLS
Last checked Nov 13 2026 at 7:54 AM GMT+0000
RMLS
Last checked Nov 13 2026 at 7:54 AM GMT+0000
Bathroom Details
- Full Bathrooms: 2
- Partial Bathroom: 1
Interior Features
- High Ceilings
- Washer/Dryer
- Wall to Wall Carpet
- Quartz
- Appliance: Quartz
- Appliance: Island
- Appliance: Microwave
- Appliance: Free-Standing Gas Range
- Appliance: Disposal
- Appliance: Stainless Steel Appliance(s)
- Appliance: Free-Standing Refrigerator
- Accessibility: Garage on Main
Kitchen
- Island
- Pantry
- Free-Standing Range
- Free-Standing Refrigerator
- Gas Appliances
- Water Purifier
- Quartz
Lot Information
- Level
- Private
- Green Belt
Property Features
- Fireplace: Gas
- Foundation: Concrete Perimeter
Heating and Cooling
- Forced Air
- Central Air
Basement Information
- Crawl Space
Homeowners Association Information
- Dues: $160/Monthly
Exterior Features
- Cement Siding
- Roof: Composition
Utility Information
- Sewer: Public Sewer
- Fuel: Gas
School Information
- Elementary School: Hazeldale
- Middle School: Highland Park
- High School: Mountainside
Garage
- Attached
Stories
- 2
Living Area
- 2,179 sqft
Location
Estimated Monthly Mortgage Payment
*Based on Fixed Interest Rate withe a 30 year term, principal and interest only
Listing price
Down payment
%
Interest rate
%Mortgage calculator estimates are provided by The Corcoran Group and are intended for information use only. Your payments may be higher or lower and all loans are subject to credit approval.
Disclaimer: The content relating to real estate for sale on this web site comes in part from the IDX program of the RMLS of Portland, Oregon. Real estate listings held by brokerage firms other than The Corcoran Group are marked with the RMLS logo, and detailed information about these properties includes the names of the listing brokers.
Listing content is copyright © 2026 RMLS, Portland, Oregon.
All information provided is deemed reliable but is not guaranteed and should be independently verified.
Last updated on (11/12/26 23:54).
Some properties which appear for sale on this web site may subsequently have sold or may no longer be available.




 Facebook
 X
 Pinterest
 Copy Link
