

Listing Courtesy of: COLUMBUS OH MLS / Listed By: Katrina Judd, Gahanna Downtown; Sherri Resnick, Gahanna Downtown
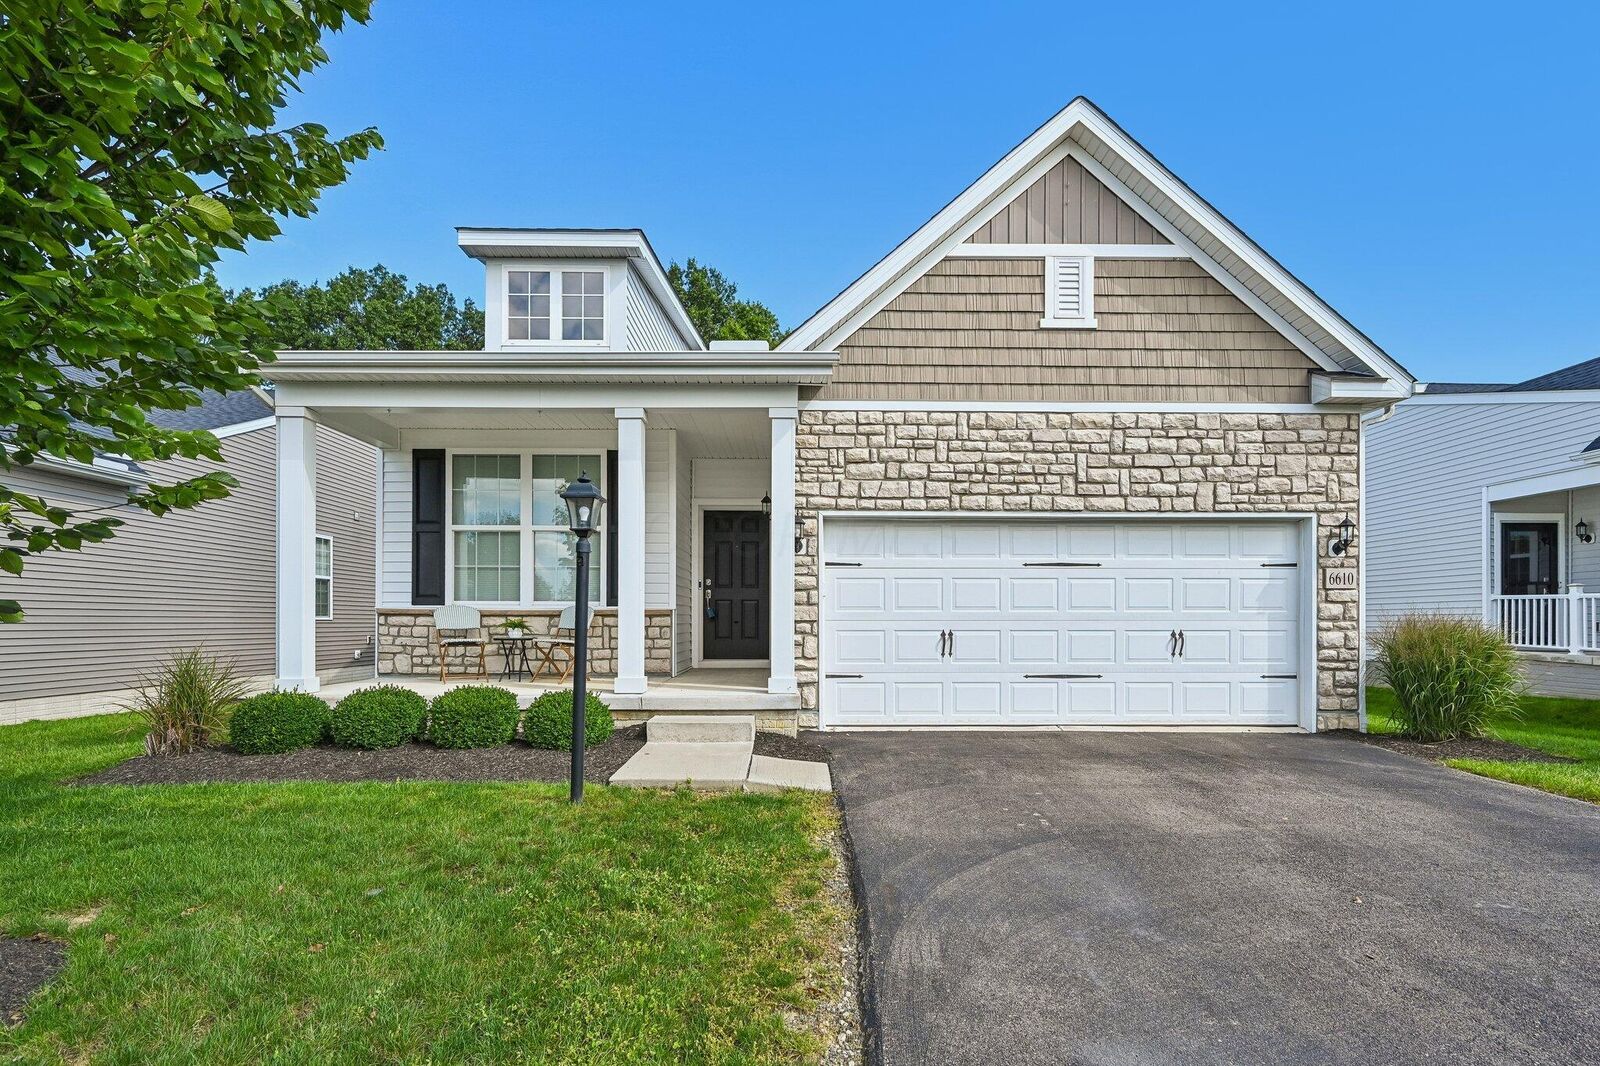
6610 Wolfedown Way Westerville, OH 43081
Coming Soon (1 Days)
$439,900 (USD)
Description
MLS #:
226032926
226032926
Taxes
$5,000(2025)
$5,000(2025)
Lot Size
1,742 SQFT
1,742 SQFT
Type
Condo
Condo
Year Built
2021
2021
Style
Ranch
Ranch
School District
Columbus Csd 2503 Fra Co.
Columbus Csd 2503 Fra Co.
County
Franklin County
Franklin County
Community
Preserve at Rocky Fork
Preserve at Rocky Fork
Listed By
Katrina Judd, Gahanna Downtown
Sherri Resnick, Gahanna Downtown
Sherri Resnick, Gahanna Downtown
Source
COLUMBUS OH MLS
Last checked Aug 29 2026 at 1:09 PM GMT+0000
COLUMBUS OH MLS
Last checked Aug 29 2026 at 1:09 PM GMT+0000
Bathroom Details
- Full Bathrooms: 2
Interior Features
- Whirlpool/Tub
- Window Features: Insulated All
- Window Features: Storm Part
- Appliances: Microwave
- Appliances: Dishwasher
- Appliances: Gas Range
- Appliances: Refrigerator
Subdivision
- Preserve At Rocky Fork
Property Features
- Foundation: Poured
Heating and Cooling
- Forced Air
- Central Air
Basement Information
- Full
- Egress Window(s)
Homeowners Association Information
- Dues: $195
Flooring
- Vinyl
- Wood
Utility Information
- Sewer: Public Sewer
Garage
- Garage
Parking
- Attached Garage
- Garage Door Opener
Location
Estimated Monthly Mortgage Payment
*Based on Fixed Interest Rate withe a 30 year term, principal and interest only
Listing price
Down payment
%
Interest rate
%Mortgage calculator estimates are provided by The Corcoran Group and are intended for information use only. Your payments may be higher or lower and all loans are subject to credit approval.
Disclaimer: Copyright 2026 Columbus OH MLS. All rights reserved. This information is deemed reliable, but not guaranteed. The information being provided is for consumers’ personal, non-commercial use and may not be used for any purpose other than to identify prospective properties consumers may be interested in purchasing. Data last updated 8/29/26 06:09




 Facebook
 X
X
 Pinterest
 Copy Link

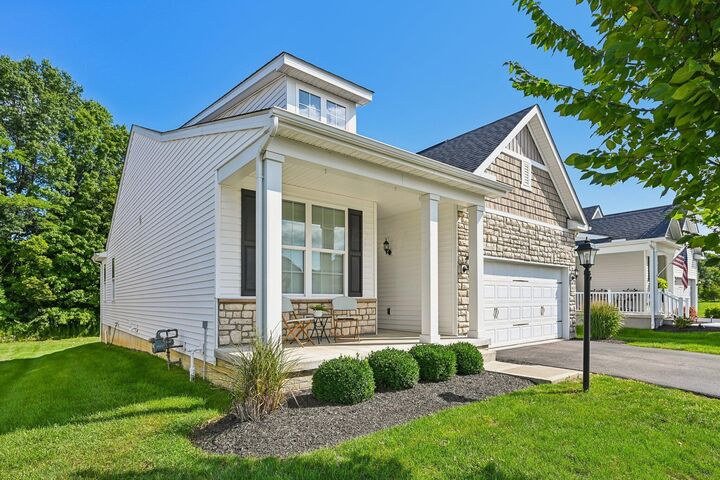
The first floor primary suite includes a walk in closet & private en suite with double sinks. . Freshly painted & thoughtfully maintained, this home is ready for its' next chapter! Convenient first floor laundry room. A rare full basement provides exceptional storage & future finishing potential. The ceiling, is drywalled with some electrical already in place & an egress window. Lawn care and snow removal are included allowing you more time to enjoy nearby Hoover Reservoir, Blendon & Inniswoods Parks, as well as local shopping & dining in Westerville, New Albany, Polaris or Easton., Easy ride to the airport for travel & visitors. There are no age restrictions in the community.