

Listing Courtesy of: COLUMBUS OH MLS / Listed By: Sandy Raines, The Raines Group, Inc.
5516 Lynbrook Lane Westerville, OH 43082
Coming Soon
$1,150,000 (USD)
Description
MLS #:
226043618
226043618
Taxes
$18,820(2025)
$18,820(2025)
Lot Size
0.33 acres
0.33 acres
Type
Single-Family Home
Single-Family Home
Year Built
2005
2005
Style
Traditional
Traditional
School District
Olentangy Lsd 2104 Del Co.
Olentangy Lsd 2104 Del Co.
County
Delaware County
Delaware County
Community
Willow Bend
Willow Bend
Listed By
Sandy Raines, The Raines Group, Inc.
Source
COLUMBUS OH MLS
Last checked Nov 20 2026 at 5:01 PM GMT+0000
COLUMBUS OH MLS
Last checked Nov 20 2026 at 5:01 PM GMT+0000
Bathroom Details
- Full Bathrooms: 4
- Half Bathroom: 1
Interior Features
- Appliances: Microwave
- Appliances: Dishwasher
- Appliances: Gas Range
- Appliances: Gas Water Heater
- Appliances: Refrigerator
Subdivision
- Willow Bend
Lot Information
- Wooded
Property Features
- Fireplace: One
- Fireplace: Gas Log
- Foundation: Poured
Heating and Cooling
- Forced Air
- Central Air
Basement Information
- Full
- Walk-Out Access
Homeowners Association Information
- Dues: $500
Flooring
- Carpet
- Ceramic/Porcelain
- Wood
Utility Information
- Sewer: Public Sewer
Garage
- Garage
Parking
- Attached Garage
- Side Load
- Garage Door Opener
Location
Estimated Monthly Mortgage Payment
*Based on Fixed Interest Rate withe a 30 year term, principal and interest only
Listing price
Down payment
%
Interest rate
%Mortgage calculator estimates are provided by The Corcoran Group and are intended for information use only. Your payments may be higher or lower and all loans are subject to credit approval.
Disclaimer: Copyright 2026 Columbus OH MLS. All rights reserved. This information is deemed reliable, but not guaranteed. The information being provided is for consumers’ personal, non-commercial use and may not be used for any purpose other than to identify prospective properties consumers may be interested in purchasing. Data last updated 11/20/26 09:01




 Facebook
 X
 Pinterest
 Copy Link

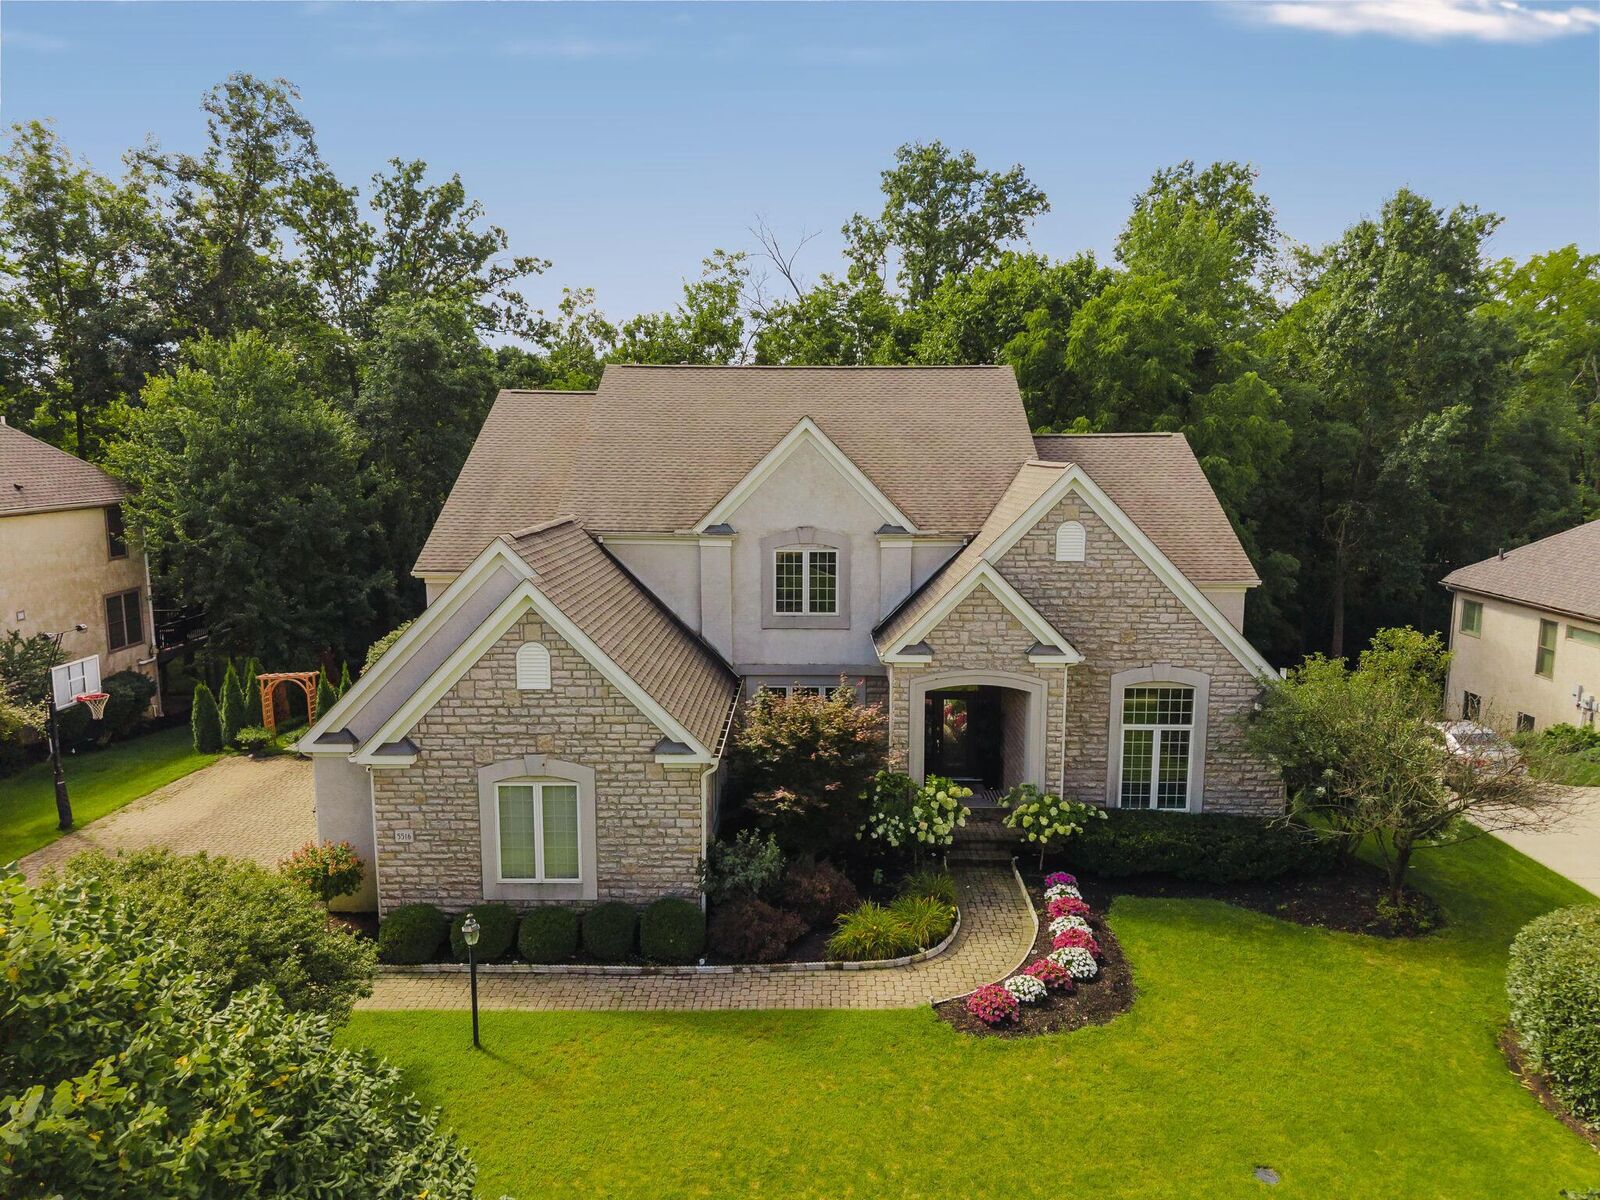
Situated on a picturesque, private lot backing directly to a beautiful nature trail, this custom-built estate home offers an exceptional combination of luxury, space, privacy, and thoughtful design. With expansive living spaces and room for everyone, this home is ideal for those seeking a large private home in a desirable community with access to nature and outdoor recreation.
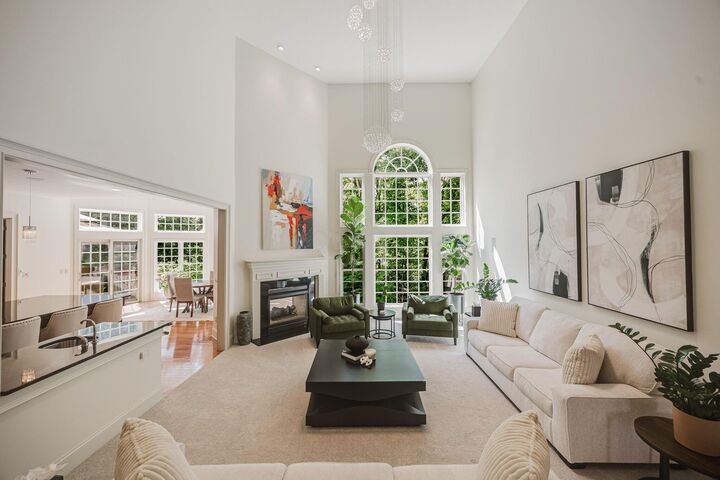
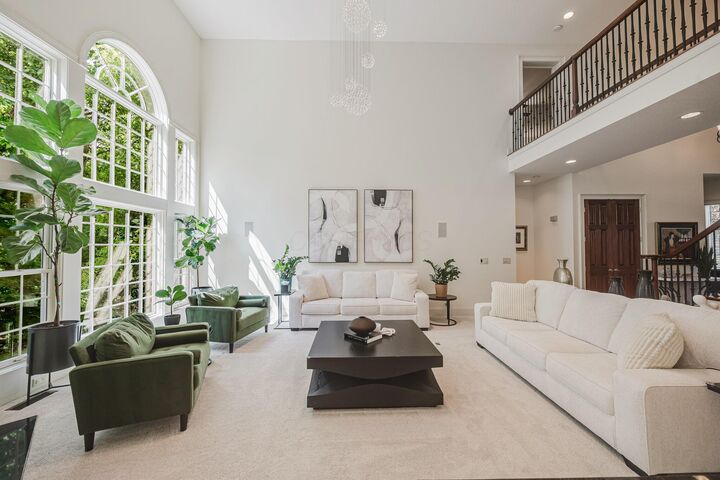
The spacious first-floor primary suite offers a peaceful retreat with an oversized walk-in shower and generous walk-in closet. Soaring ceilings and dramatic floor-to-ceiling windows fill the great room with natural light, creating an impressive yet inviting atmosphere. The massive kitchen opens seamlessly to the great room and charming eat-in space surrounded by windows, making it perfect for everyday living and entertaining. A private first-floor office, formal dining room, half bath, and convenient laundry/mudroom complete the main level.
Upstairs, you'll find three spacious bedrooms, each with an attached bathroom, along with an expansive bonus room featuring a built-in entertainment center. The walk-out lower level adds even more living and entertaining space with a full bar, recreation room, additional bedroom, full bathroom, and abundant storage.
Outdoor living is equally impressive! Enjoy the elevated balcony deck off the laundry/mudroom, or entertain on the expansive stone patio overlooking the large backyard, complete with a built-in fireplace. A separate fenced side yard offers additional flexibility for pets, play, or outdoor enjoyment.
Side load 3 car garage, Olentangy schools and minutes from shopping, restaurants, highway access and Highland Lakes Country Club.