

Listing Courtesy of: COLUMBUS OH MLS / Listed By: Linda Chambers, Keller Williams Greater Cols
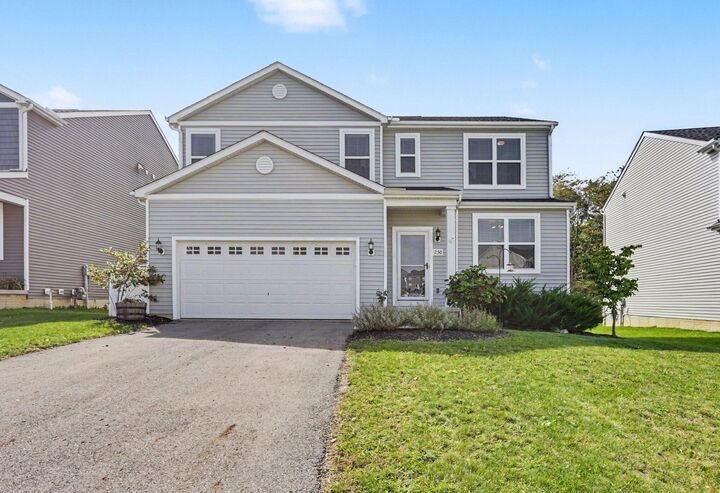
250 Whitetail Trail Johnstown, OH 43031
Active (0 Days)
$445,000 (USD)
Description
MLS #:
226037689
226037689
Taxes
$4,986(2025)
$4,986(2025)
Lot Size
7,841 SQFT
7,841 SQFT
Type
Single-Family Home
Single-Family Home
Year Built
2022
2022
Style
Modern
Modern
School District
Johnstown Monroe Lsd 4503 Lic Co.
Johnstown Monroe Lsd 4503 Lic Co.
County
Licking County
Licking County
Community
Creekside Preserve
Creekside Preserve
Listed By
Linda Chambers, Keller Williams Greater Cols
Source
COLUMBUS OH MLS
Last checked Oct 3 2026 at 1:47 PM GMT+0000
COLUMBUS OH MLS
Last checked Oct 3 2026 at 1:47 PM GMT+0000
Bathroom Details
- Full Bathrooms: 2
- Half Bathrooms: 2
Interior Features
- Window Features: Insulated All
- Appliances: Microwave
- Appliances: Dishwasher
- Appliances: Gas Range
- Appliances: Refrigerator
Subdivision
- Creekside Preserve
Property Features
- Fireplace: One
- Fireplace: Gas Log
- Foundation: Poured
Heating and Cooling
- Forced Air
- Central Air
Basement Information
- Full
- Egress Window(s)
Homeowners Association Information
- Dues: $246
Flooring
- Vinyl
- Carpet
Utility Information
- Sewer: Public Sewer
Garage
- Garage
Parking
- Attached Garage
- Garage Door Opener
Location
Estimated Monthly Mortgage Payment
*Based on Fixed Interest Rate withe a 30 year term, principal and interest only
Listing price
Down payment
%
Interest rate
%Mortgage calculator estimates are provided by The Corcoran Group and are intended for information use only. Your payments may be higher or lower and all loans are subject to credit approval.
Disclaimer: Copyright 2026 Columbus OH MLS. All rights reserved. This information is deemed reliable, but not guaranteed. The information being provided is for consumers’ personal, non-commercial use and may not be used for any purpose other than to identify prospective properties consumers may be interested in purchasing. Data last updated 10/3/26 06:47




 Facebook
 X
X
 Pinterest
 Copy Link

Step inside to a modern great-room concept where easy-care LVT flooring flows throughout the main level and a well-positioned gas fireplace ties it all together, creating the perfect backdrop for living your best life. Working from home? The first-floor office has you covered, close to the living space yet tucked behind double doors for when you need a little separation.
Upstairs, you'll find three bedrooms, a spacious, centrally located loft, and a second-floor laundry room--because, well, isn't that where all the laundry is? Retreat to the generous primary suite, where a double-sized shower, dual sinks, and a massive walk-in closet deliver everyday luxury.
The tastefully finished lower level is bright with daylight windows and adds a handy half bath plus plenty of storage space and a water-powered back-up sump pump for added peace of mind.
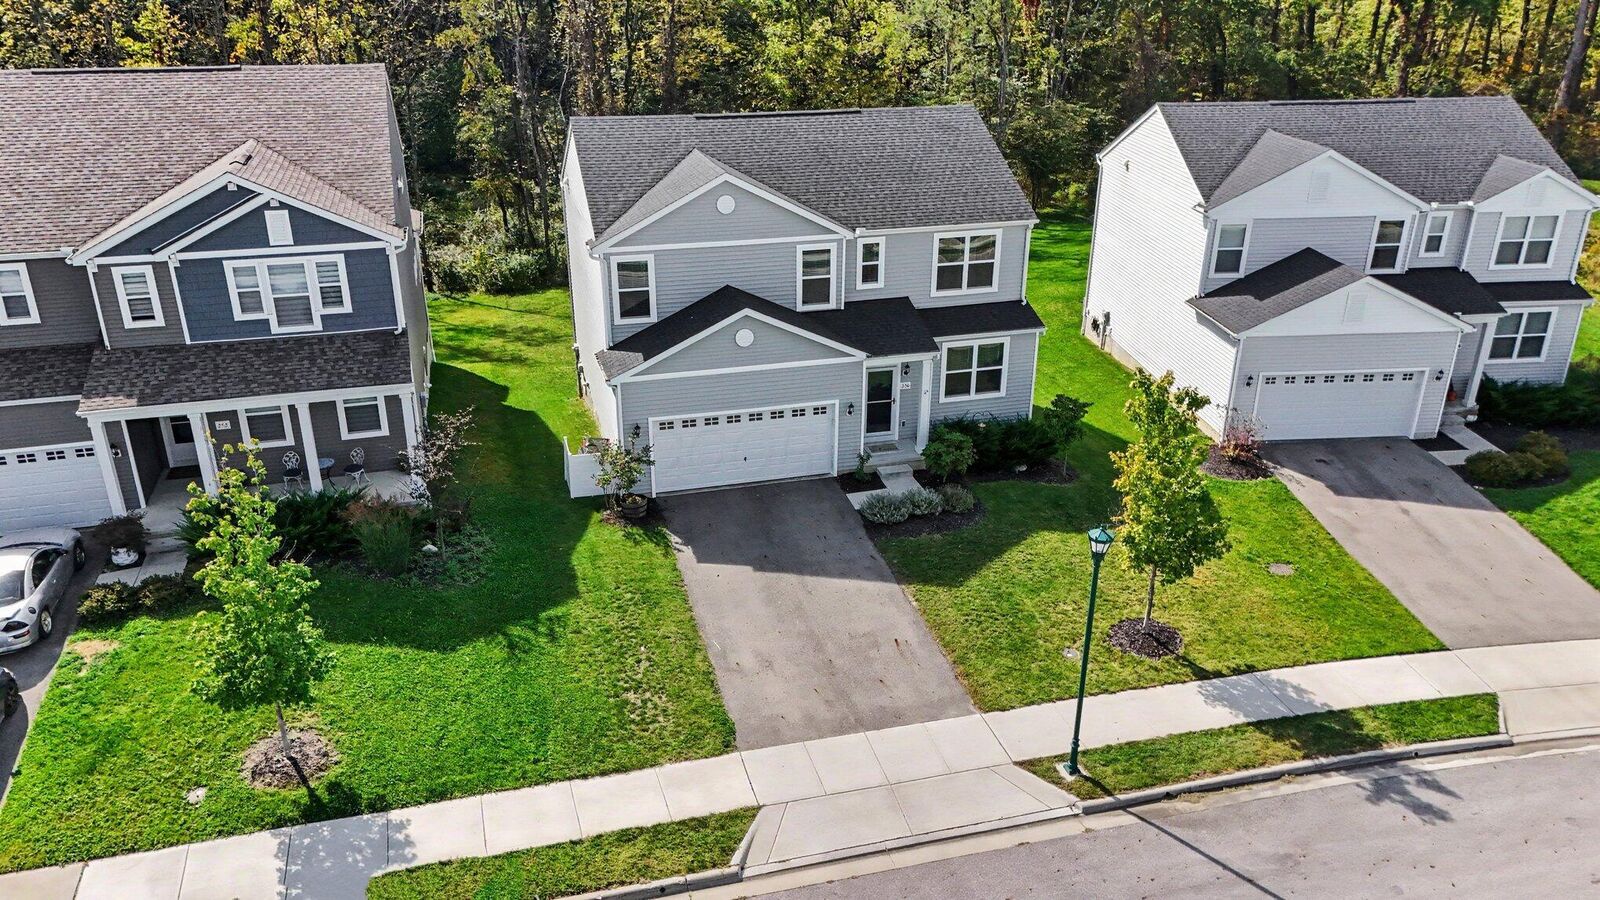
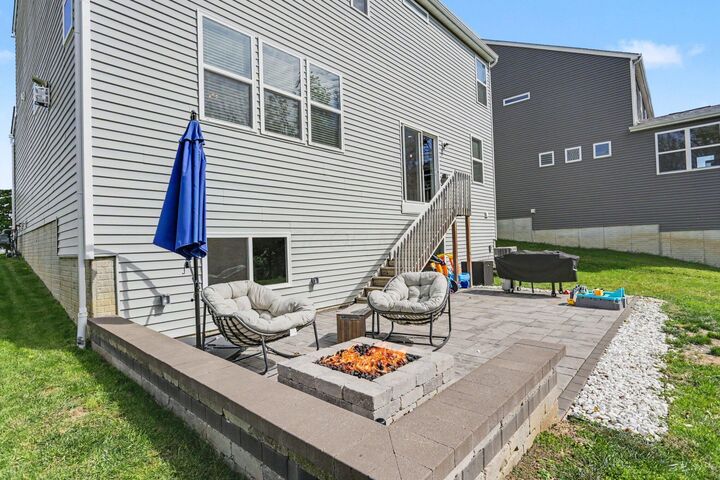
Outside, unwind around the built-in firepit on the professionally installed paver patio, overlooking a back yard that backs up to peaceful woods and Kyber Run.
All of this sits in one of Johnstown's newest neighborhoods, with easy access to shopping in town and a quick route to Rt 161 that bypasses town altogether. Don't miss your chance to call it home!