

Listing Courtesy of: COLUMBUS OH MLS / Listed By: Amy Clark, Cutler Real Estate
4004 Miller Paul Road Galena, OH 43021
Active (2 Days)
$2,195,000 (USD)
Description
MLS #:
226042282
226042282
Taxes
$14,236(2025)
$14,236(2025)
Lot Size
10.65 acres
10.65 acres
Type
Single-Family Home
Single-Family Home
Year Built
1998
1998
Style
Traditional
Traditional
School District
Big Walnut Lsd 2101 Del Co.
Big Walnut Lsd 2101 Del Co.
County
Delaware County
Delaware County
Listed By
Amy Clark, Cutler Real Estate
Source
COLUMBUS OH MLS
Last checked Nov 7 2026 at 4:39 PM GMT+0000
COLUMBUS OH MLS
Last checked Nov 7 2026 at 4:39 PM GMT+0000
Bathroom Details
- Full Bathrooms: 5
- Half Bathrooms: 2
Interior Features
- Window Features: Insulated All
- Appliances: Dishwasher
- Appliances: Gas Range
- Appliances: Gas Water Heater
- Appliances: Refrigerator
Property Features
- Fireplace: One
- Fireplace: Gas Log
- Fireplace: Direct Vent
- Foundation: Poured
Heating and Cooling
- Forced Air
- Central Air
Basement Information
- Full
- Walk-Up Access
Utility Information
- Sewer: Private Sewer
Garage
- Garage
Parking
- Attached Garage
- Side Load
- Detached Garage
- Farm Bldg
- Garage Door Opener
Location
Estimated Monthly Mortgage Payment
*Based on Fixed Interest Rate withe a 30 year term, principal and interest only
Listing price
Down payment
%
Interest rate
%Mortgage calculator estimates are provided by The Corcoran Group and are intended for information use only. Your payments may be higher or lower and all loans are subject to credit approval.
Disclaimer: Copyright 2026 Columbus OH MLS. All rights reserved. This information is deemed reliable, but not guaranteed. The information being provided is for consumers’ personal, non-commercial use and may not be used for any purpose other than to identify prospective properties consumers may be interested in purchasing. Data last updated 11/7/26 08:39




 Facebook
 X
 Pinterest
 Copy Link

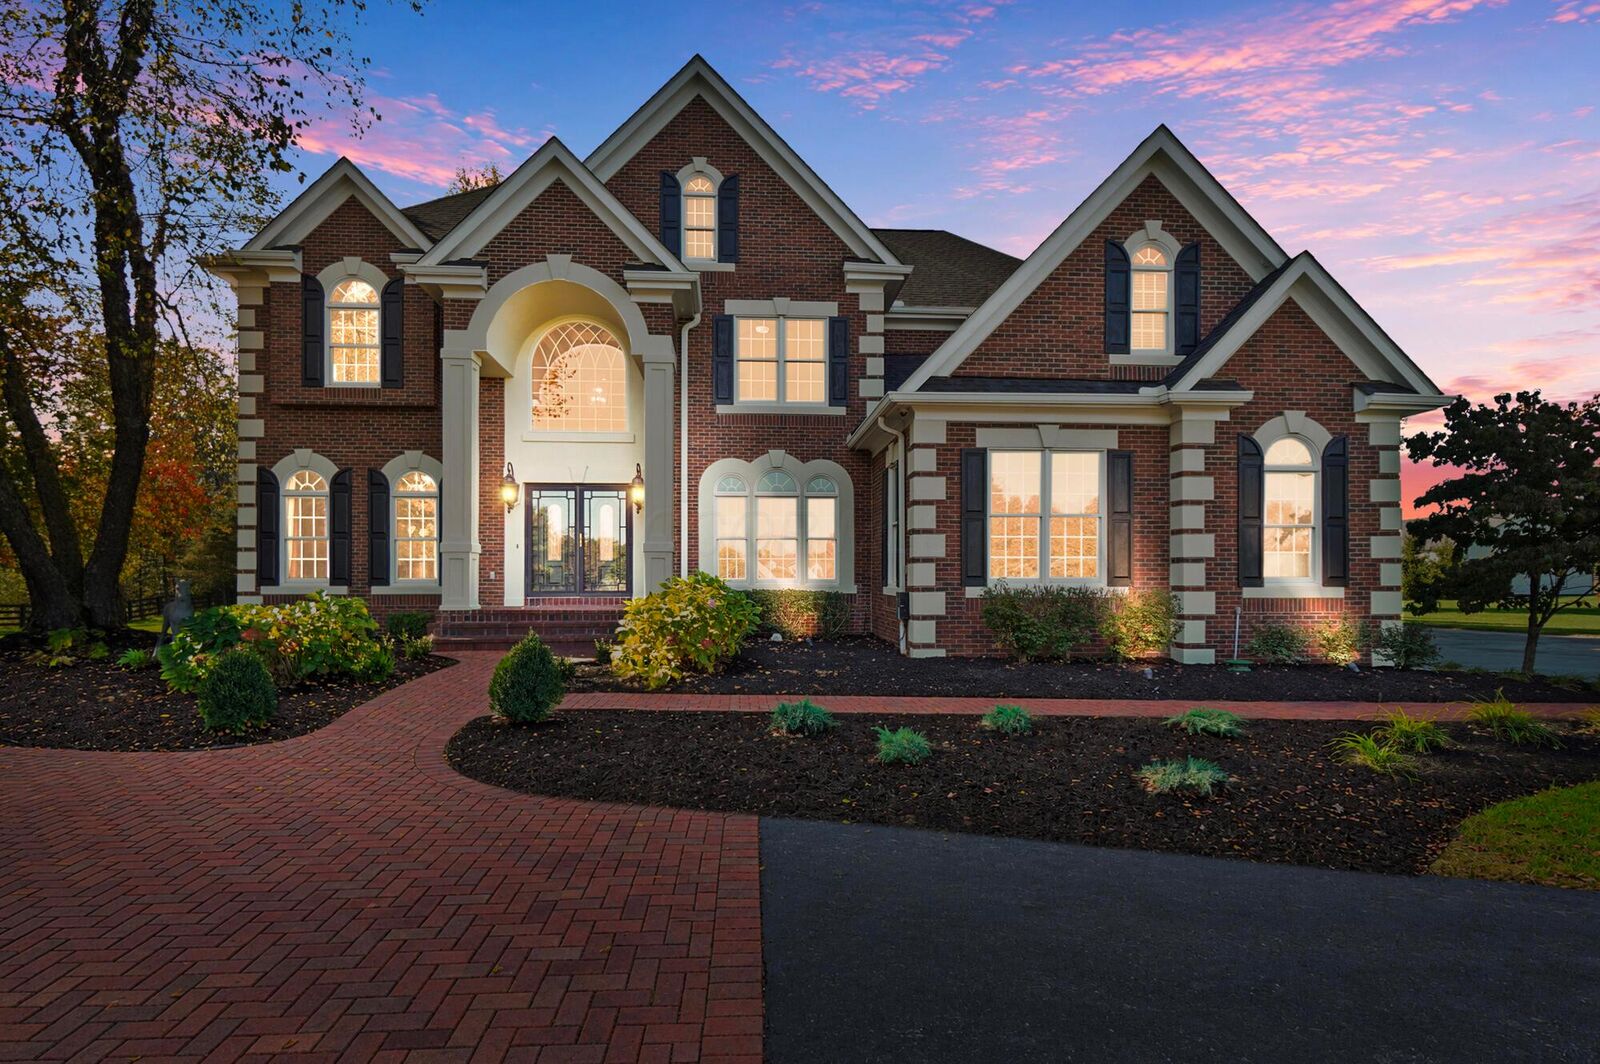
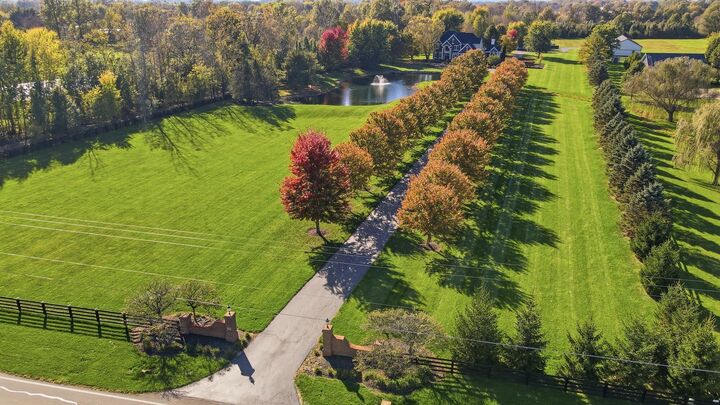
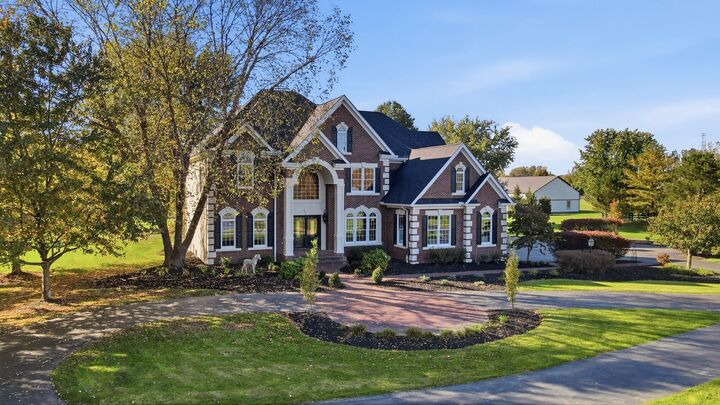
Follow through the brick entry down a treelined drive passing a pond with a water fountain into an impressive estate offering over 6,000 square feet of living space, expansive gardens, and a half-acre stocked pond with a fountain, whole house generator, with five bedrooms, five full baths, and two half baths in the main residence, this property offers generous space for everyday living and memorable entertaining.
Hardwood flooring flows throughout the home, while the main level features a welcoming front parlor, formal dining room, and office/den. The gourmet kitchen showcases Cabernet cherry cabinetry, built-in stainless-steel appliances, and a spacious eating area with doors overlooking the rear gardens. A large walk-in pantry adds exceptional storage. A convenient side-entry area provides access to the front and rear grounds, along with a walk-in coat closet, sitting area, and powder room, that leads out to a paver patio, brick fireplace, bar, covered porch and amazing water feature.
Upstairs, four bedrooms each feature an attached bathroom, complemented by the convenience of an upstairs laundry room. The expansive primary suite offers a sitting area, spacious en suite bath, and oversized walk-in closet.
Designed for entertaining, the lower level includes a full kitchen ideal for game-day gatherings, a theater room, gym, and fifth bedroom with an attached full bath. Direct access to the garage adds convenience.
Beyond the main residence, a separate 1,500-square-foot carriage house/office offers flexible space with a full bath on the main level and a half bath upstairs. A substantial 40-by-80-foot barn features electricity, concrete floors, and a half bath, providing room for hobbies, storage, and winter projects, with potential for equestrian use.
From the fountain pond to the beautifully grounds and versatile outbuildings, this executive estate offers an exceptional setting to live, work, entertain, and enjoy.