

Listing Courtesy of: COLUMBUS OH MLS / Listed By: Ashley Holbrook, E-Merge Real Estate
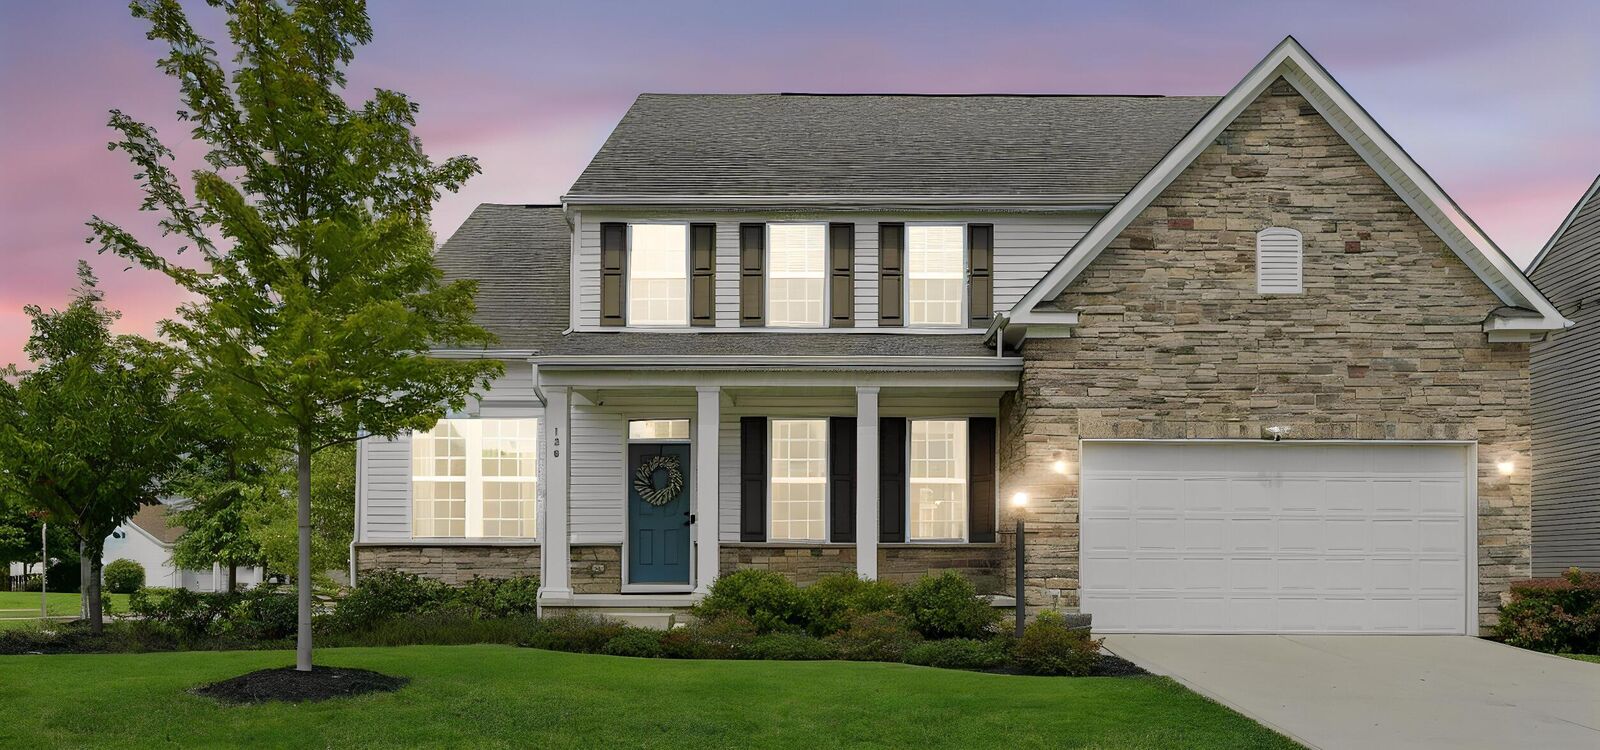
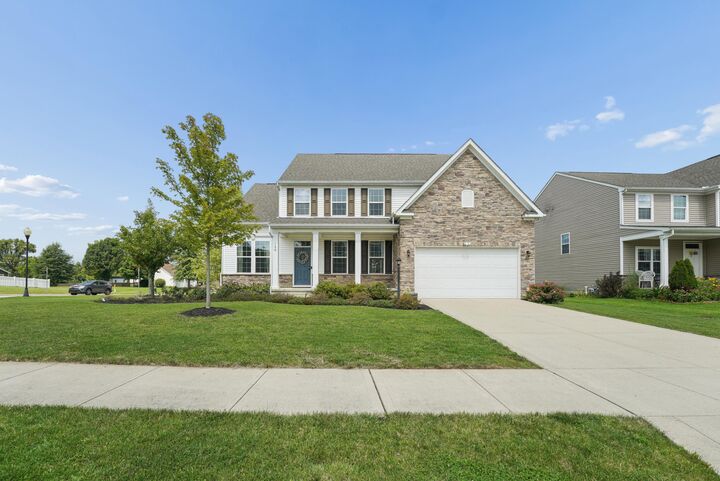
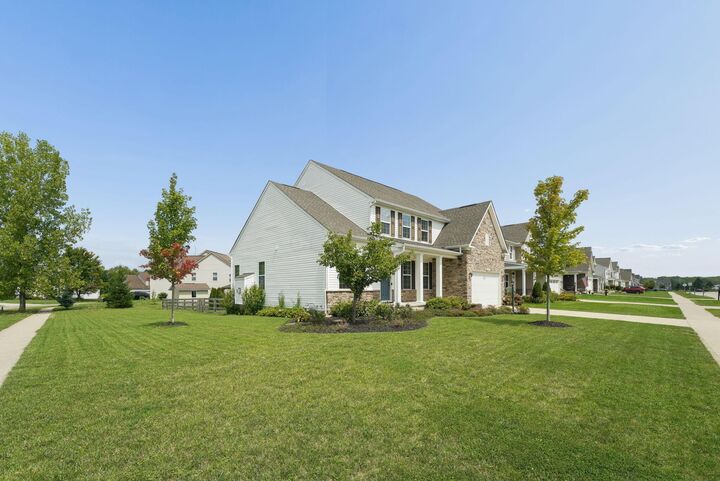
158 Kaitlyn Drive Etna, OH 43062
Active (2 Days)
$544,900 (USD)
Description
MLS #:
226032918
226032918
Taxes
$6,936(2025)
$6,936(2025)
Lot Size
0.29 acres
0.29 acres
Type
Single-Family Home
Single-Family Home
Year Built
2018
2018
School District
Southwest Licking Lsd 4510 Lic Co.
Southwest Licking Lsd 4510 Lic Co.
County
Licking County
Licking County
Community
Watkins Grove
Watkins Grove
Listed By
Ashley Holbrook, E-Merge Real Estate
Source
COLUMBUS OH MLS
Last checked Aug 29 2026 at 1:09 PM GMT+0000
COLUMBUS OH MLS
Last checked Aug 29 2026 at 1:09 PM GMT+0000
Bathroom Details
- Full Bathrooms: 2
- Half Bathroom: 1
Interior Features
- Hot Tub
- Window Features: Insulated All
- Appliances: Microwave
- Appliances: Dishwasher
- Appliances: Gas Range
- Appliances: Refrigerator
Subdivision
- Watkins Grove
Property Features
- Fireplace: One
- Fireplace: Gas Log
- Foundation: Poured
Heating and Cooling
- Forced Air
- Central Air
Basement Information
- Full
- Egress Window(s)
Homeowners Association Information
- Dues: $250
Flooring
- Vinyl
- Carpet
- Wood
Utility Information
- Sewer: Public Sewer
Garage
- Garage
Parking
- Attached Garage
- Tandem
- Garage Door Opener
Location
Estimated Monthly Mortgage Payment
*Based on Fixed Interest Rate withe a 30 year term, principal and interest only
Listing price
Down payment
%
Interest rate
%Mortgage calculator estimates are provided by The Corcoran Group and are intended for information use only. Your payments may be higher or lower and all loans are subject to credit approval.
Disclaimer: Copyright 2026 Columbus OH MLS. All rights reserved. This information is deemed reliable, but not guaranteed. The information being provided is for consumers’ personal, non-commercial use and may not be used for any purpose other than to identify prospective properties consumers may be interested in purchasing. Data last updated 8/29/26 06:09




 Facebook
 X
X
 Pinterest
 Copy Link

The full basement provides excellent potential for additional living space and plenty of storage. The oversized 3-car garage offers parking and storage space with plenty of room for a workshop!
Step outside to find your own private backyard oasis featuring a patio, pergola, hot tub and fenced yard.
This home offers an ideal combination of space, comfort and outdoor living as well as walking distance to the schools and easy access to major roadways.
Schedule your showing today!