

Listing Courtesy of: COLUMBUS OH MLS / Listed By: Keli Fisher, E-Merge Real Estate Results
876 Radbourne Drive Columbus, OH 43207
Coming Soon
$310,000 (USD)
Description
MLS #:
226042360
226042360
Taxes
$3,787(2025)
$3,787(2025)
Lot Size
6,098 SQFT
6,098 SQFT
Type
Single-Family Home
Single-Family Home
Year Built
1998
1998
Style
Traditional
Traditional
School District
Hamilton Lsd 2505 Fra Co.
Hamilton Lsd 2505 Fra Co.
County
Franklin County
Franklin County
Community
Hamilton Heights
Hamilton Heights
Listed By
Keli Fisher, E-Merge Real Estate Results
Source
COLUMBUS OH MLS
Last checked Nov 9 2026 at 2:40 PM GMT+0000
COLUMBUS OH MLS
Last checked Nov 9 2026 at 2:40 PM GMT+0000
Bathroom Details
- Full Bathrooms: 2
Interior Features
- Window Features: Insulated All
- Appliances: Dishwasher
Subdivision
- Hamilton Heights
Property Features
- Foundation: Block
Heating and Cooling
- Forced Air
- Central Air
Basement Information
- Partial
Pool Information
- Above Ground Pool
Flooring
- Laminate
Utility Information
- Sewer: Public Sewer
Garage
- Garage
Parking
- Attached Garage
Location
Estimated Monthly Mortgage Payment
*Based on Fixed Interest Rate withe a 30 year term, principal and interest only
Listing price
Down payment
%
Interest rate
%Mortgage calculator estimates are provided by The Corcoran Group and are intended for information use only. Your payments may be higher or lower and all loans are subject to credit approval.
Disclaimer: Copyright 2026 Columbus OH MLS. All rights reserved. This information is deemed reliable, but not guaranteed. The information being provided is for consumers’ personal, non-commercial use and may not be used for any purpose other than to identify prospective properties consumers may be interested in purchasing. Data last updated 11/9/26 06:40




 Facebook
 X
 Pinterest
 Copy Link

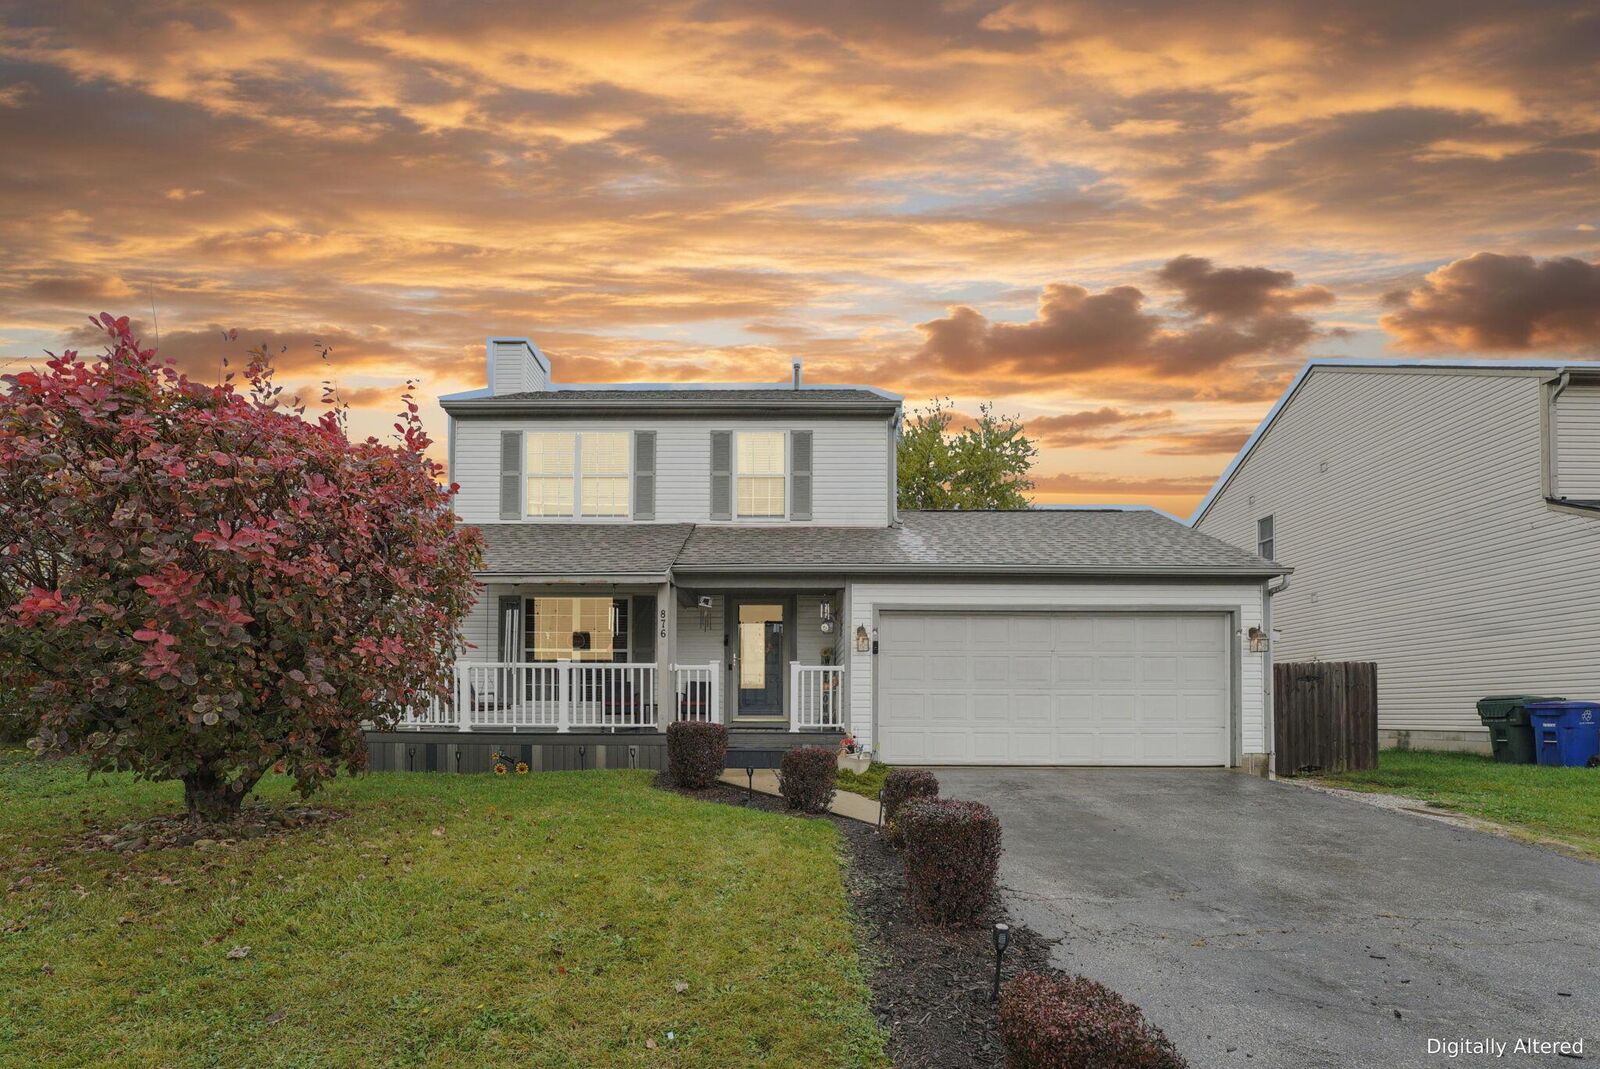
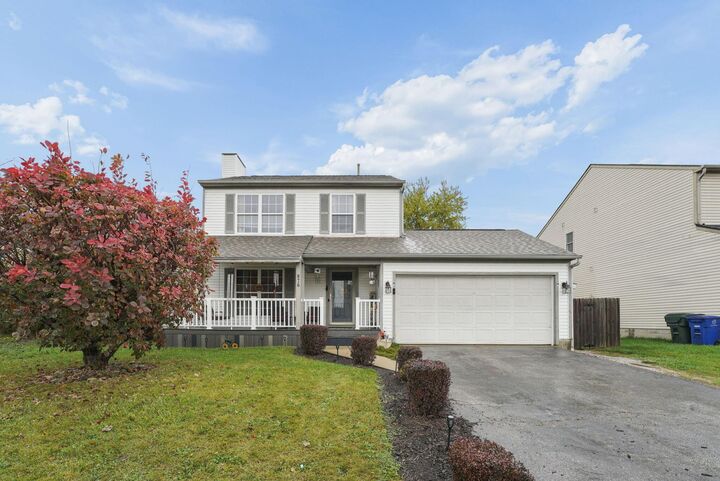
Welcome to 876 Radbourne Drive in the desirable Hamilton Heights subdivision! This beautifully updated 2-story home offers 3 bedrooms, 2.5 baths, and a partial basement, combining modern updates, comfortable living, and fantastic outdoor entertaining spaces.
Step inside to discover an inviting living room that flows seamlessly into the open kitchen and dining area, featuring beautiful custom Amish-built cabinetry. A convenient half bath completes the main level. Upstairs, you'll find three spacious bedrooms and two full baths, including a private owner's suite featuring a vaulted ceiling, walk-in closet, and en-suite bath.
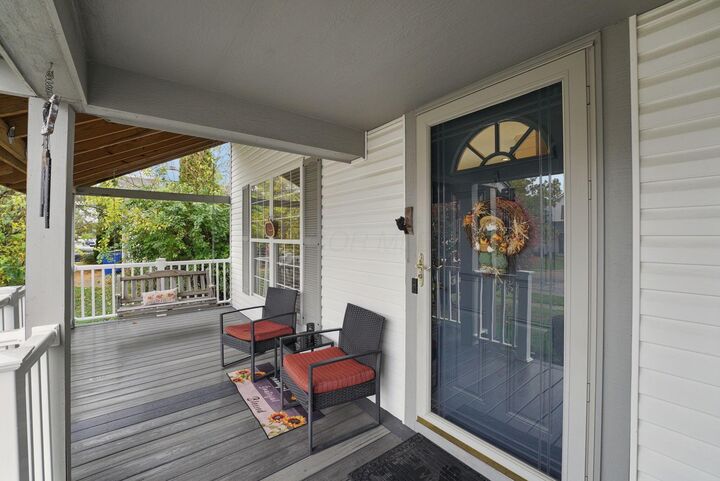
The outdoor living space is just as impressive! Enjoy relaxing on the covered front or back porch, entertaining on the expansive two-level deck, or spending summer days by the above-ground pool with its own deck. The fenced backyard offers plenty of room for outdoor enjoyment.
Immaculately clean, thoughtfully updated, and truly move-in ready, this home offers the perfect combination of indoor comfort and outdoor fun. No projects, no hassle--just move in and start enjoying your new home!