

Listing Courtesy of: COLUMBUS OH MLS / Listed By: Alan Rafiyq, D.R. Horton Realty Of Ohio, In
4309 Black Ash Drive Canal Winchester, OH 43110
Active (2 Days)
$399,195 (USD)
Description
MLS #:
226040763
226040763
Type
Single-Family Home
Single-Family Home
Year Built
2026
2026
Style
Modern
Modern
School District
Columbus Csd 2503 Fra Co.
Columbus Csd 2503 Fra Co.
County
Franklin County
Franklin County
Community
Lansdowne Farms 40'S
Lansdowne Farms 40'S
Listed By
Alan Rafiyq, D.R. Horton Realty Of Ohio, In
Source
COLUMBUS OH MLS
Last checked Oct 27 2026 at 2:26 PM GMT+0000
COLUMBUS OH MLS
Last checked Oct 27 2026 at 2:26 PM GMT+0000
Bathroom Details
- Full Bathrooms: 2
- Half Bathroom: 1
Interior Features
- Window Features: Insulated All
- Appliances: Electric Range
- Appliances: Dishwasher
Subdivision
- Lansdowne Farms 40'S
Property Features
- Foundation: Slab
Heating and Cooling
- Forced Air
- Central Air
Homeowners Association Information
- Dues: $288
Utility Information
- Sewer: Public Sewer
Garage
- Garage
Parking
- Attached Garage
Location
Estimated Monthly Mortgage Payment
*Based on Fixed Interest Rate withe a 30 year term, principal and interest only
Listing price
Down payment
%
Interest rate
%Mortgage calculator estimates are provided by The Corcoran Group and are intended for information use only. Your payments may be higher or lower and all loans are subject to credit approval.
Disclaimer: Copyright 2026 Columbus OH MLS. All rights reserved. This information is deemed reliable, but not guaranteed. The information being provided is for consumers’ personal, non-commercial use and may not be used for any purpose other than to identify prospective properties consumers may be interested in purchasing. Data last updated 10/27/26 07:26




 Facebook
 X
 Pinterest
 Copy Link

The kitchen serves as the centerpiece of the home, offering generous countertop space, modern cabinetry, and a large island that encourages connection and convenience. Upstairs, retreat to a private primary suite with a spa-inspired ensuite bath and spacious walk-in closet. Two or more secondary bedrooms provide flexibility for family, guests, or a dedicated home office.
The loft is designed to fit your lifestyle, versatile enough to accompany a playroom, reading nook, or media space. Built with energy-efficient features and modern technology, this home combines functionality with lasting value.
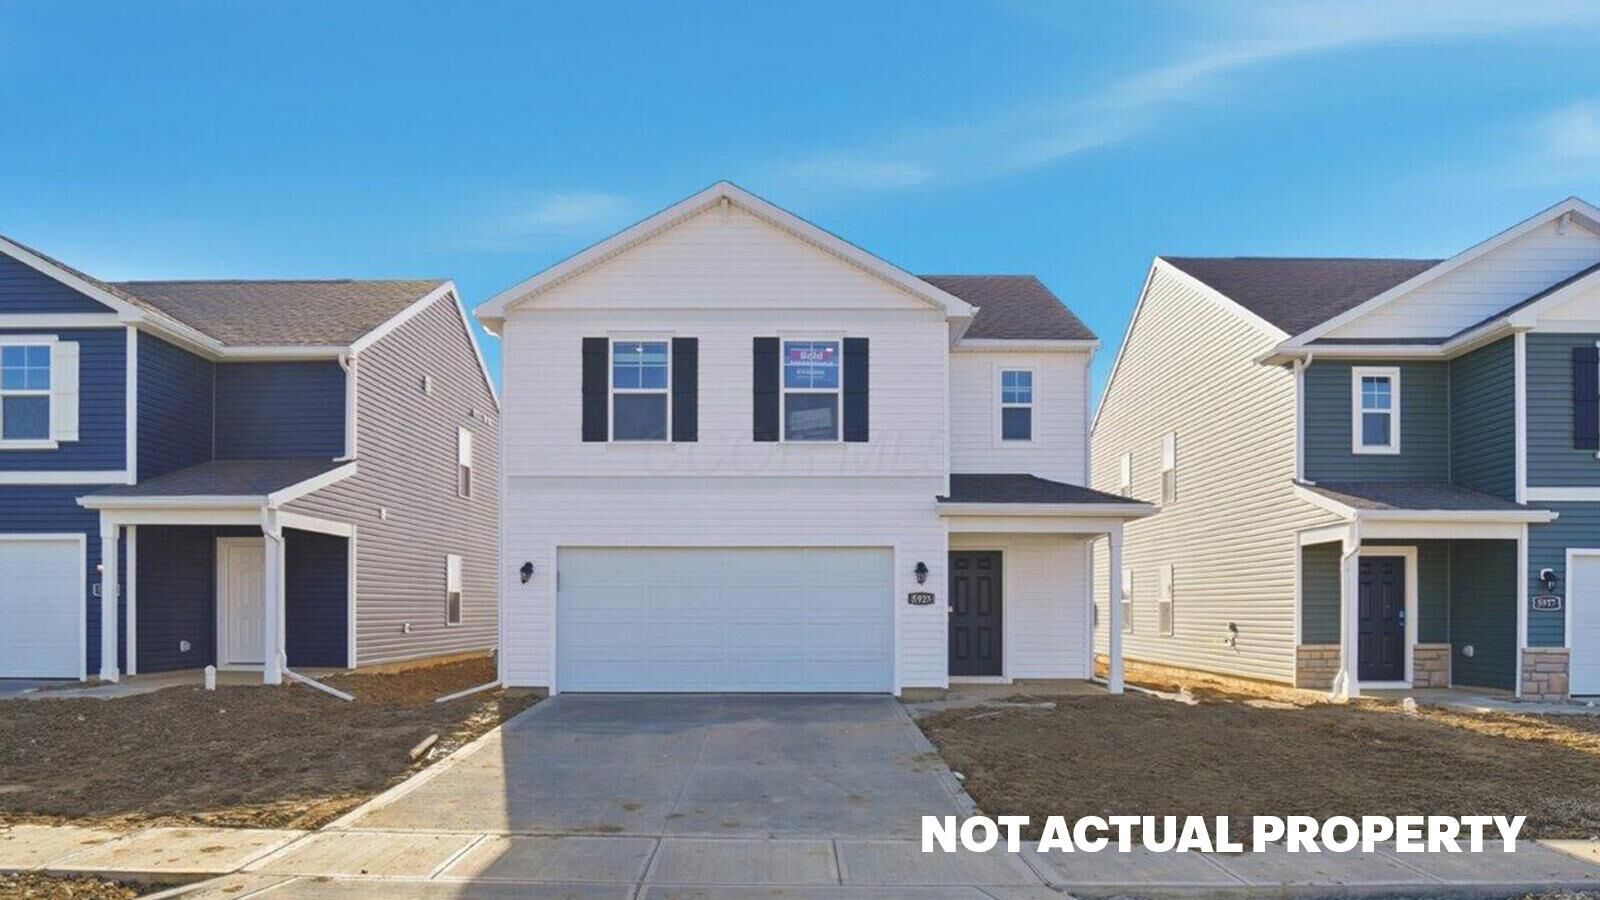
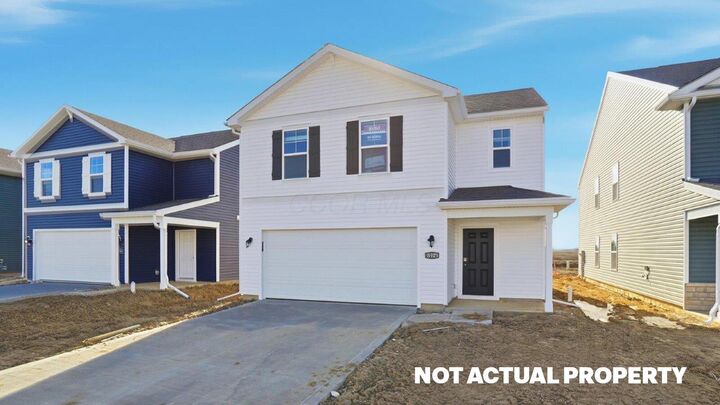
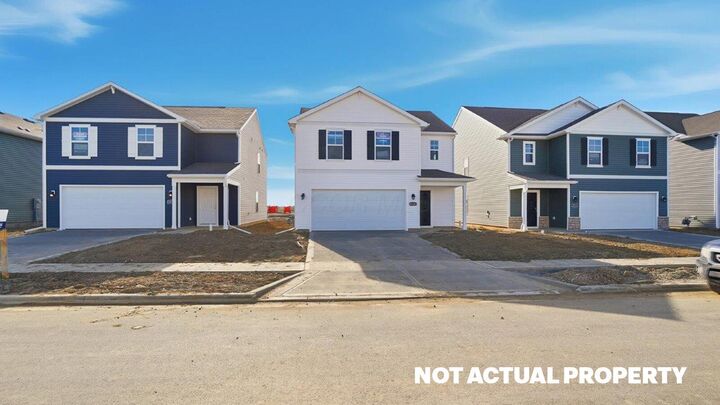
This home is currently under construction. Photos and video may be similar but not necessarily of subject property, including interior and exterior colors, finishes, and appliances.
All D.R. Horton homes come with an industry-leading suite of smart home products that keep you connected with the people and place you value most.