

Listing by: Hudson Valley Catskills MLS / Listed By: BHHS Hudson Valley Prop-Wdst
536 Mount Guardian Woodstock, NY 12409
Active (1 Days)
$1,200,000 (USD)
OPEN HOUSE TIMES
-
OPENSat, Nov 2112 noon - 2:00 pm
Description
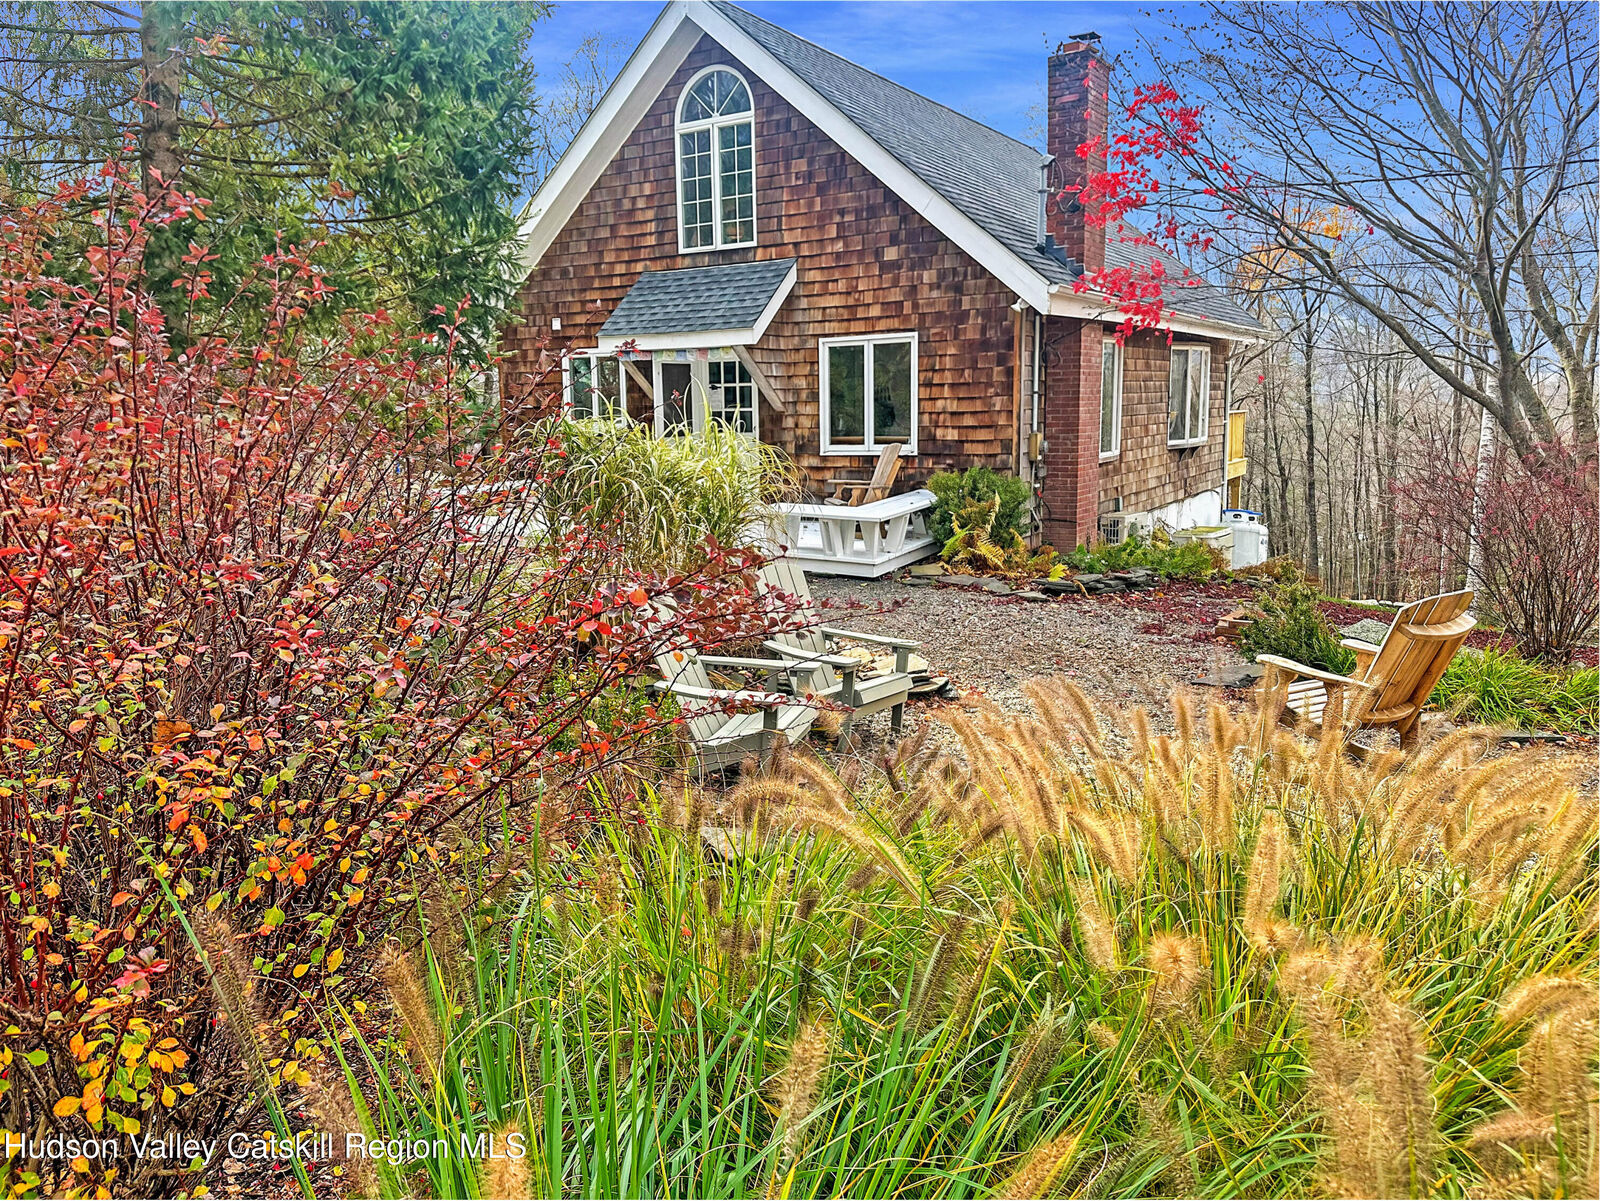
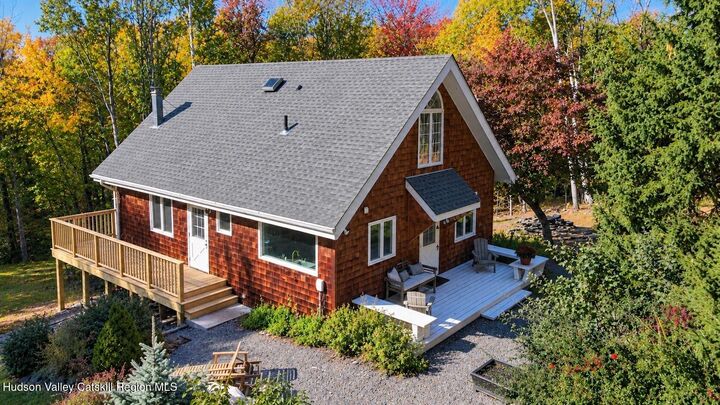
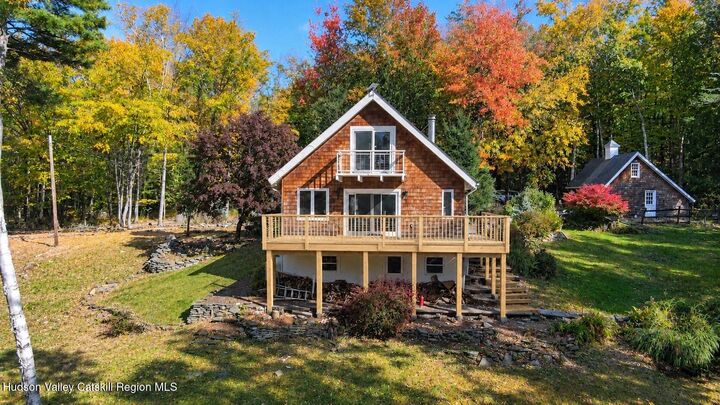
Just turn the key and enjoy The Birchtree Chalet, a mountain retreat on 4 quiet and peaceful acres, only 10 minutes outside of Woodstock Village. The property features small streams and paths running through the pine, birch and maple trees make it perfect for a morning stroll. There are seasonal mountain views that could become year round views with some branch trimming without losing the privacy or the trees. At the end of the circular driveway is a 2 car garage with a loft area just begging to be a studio or an additional room. Relax on the wrap around deck or sunbathe in the landscaped garden. The interior is bright and offers sunlight and views of trees and sky in every window, beamed ceilings, a large spacious living room and a Juliet balcony off the primary bedroom. The ground floor has been converted into 3 additional rooms a few years ago, with its own entrance offering even more living space. This picture perfect home is full of charm , character and comfort.
MLS #:
20266751
20266751
Taxes
$8,807
$8,807
Lot Size
4.03 acres
4.03 acres
Type
Single-Family Home
Single-Family Home
Year Built
1975
1975
Style
House
House
Views
Mountain(s)
Mountain(s)
School District
Oneonta School District
Oneonta School District
County
Ulster County
Ulster County
Community
Woodstock
Woodstock
Listed By
Rose Noone, BHHS Hudson Valley Prop-Wdst
Source
Hudson Valley Catskills MLS
Last checked Nov 18 2026 at 8:06 PM GMT+0000
Hudson Valley Catskills MLS
Last checked Nov 18 2026 at 8:06 PM GMT+0000
Bathroom Details
- Full Bathrooms: 2
Interior Features
- Appliances: Refrigerator
- Appliances: Dryer
- Appliances: Dishwasher
- Appliances: Washer
- Door Features: Sliding Doors
- Appliances: Stainless Steel Appliance(s)
- Appliances: Built-In Gas Oven
- Appliances: Built-In Gas Range
Lot Information
- Wooded
- Landscaped
- Garden
- Sloped
- Back Yard
- Many Trees
- Views
- Front Yard
Heating and Cooling
- Forced Air
- Ductless
- Oil
Basement Information
- Finished
- Exterior Entry
- Walk-Out Access
Pool Information
- See Remarks
Flooring
- Hardwood
- Concrete
- Ceramic Tile
Exterior Features
- Cedar
- Shingle Siding
- Roof: Asphalt
Utility Information
- Sewer: Septic Tank
Garage
- Garage
Parking
- Driveway
- Garage Faces Front
Stories
- 3
Location
Estimated Monthly Mortgage Payment
*Based on Fixed Interest Rate withe a 30 year term, principal and interest only
Listing price
Down payment
%
Interest rate
%Mortgage calculator estimates are provided by The Corcoran Group and are intended for information use only. Your payments may be higher or lower and all loans are subject to credit approval.
Disclaimer: Copyright 2023 MLS of Ulster County. All rights reserved. This information is deemed reliable, but not guaranteed. The information being provided is for consumers’ personal, non-commercial use and may not be used for any purpose other than to identify prospective properties consumers may be interested in purchasing. Data last updated 7/19/23 08:01




 Facebook
 X
 Pinterest
 Copy Link
