

Listing by: ONEKEY as distributed by MLS GRID / Listed By: Keller Williams Rlty Landmark - Contact: 718-475-2700
1003 149th Street Whitestone, NY 11357
Active
$1,450,000 (USD)
OPEN HOUSE TIMES
-
OPENSat, Aug 812 noon - 2:00 pm
-
OPENSun, Aug 91:00 pm - 3:00 pm
Description
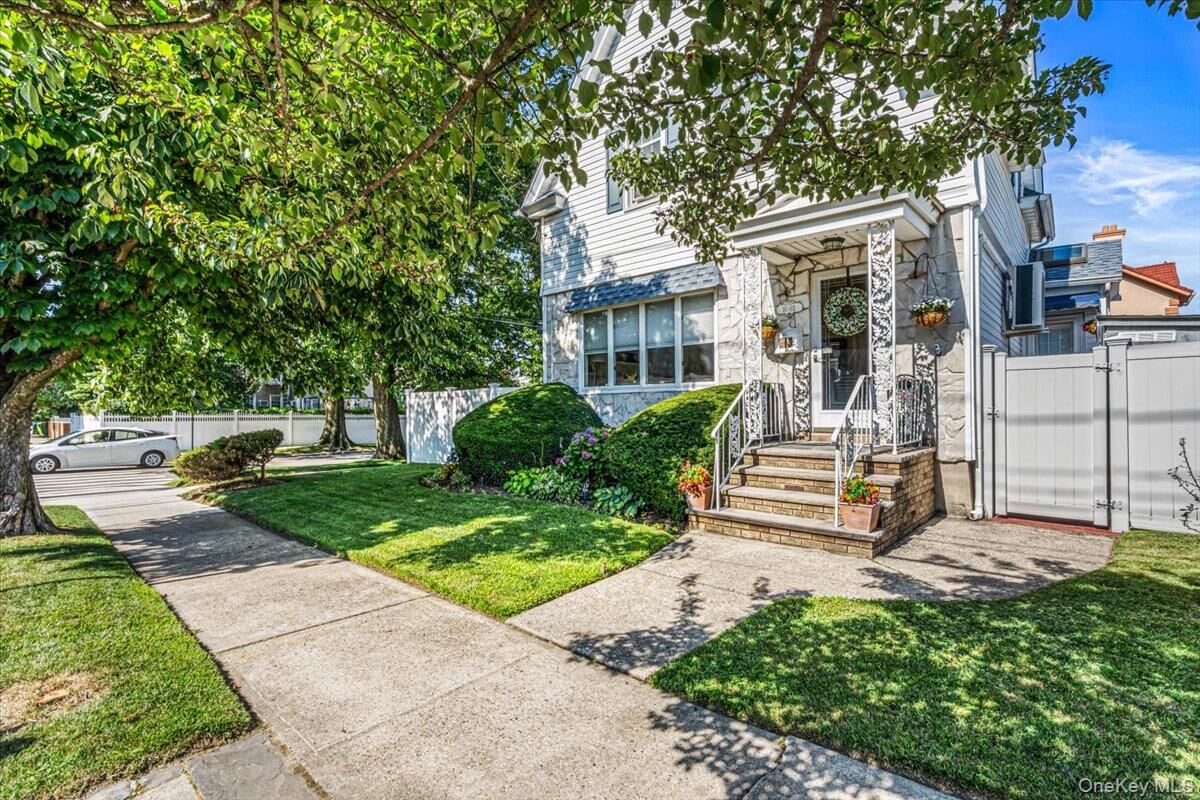
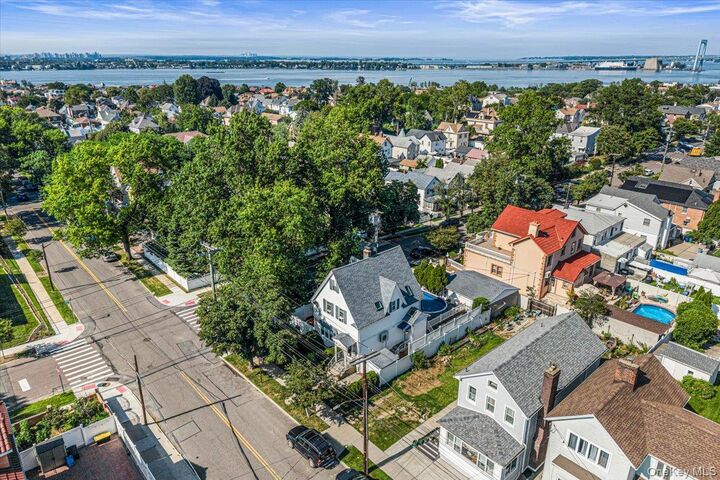
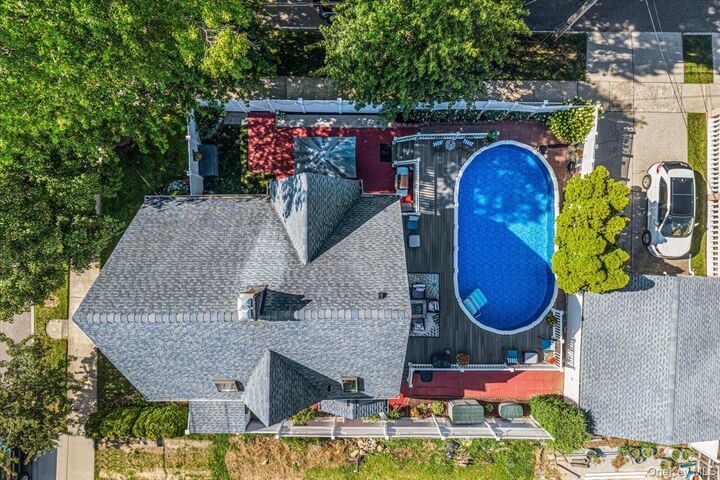
This charming, turn-key detached home is perfectly situated on a premium 5,000 SQ FT corner lot, offering a move-in-ready sanctuary and rare future opportunities, including an unfinished attic and an additional 1,950 sq ft of buildable space for your dream expansion. Bathed in natural sunlight, the home's timeless interior charm is highlighted by gleaming hardwood floors, custom moldings, and a gourmet granite eat-in kitchen with an oversized breakfast bar and stainless steel appliances. The upper level includes a serene primary bedroom with vaulted ceilings, two additional spacious bedrooms, pull-down attic access, and a spa-like bathroom with a skylight. The basement boasts additional living space with a full finished bathroom, laundry room, and separate entrance. The exterior is an entertainer's dream! The incredibly private, fully PVC-fenced yard is a complete escape, featuring a spectacular above-ground saltwater pool, expansive low-maintenance decking, dedicated paved patio areas, and a shed for extra storage. It's the perfect setting for summer BBQs, entertaining, and safe relaxation. The property also features a rare detached 2-car garage with a multiple-car private driveway. Located on a quiet street and minutes from top schools, shopping, highways, Manhattan express buses, and vibrant Francis Lewis Park, living here is truly a dream.
MLS #:
1034648
1034648
Taxes
$8,804(2025)
$8,804(2025)
Lot Size
5,000 SQFT
5,000 SQFT
Type
Single-Family Home
Single-Family Home
Year Built
1930
1930
Style
Colonial
Colonial
School District
Queens 25
Queens 25
County
Queens County
Queens County
Listed By
Raphael Khan, Keller Williams Rlty Landmark, Contact: 718-475-2700
Source
ONEKEY
Last checked Aug 4 2026 at 6:56 PM GMT+0000
ONEKEY
Last checked Aug 4 2026 at 6:56 PM GMT+0000
Bathroom Details
- Full Bathrooms: 2
Interior Features
- Eat-In Kitchen
- Pantry
- Laundry: In Basement
- Formal Dining
- Crown Molding
- Quartz/Quartzite Counters
- Recessed Lighting
Kitchen
- Dishwasher
- Microwave
- Oven
- Refrigerator
- Washer
- Range
Property Features
- Fireplace: Living Room
Heating and Cooling
- Oil
- Central Air
Basement Information
- Full
- Finished
Pool Information
- Above Ground
Flooring
- Hardwood
- Ceramic Tile
- Tile
Utility Information
- Utilities: See Remarks, Electricity Connected
- Sewer: Public Sewer
School Information
- Elementary School: Ps 193 Alfred J Kennedy
- Middle School: Jhs 185 Edward Bleeker
- High School: Queens Academy High School
Parking
- Garage
Living Area
- 1,783 sqft
Additional Information: Keller Williams Rlty Landmark | 718-475-2700
Location
Disclaimer: Square footage is based on information available to agent, including County records. Information has not been verified by agent and should be verified by buyer.
Based on information submitted to the MLS GRID as of 8/4/2026 18:56. All data is obtained from various sources and may not have been verified by broker or MLS GRID. Supplied Open House Information is subject to change without notice. All information should be independently reviewed and verified for accuracy. Properties may or may not be listed by the office/agent presenting the information.




 Facebook
 X
X
 Pinterest
 Copy Link
