

Listing by: ONEKEY as distributed by MLS GRID / Listed By: Christie's Int. Real Estate
5 Renaissance Square Ph40c White Plains, NY 10601
Active
$4,865,000 (USD)
MLS #:
1031678
1031678
Taxes
$42,687(2026)
$42,687(2026)
Type
Condo
Condo
Year Built
2008
2008
Style
High Rise
High Rise
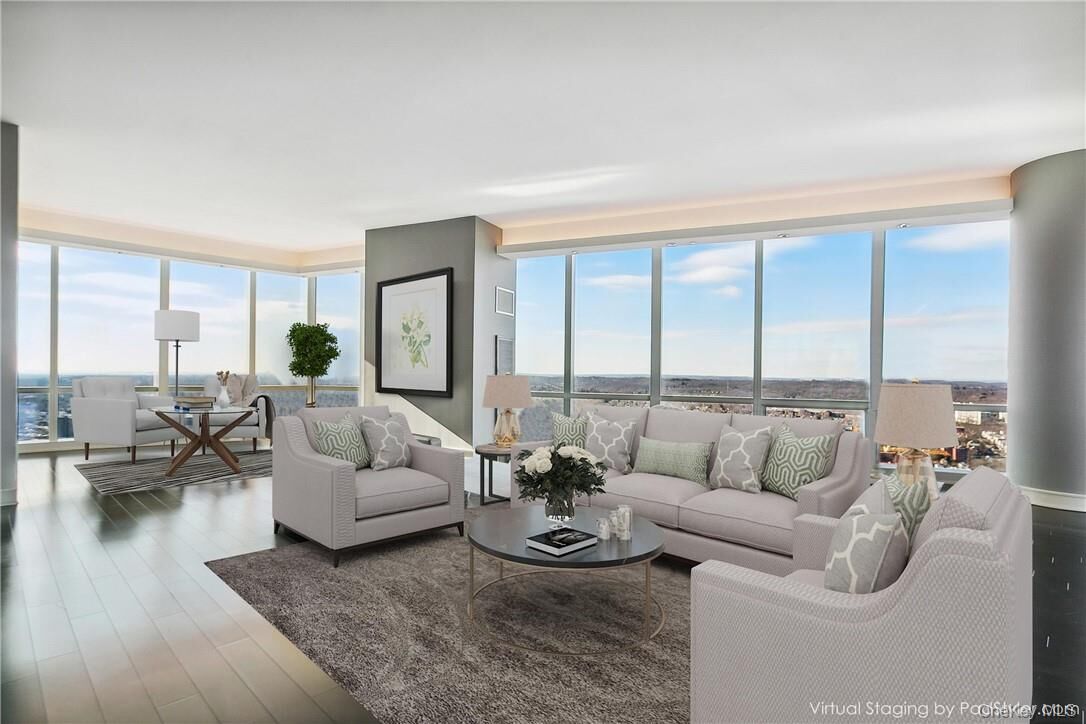
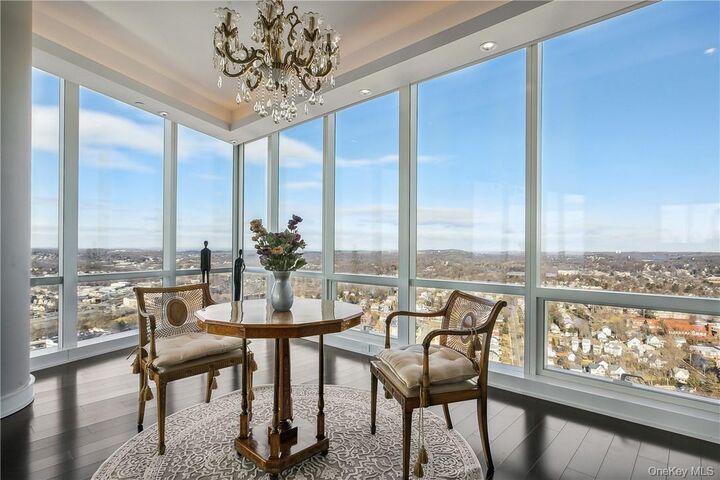
Views
Water
Water
School District
White Plains
White Plains
County
Westchester County
Westchester County
Listed By
Paul Sarlo, Christie's Int. Real Estate
Source
ONEKEY
Last checked Aug 4 2026 at 6:56 PM GMT+0000
ONEKEY
Last checked Aug 4 2026 at 6:56 PM GMT+0000
Bathroom Details
- Full Bathrooms: 3
- Half Bathroom: 1
Interior Features
- Master Downstairs
- Eat-In Kitchen
- Entrance Foyer
- Walk-In Closet(s)
- Cathedral Ceiling(s)
- Elevator
- Laundry: Inside
- Quartz/Quartzite Counters
Kitchen
- Indirect Water Heater
Subdivision
- Ritz Carlton Residences
Lot Information
- Views
- Near Public Transit
- Near Shops
Property Features
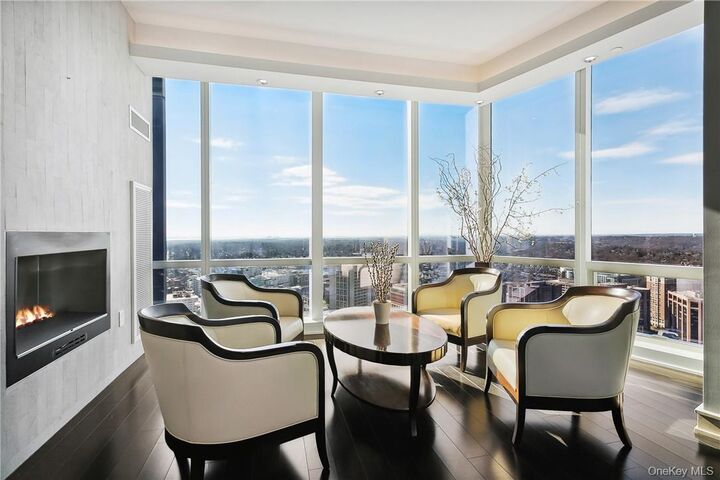
- Fireplace: Gas
- Foundation: Other
Heating and Cooling
- Natural Gas
- Hydro Air
- Central Air
Pool Information
- Community
Homeowners Association Information
- Dues: $8334/Monthly
Flooring
- Hardwood
Utility Information
- Utilities: Trash Collection Private
- Sewer: Public Sewer
School Information
- Elementary School: White Plains (Controlled Parents’ Choice)
- Middle School: White Plains Middle School
- High School: White Plains Senior High School
Parking
- Garage
- Electric Vehicle Charging Station(s)
Living Area
- 5,403 sqft
Location
Disclaimer: Square footage is based on information available to agent, including County records. Information has not been verified by agent and should be verified by buyer.
Based on information submitted to the MLS GRID as of 8/4/2026 18:56. All data is obtained from various sources and may not have been verified by broker or MLS GRID. Supplied Open House Information is subject to change without notice. All information should be independently reviewed and verified for accuracy. Properties may or may not be listed by the office/agent presenting the information.




 Facebook
 X
X
 Pinterest
 Copy Link

Description