

Listing by: ONEKEY as distributed by MLS GRID / Listed By: Charles Rutenberg Realty Inc - Contact: rpfeffer@crrli.net
38 Waterford Drive Wheatley Heights, NY 11798
Active (0 Days)
$899,000 (USD)
OPEN HOUSE TIMES
-
OPENSat, Sep 192:00 pm - 4:00 pm
-
OPENSun, Sep 202:00 pm - 4:00 pm
Description
MLS #:
1051429
1051429
Taxes
$15,893(2026)
$15,893(2026)
Lot Size
10,000 SQFT
10,000 SQFT
Type
Single-Family Home
Single-Family Home
Year Built
1969
1969
Style
Colonial
Colonial
Views
Open
Open
School District
Half Hollow Hills
Half Hollow Hills
County
Suffolk County
Suffolk County
Listed By
Rolande Volcy, Charles Rutenberg Realty Inc, Contact: rpfeffer@crrli.net
Source
ONEKEY
Last checked Sep 16 2026 at 9:36 AM GMT+0000
ONEKEY
Last checked Sep 16 2026 at 9:36 AM GMT+0000
Bathroom Details
- Full Bathrooms: 3
- Half Bathroom: 1
Interior Features
- Eat-In Kitchen
- Entrance Foyer
- Pantry
- Storage
- Open Floorplan
- Formal Dining
- Laundry: Inside
- Laundry: Laundry Room
- Primary Bathroom
Kitchen
- Dishwasher
- Refrigerator
- Range
Property Features
- Fireplace: Living Room
- Foundation: Brick/Mortar
Heating and Cooling
- Forced Air
- Baseboard
- Central Air
Basement Information
- Finished
Flooring
- Wood
- Tile
Utility Information
- Utilities: Electricity Connected, Natural Gas Connected
- Sewer: Cesspool
School Information
- Elementary School: Otsego Elementary School
- Middle School: Candlewood Middle School
- High School: Half Hollow Hills High School West
Parking
- Driveway
Living Area
- 2,636 sqft
Additional Information: Charles Rutenberg Realty Inc | rpfeffer@crrli.net
Location
Estimated Monthly Mortgage Payment
*Based on Fixed Interest Rate withe a 30 year term, principal and interest only
Listing price
Down payment
%
Interest rate
%Mortgage calculator estimates are provided by The Corcoran Group and are intended for information use only. Your payments may be higher or lower and all loans are subject to credit approval.
Disclaimer: Square footage is based on information available to agent, including County records. Information has not been verified by agent and should be verified by buyer.
Based on information submitted to the MLS GRID as of 9/16/2026 09:36. All data is obtained from various sources and may not have been verified by broker or MLS GRID. Supplied Open House Information is subject to change without notice. All information should be independently reviewed and verified for accuracy. Properties may or may not be listed by the office/agent presenting the information.




 Facebook
 X
X
 Pinterest
 Copy Link

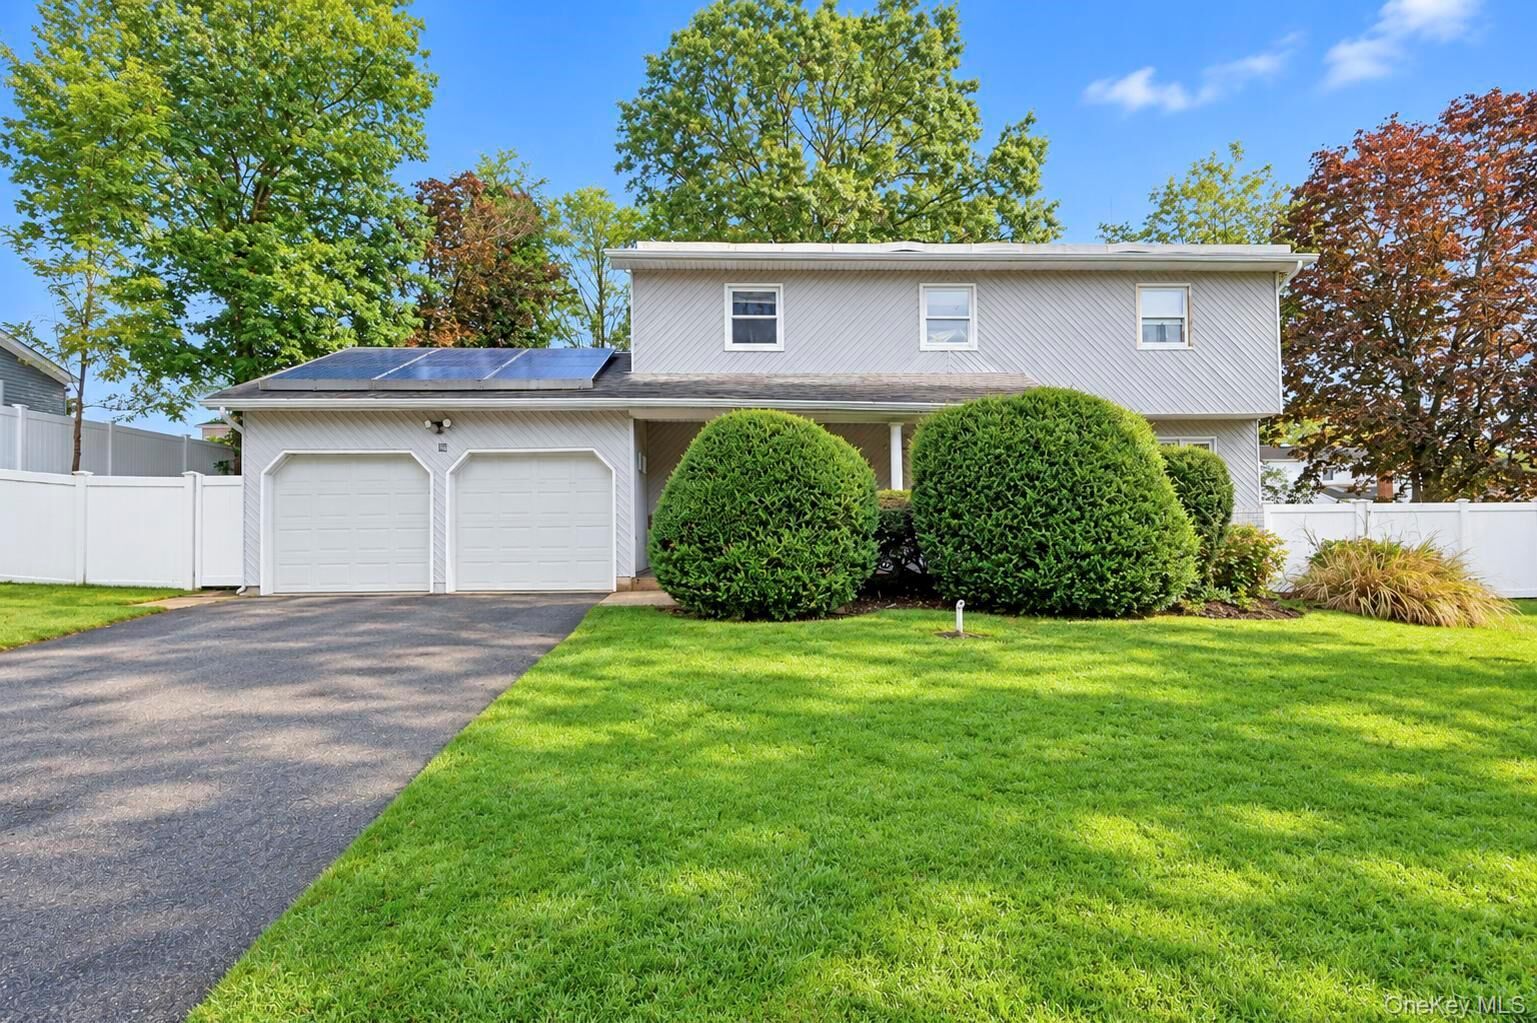
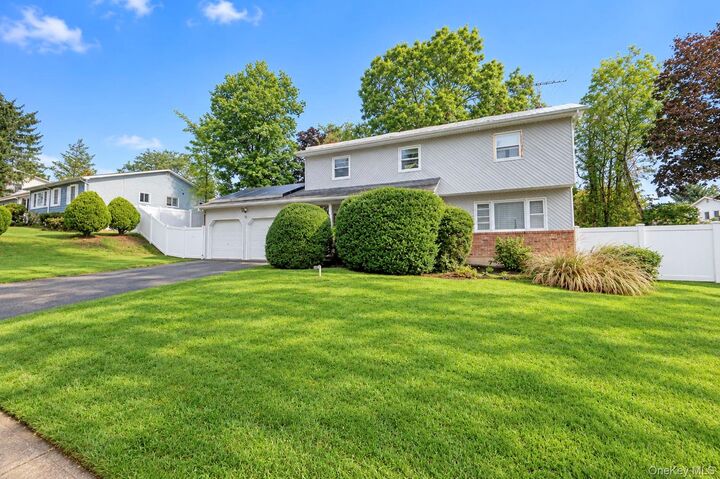
This spacious Colonial offers over 2,500 square feet of living space and plenty of room to make it your dream home. As you enter the foyer, you’ll appreciate the open layout and inviting oversized living room featuring a fireplace.
The main level also offers a formal dining room, kitchen, and large family room with sliding doors leading to the backyard—perfect for entertaining, relaxing, and enjoying outdoor living.
The second-floor features 5 bedrooms, including a spacious primary bedroom with its own full private bath and plenty of closet space.
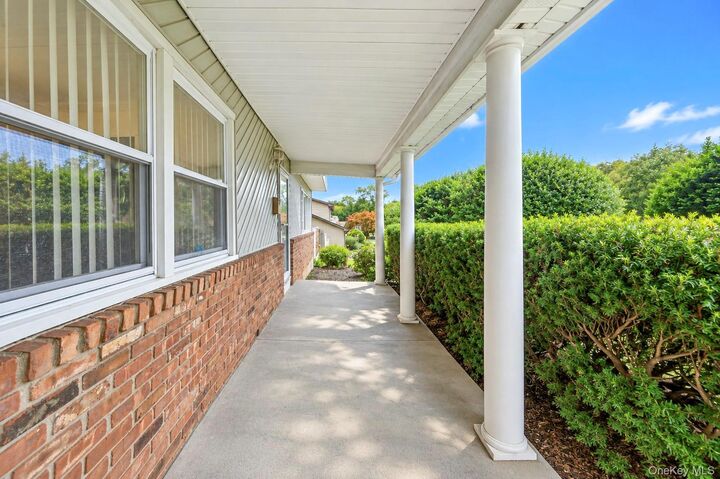
Additional features include a finished basement, large driveway, and covered front porch.
With its spacious layout, generous bedroom count, and additional living space, this home offers plenty of potential to accommodate your lifestyle. Come see all that this beautiful Colonial has to offer and make it your own!