

Listing by: ONEKEY as distributed by MLS GRID / Listed By: Daniel Gale Sothebys Intl Rlty - Contact: 516-670-1700
469 Pacing Way Westbury, NY 11590
Active
$1,199,000 (USD)
Description
MLS #:
1040073
1040073
Taxes
$12,157(2025)
$12,157(2025)
Lot Size
7.11 acres
7.11 acres
Type
Condo
Condo
Year Built
2006
2006
School District
Uniondale
Uniondale
County
Nassau County
Nassau County
Listed By
Keith Heyman, Daniel Gale Sotheby's International Realty, Contact: 516-670-1700
Source
ONEKEY
Last checked Aug 18 2026 at 7:25 PM GMT+0000
ONEKEY
Last checked Aug 18 2026 at 7:25 PM GMT+0000
Bathroom Details
- Full Bathrooms: 2
- Half Bathroom: 1
Interior Features
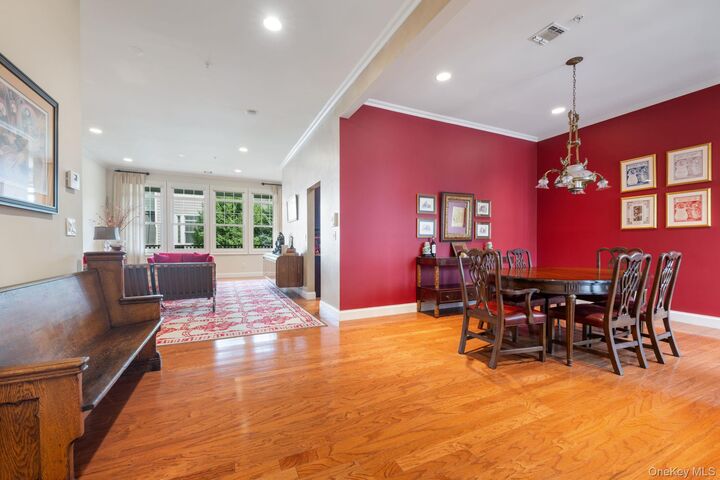
- Eat-In Kitchen
- Entrance Foyer
- Granite Counters
- Walk-In Closet(s)
- Storage
- Elevator
- Washer/Dryer Hookup
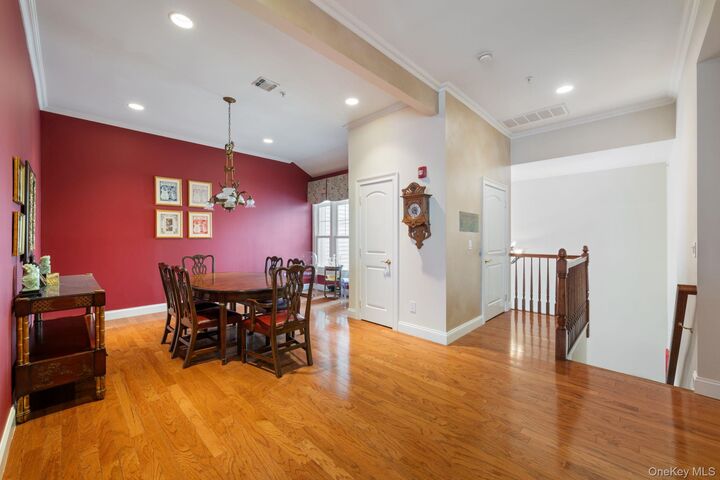
- High Ceilings
- Chefs Kitchen
- Double Vanity
- Open Floorplan
- High Speed Internet
- Walk Through Kitchen
- Soaking Tub
- Formal Dining
- Ceiling Fan(s)
- Built-In Features
- Chandelier
- Energy Star Qualified Door(s)
- Primary Bathroom
- Recessed Lighting
Kitchen
- Cooktop
- Dishwasher
- Dryer
- Freezer
- Microwave
- Refrigerator
- Washer
- Stainless Steel Appliance(s)
- Energy Star Qualified Appliances
- Gas Range
- Exhaust Fan
- Gas Cooktop
- Gas Oven
- Convection Oven
Senior Community
- Yes
Heating and Cooling
- Natural Gas
- Forced Air
- Central Air
Homeowners Association Information
- Dues: $938/Monthly
Utility Information
- Utilities: Trash Collection Private, Water Connected
- Sewer: Public Sewer
School Information
- Elementary School: California Avenue Elementary School
- Middle School: Lawrence Road Middle School
- High School: Uniondale High School
Parking
- Private
- Driveway
- Attached
- Storage
- Garage
- Garage Door Opener
Living Area
- 2,628 sqft
Additional Information: Daniel Gale | 516-670-1700
Location
Estimated Monthly Mortgage Payment
*Based on Fixed Interest Rate withe a 30 year term, principal and interest only
Listing price
Down payment
%
Interest rate
%Mortgage calculator estimates are provided by The Corcoran Group and are intended for information use only. Your payments may be higher or lower and all loans are subject to credit approval.
Disclaimer: Square footage is based on information available to agent, including County records. Information has not been verified by agent and should be verified by buyer.
Based on information submitted to the MLS GRID as of 8/18/2026 19:25. All data is obtained from various sources and may not have been verified by broker or MLS GRID. Supplied Open House Information is subject to change without notice. All information should be independently reviewed and verified for accuracy. Properties may or may not be listed by the office/agent presenting the information.




 Facebook
 X
X
 Pinterest
 Copy Link


Residents of The Meadowbrook Pointe enjoy an exceptional collection of state-of-the-art, resort-style amenities, including a 25,000-square-foot clubhouse offering everything you could ever want in a home. The amenities that are at your disposal include indoor and outdoor pools, a fitness center and spa, café, movie theater, ballroom, tennis and bocce courts, and a full calendar of social activities. The grounds of Meadowbrook Pointe are truly spectacular and meticulously maintained. Being centrally located, you will be within minutes of the best shopping and dining areas, with easy accessibility to a wide range of transportation routes and options. This is more than a home, this is a lifestyle that offers the perfect balance of luxury, tranquility, and convenience.