

Listing by: ONEKEY as distributed by MLS GRID / Listed By: Wright Bros Real Estate Inc. - Contact: 845-358-3050
105 Robinhood Lane West Nyack, NY 10994
Active
$725,000 (USD)
OPEN HOUSE TIMES
-
OPENSat, Jul 2512 noon - 2:00 pm
Description
MLS #:
1023225
1023225
Taxes
$21,962(2025)
$21,962(2025)
Lot Size
3.58 acres
3.58 acres
Type
Single-Family Home
Single-Family Home
Year Built
1980
1980
Style
Ranch
Ranch
School District
Clarkstown
Clarkstown
County
Rockland County
Rockland County
Listed By
Karen Coyle Dow, Wright Bros Real Estate Inc., Contact: 845-358-3050
Source
ONEKEY
Last checked Jul 21 2026 at 3:55 PM GMT+0000
ONEKEY
Last checked Jul 21 2026 at 3:55 PM GMT+0000
Bathroom Details
- Full Bathrooms: 2
- Half Bathroom: 1
Interior Features
- Eat-In Kitchen
- First Floor Bedroom
- Formal Dining
Kitchen
- Dishwasher
- Dryer
- Refrigerator
- Washer
- Gas Range
Heating and Cooling
- Baseboard
- Central Air
Basement Information
- Walk-Out Access
Utility Information
- Utilities: Electricity Connected, Natural Gas Connected, Water Connected
- Sewer: Public Sewer
School Information
- Elementary School: Strawtown Elementary School
- Middle School: Felix Festa Character Middle School
- High School: Clarkstown South Senior High School
Parking
- Garage
Living Area
- 2,183 sqft
Additional Information: Wright Bros Real Estate Inc. | 845-358-3050
Location
Disclaimer: Square footage is based on information available to agent, including County records. Information has not been verified by agent and should be verified by buyer.
Based on information submitted to the MLS GRID as of 7/21/2026 15:55. All data is obtained from various sources and may not have been verified by broker or MLS GRID. Supplied Open House Information is subject to change without notice. All information should be independently reviewed and verified for accuracy. Properties may or may not be listed by the office/agent presenting the information.




 Facebook
 X
X
 Pinterest
 Copy Link

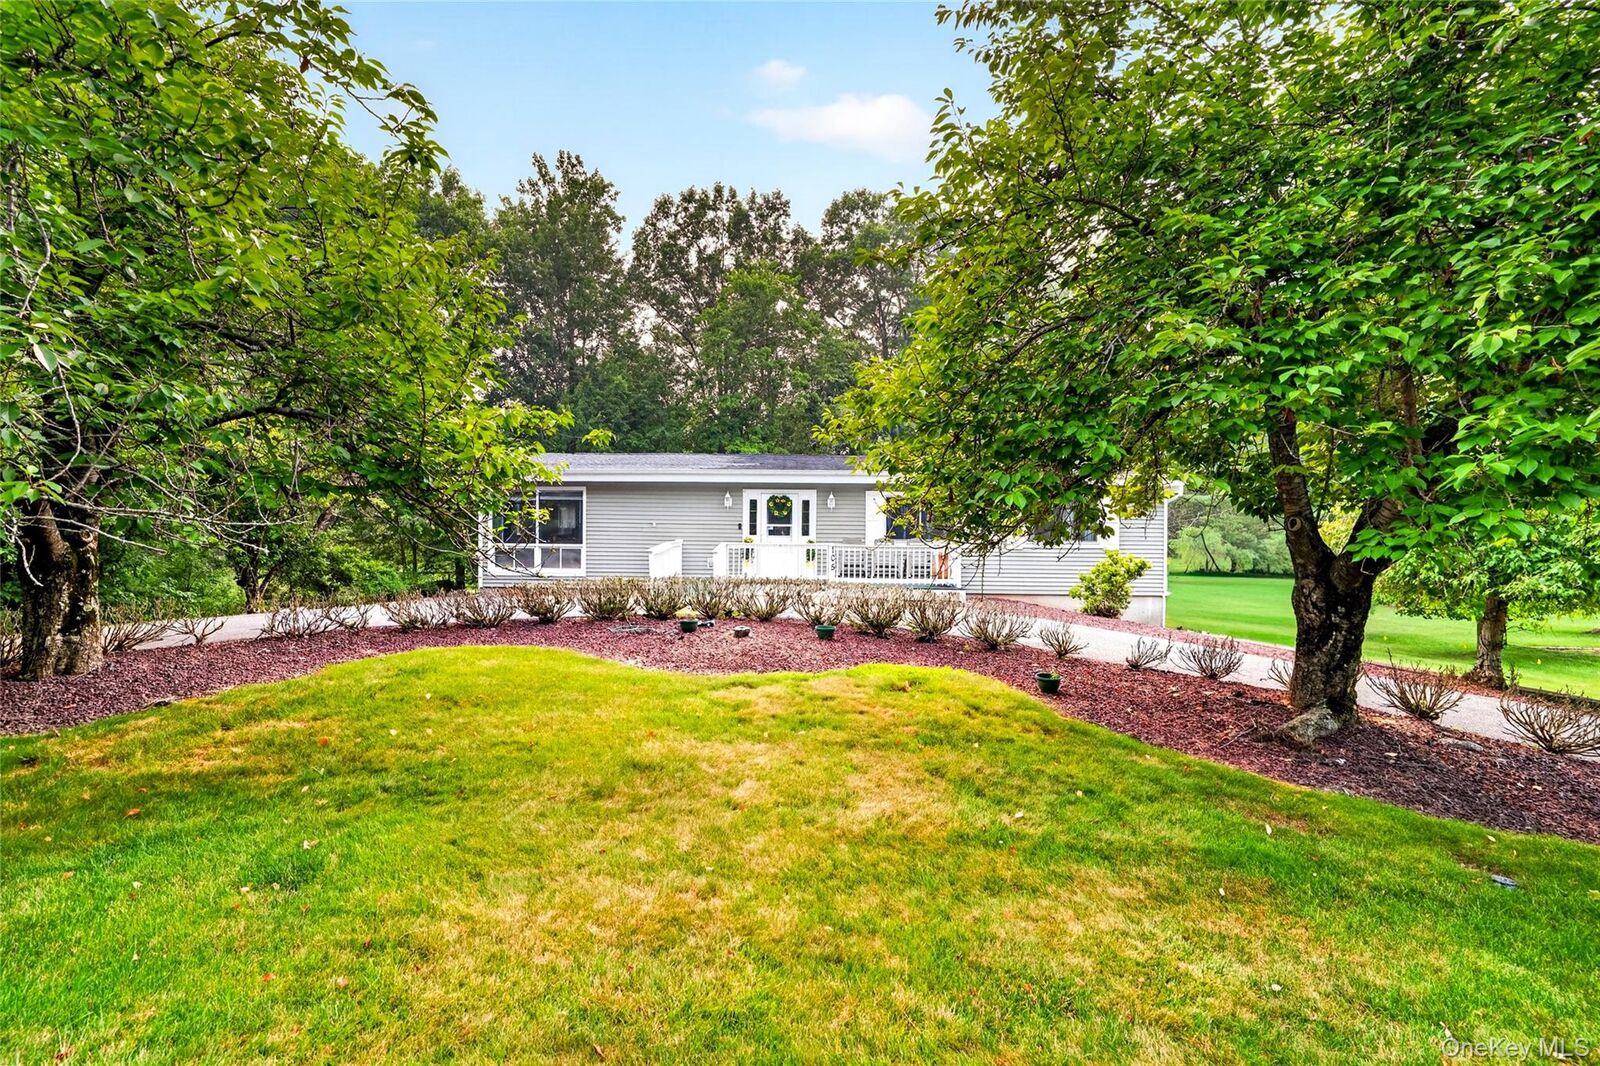
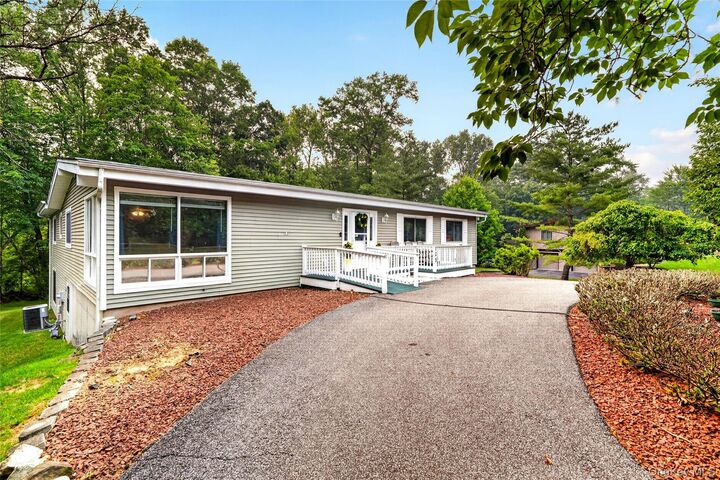
Designed for comfortable living and effortless entertaining, the home features a generously sized living room, formal dining room, inviting family room with a wood-burning fireplace, and a spacious eat-in kitchen. An abundance of windows fills the home with natural light while framing beautiful views of the backyard.
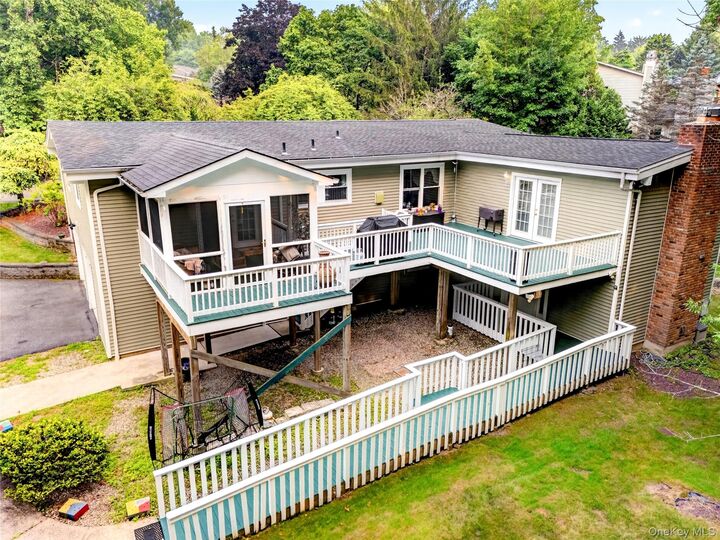
The primary suite offers its own private retreat with a screened-in porch overlooking the woods—the perfect place to enjoy your morning coffee or unwind at the end of the day. Outside, multiple levels of decking provide plenty of space for relaxing, entertaining, or simply enjoying the peaceful surroundings.
Offering the convenience of one-level living, the home also includes special needs accessible features designed to enhance comfort and ease of everyday living.
With a flexible floor plan, exceptional backyard privacy, and the opportunity to add your own personal touches over time, this home is ready for its next chapter.