

Listing by: ONEKEY as distributed by MLS GRID / Listed By: Keller Williams Hudson Valley - Contact: 845-639-0300
10 Pine Drive Stony Point, NY 10980
Active
$908,000 (USD)

Description
MLS #:
1036759
1036759
Taxes
$12,125(2025)
$12,125(2025)
Lot Size
0.46 acres
0.46 acres
Type
Single-Family Home
Single-Family Home
Year Built
1977
1977
Style
Hi Ranch
Hi Ranch
School District
North Rockland (Haverstraw-Stony Pt)
North Rockland (Haverstraw-Stony Pt)
County
Rockland County
Rockland County
Listed By
Linda Fernandez, Keller Williams Hudson Valley, Contact: 845-639-0300
Source
ONEKEY
Last checked Aug 16 2026 at 4:44 PM GMT+0000
ONEKEY
Last checked Aug 16 2026 at 4:44 PM GMT+0000
Bathroom Details
- Full Bathrooms: 2
Interior Features
- Eat-In Kitchen
- Granite Counters
- Storage
- Chefs Kitchen
- Open Floorplan
- Formal Dining
- Built-In Features
- Recessed Lighting
Kitchen
- Dishwasher
- Dryer
- Refrigerator
- Washer
- Stainless Steel Appliance(s)
- Water Softener Owned
- Electric Oven
- Range
Heating and Cooling
- Baseboard
- Central Air
Flooring
- Hardwood
- Laminate
- Ceramic Tile
Utility Information
- Utilities: Electricity Connected, Natural Gas Connected
- Sewer: Public Sewer
School Information
- Elementary School: James a Farley Elementary School
- Middle School: James a Farley Elementary School
- High School: North Rockland High School
Parking
- Driveway
Living Area
- 2,500 sqft
Additional Information: Keller Williams Hudson Valley | 845-639-0300
Location
Estimated Monthly Mortgage Payment
*Based on Fixed Interest Rate withe a 30 year term, principal and interest only
Listing price
Down payment
%
Interest rate
%Mortgage calculator estimates are provided by The Corcoran Group and are intended for information use only. Your payments may be higher or lower and all loans are subject to credit approval.
Disclaimer: Square footage is based on information available to agent, including County records. Information has not been verified by agent and should be verified by buyer.
Based on information submitted to the MLS GRID as of 8/16/2026 16:44. All data is obtained from various sources and may not have been verified by broker or MLS GRID. Supplied Open House Information is subject to change without notice. All information should be independently reviewed and verified for accuracy. Properties may or may not be listed by the office/agent presenting the information.




 Facebook
 X
X
 Pinterest
 Copy Link

The chef’s dream kitchen is beautifully updated and designed for both everyday living and entertaining. Featuring warm honey maple cabinetry, gleaming granite countertops, a gas range, and a spacious peninsula with a bonus second electric oven, this kitchen offers plenty of workspace and functionality for the home chef. The kitchen flows seamlessly into the formal dining room and spacious living room with bow window creating the perfect layout for holiday gatherings, celebrations, and entertaining.
The beautifully updated sunroom is a true showstopper, featuring new Andersen windows, a striking brick & stone accent wall, exposed wood beams along the ceiling, new vinyl flooring, and a cozy electric fireplace. Filled with natural light and overlooking the beautiful property, this inviting space is perfect for enjoying your morning coffee, curling up with a good book, or simply relaxing at the end of the day.
The primary bedroom offers generous closet space and a comfortable retreat at the end of the day. Two additional spacious bedrooms and a beautifully updated full bathroom complete the main level, providing a functional and convenient layout.
The lower level offers an incredible amount of additional living space and flexibility, featuring a spacious family room, fourth bedroom, full bathroom, bonus home office or potential fifth bedroom, and a summer kitchen area with cabinets and a fridge. This versatile level is perfect for a private work-from-home setup, recreation space, or multi-generational living.
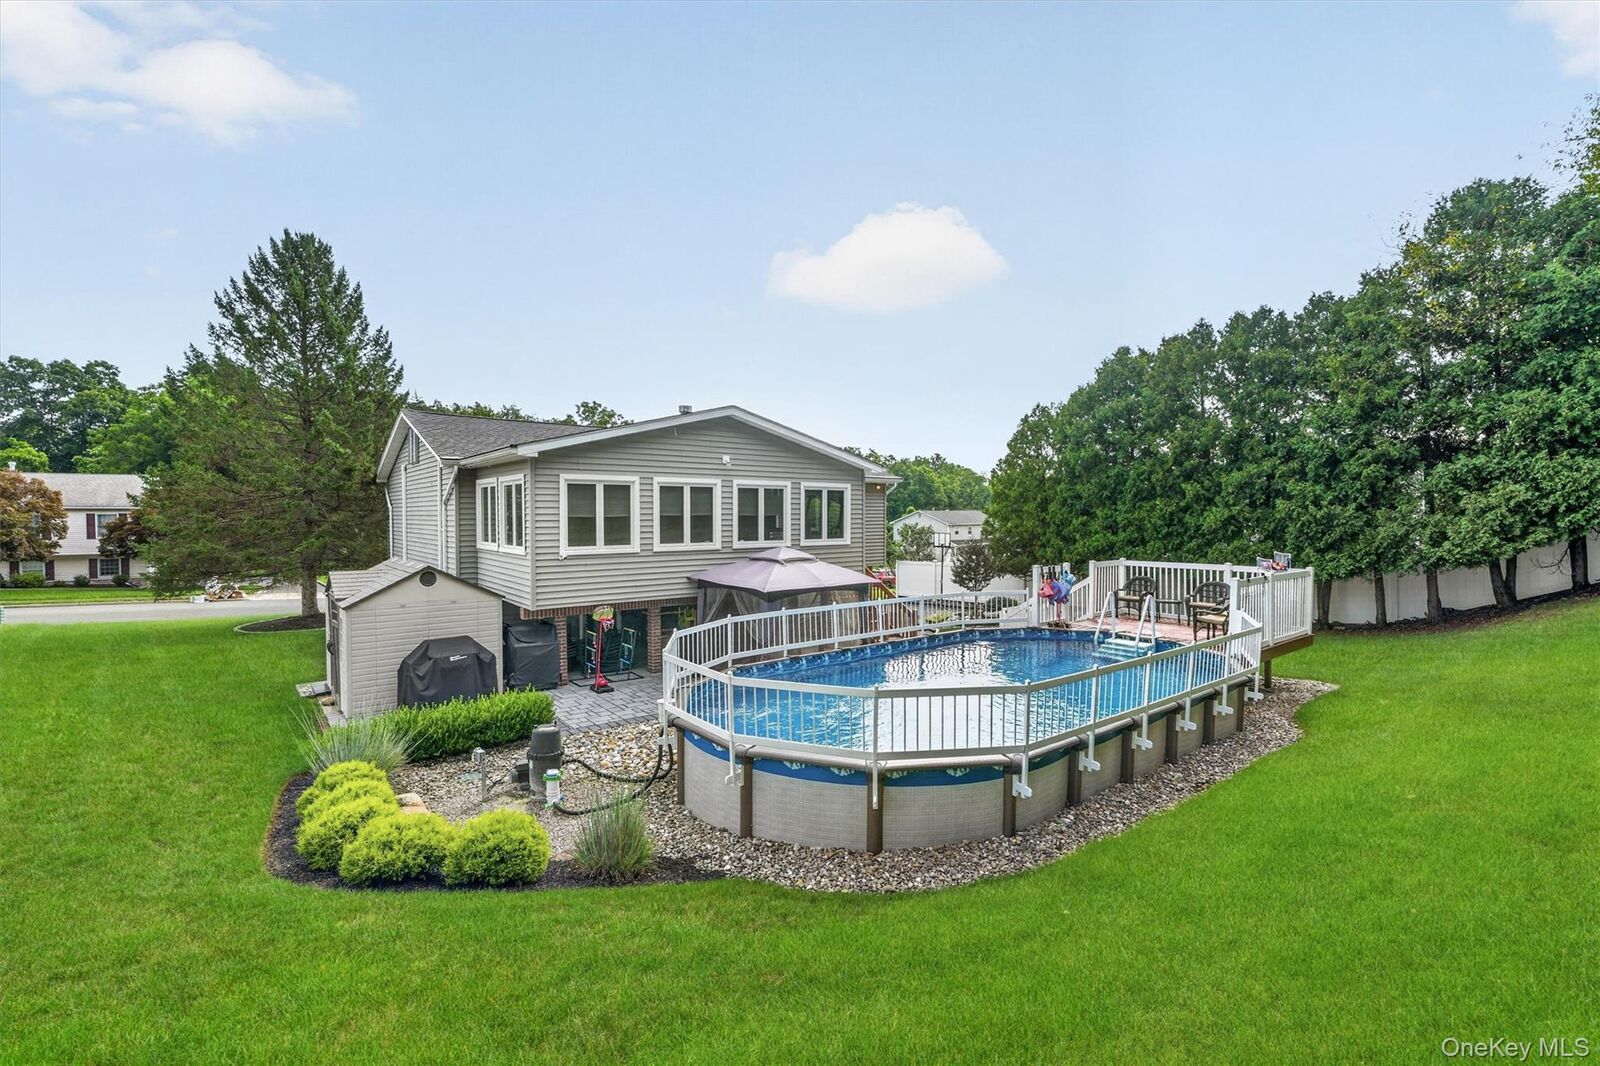
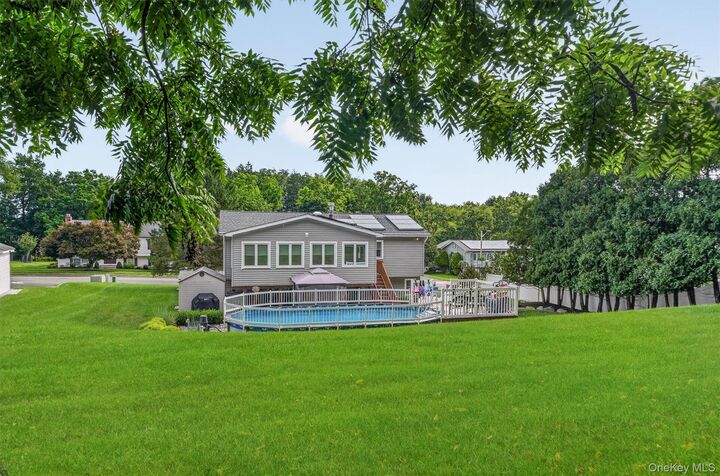
Step outside to your own backyard retreat featuring an above-ground pool with a deck—perfect for summer fun, weekend barbecues, and enjoying warm days with family and friends. Cambridge paver patio and pavers under the deck. The beautifully maintained grounds provide plenty of space for outdoor activities, entertaining, or simply unwinding in your own private oasis.
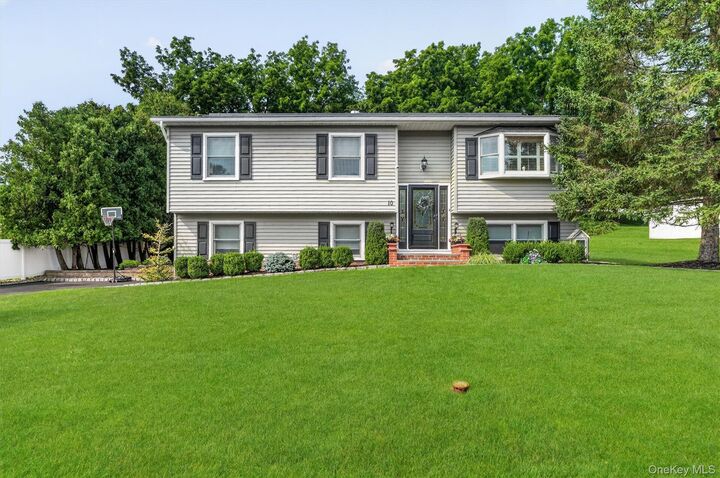
Additional Features & Recent Updates: Professionally landscaped property offering beautiful curb appeal. A new 50-year fiberglass roof with solar panels provides long-term durability and energy efficiency. Additional updates include new appliances, new washer and dryer, recessed lighting throughout, wooden hinged shutters in living room and newer blinds in the home, new radiator covers in living dining rm, and also the lower level, a water softener, and new vinyl flooring in the lower level and sunroom.
Exterior improvements include attractive stone pillars, cambridge pavers, a new asphalt driveway, and a front-yard sprinkler system. The HVAC system is approximately two years old, adding even more value and peace of mind.
Additional Features & Recent Updates: Professionally landscaped property offering beautiful curb appeal. A new 50-year fiberglass roof with solar panels provides long-term durability and energy efficiency. Additional updates include new appliances, new washer and dryer, recessed lighting throughout, a water softener, and new vinyl flooring in the lower level and sunroom. New wooden hinged shutters in the living room and newer blinds throughout.